Skip main navigation
Closed
  • $602,000

    1212 N Wells St APT 1401, Chicago, IL 60610

    2beds
    1,350sqft
    Condominium, Single Family Residence
    Built in 2000
    -- sqft lot
    $-- Zestimate®
    $446/sqft
    $4,277 Estimated rent

    Home value

    Not available

    Estimated sales range

    Not available

    $4,277/mo

    Zestimate® history
    Loading
    Loading...

    Owner options

    List your home for rent

    $4,277/mo

    Rent Zestimate®

    Find your next renter with Zillow Rental Manager. Plus, with online applications, you can quickly screen prospective tenants – for free.

    Learn more

    $4,277/mo

    Rent Zestimate®

    Refinance and save

    $4,342/mo

    Est. payment

    Refinancing to a lower rate could help reduce your monthly payments and save thousands over the life of the loan.

    See today's rates

    $4,342/mo

    Est. payment

    Explore your selling options

    Work with a Zillow partner agent

    Leverage their expertise and Zillow's premium Showcase listings to get your home seen by more buyers.

    Get started

    List with your own agent

    Get your home in front of millions of buyers by listing it on Zillow.

    Learn how to do it

    Sell it yourself

    Take full control of how buyers see your home on Zillow by listing For Sale by Owner (FSBO).

    List your home

    What's special

    Private balconyBreakfast bar seatingDog runSpacious condoTennis courtHardwood floors throughoutSun deck
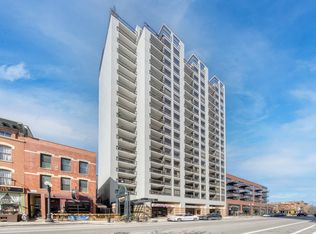
    Old Town 2-bedroom, 2 full bathroom condominium with deeded attached garage parking included. This spacious condo has in-unit washer/dryer, private balcony, and space for a dining table in addition to breakfast bar seating. Open kitchen with quartz counters and stainless-steel appliances. Highly designed split floorplan layout. Foyer with large coat closet, hardwood floors throughout, fireplace, and great closet space in both bedrooms. East facing windows with a sliver of the lake and amazing city views. Located in the heart of Old Town on a high floor in a full amenity building offering 24-hour door staff, tennis court, gym/exercise room, party room, dog run, and sun deck. Storage and deeded garage parking included. There is no better city location for walking to the lake, park, and beach. Across the street from Fresh Market and close proximity to Wells Street restaurants, shops, and public transportation. Spectacular neighborhood with Lincoln Park just north and Gold Coast just east of 1212 North Wells Street.

    Zillow last checked:

    Listing updated:

    Listed by:

    Ryan Preuett (312)371-5951,

    Jameson Sotheby's Intl Realty

    Bought with:

    Diana Soldo Massaro

    Baird & Warner

    Source: MRED as distributed by MLS GRID,MLS#: 12600475MLS Logo

    Facts & features

    Interior

    Bedrooms & bathrooms
    • Bedrooms: 2
    • Bathrooms: 2
    • Full bathrooms: 2
    Rooms
    • Room types: Foyer, Walk In Closet, Balcony/Porch/Lanai
    Primary bedroom
    • Features: Flooring (Carpet), Bathroom (Full)
    • Level: Main
    • Area: 154 Square Feet
    • Dimensions: 14X11
    Bedroom 2
    • Features: Flooring (Carpet)
    • Level: Main
    • Area: 108 Square Feet
    • Dimensions: 12X9
    Balcony porch lanai
    • Level: Main
    • Area: 50 Square Feet
    • Dimensions: 5X10
    Dining room
    • Features: Flooring (Hardwood)
    • Level: Main
    • Area: 154 Square Feet
    • Dimensions: 14X11
    Foyer
    • Level: Main
    • Area: 120 Square Feet
    • Dimensions: 10X12
    Kitchen
    • Features: Kitchen (Eating Area-Breakfast Bar, Eating Area-Table Space), Flooring (Hardwood)
    • Level: Main
    • Area: 117 Square Feet
    • Dimensions: 13X9
    Living room
    • Features: Flooring (Hardwood)
    • Level: Main
    • Area: 322 Square Feet
    • Dimensions: 23X14
    Walk in closet
    • Level: Main
    • Area: 24 Square Feet
    • Dimensions: 4X6
    Heating
    • Natural Gas, Forced Air
    Cooling
    • Central Air
    Appliances
    • Included: Range, Microwave, Dishwasher, Refrigerator, Washer, Dryer, Disposal
    • Laundry: Washer Hookup, In Unit
    Features
    • Storage, Walk-In Closet(s)
    • Flooring: Hardwood
    • Basement: None
    • Number of fireplaces: 1
    • Fireplace features: Gas Log, Living Room
    Interior area
    • Total structure area: 0
    • Total interior livable area: 1,350 sqft

    Property

    Parking
    • Total spaces: 1
    • Parking features: Yes, Garage Owned, Attached, Garage
    • Attached garage spaces: 1
    Accessibility
    • Accessibility features: No Disability Access
    Features
    • Has view: Yes
    • View description: Front of Property
    • Has water view: Yes
    • Water view: Front of Property
    Details
    • Additional parcels included: 17042200581152
    • Parcel number: 17042200581073
    • Special conditions: List Broker Must Accompany

    Construction

    Type & style
    • Home type: Condo
    • Property subtype: Condominium, Single Family Residence
    Materials
    • Brick
    Condition
    • New construction: No
    • Year built: 2000

    Utilities & green energy

    • Sewer: Public Sewer
    • Water: Lake Michigan

    Community & HOA

    HOA
    • Has HOA: Yes
    • Services included: Water, Parking, Insurance, Doorman, Cable TV, Exercise Facilities, Exterior Maintenance, Scavenger, Snow Removal
    • HOA fee: $799 monthly
    Location
    • Region: Chicago

    Financial & listing details

    • Price per square foot: $446/sqft
    • Tax assessed value: $435,790
    • Annual tax amount: $9,298
    • Date on market: 3/25/2026
    • Listing terms: Conventional
    • Ownership: Condo

    Price history

    DateEventPrice
    5/15/2026Sold$602,000+9.5%$446/sqft
    Source: MRED as distributed by MLS GRID #12600475 Report a problem
    3/30/2026Contingent$550,000$407/sqft
    Source: MRED as distributed by MLS GRID #12600475 Report a problem
    3/25/2026Listed for sale$550,000+37.2%$407/sqft
    Source: MRED as distributed by MLS GRID #12600475 Report a problem
    2/7/2023Listing removed--
    Source: Zillow Rentals Report a problem
    1/27/2023Listed for rent$4,289$3/sqft
    Source: Zillow Rentals Report a problem
    8/31/2005Sold$401,000+11.4%$297/sqft
    Source: Public Record Report a problem
    6/19/2001Sold$360,000$267/sqft
    Source: Public Record Report a problem

    Public tax history

    YearProperty taxesTax assessment
    2024-- $43,579 -3.2%
    2023$9,737 +2.7%$44,999
    2022$9,484 +2%$44,999
    2021$9,297 +0.9%$44,999 +12.4%
    2020$9,218 +1.7%$40,052 -8.2%
    2019$9,068 +1.6%$43,631
    2018$8,921 +14.3%$43,631 +20.3%
    2017$7,805 +7.5%$36,257
    2016$7,262 +9.3%$36,257
    2015$6,644 +14.5%$36,257 +15.9%
    2014$5,803 +2%$31,276
    2013$5,688 +1.4%$31,276
    2012$5,612 -7.5%$31,276 -16.4%
    2011$6,065 -3.9%$37,426 -3.4%
    2010$6,308 -1.9%$38,763 -6%
    2009$6,430 +22.4%$41,238 +12.6%
    2008$5,252 +1%$36,609
    2007$5,199 -1.1%$36,609
    2006$5,256 -11.6%$36,609 +0.6%
    2005$5,943 +1%$36,373
    2004$5,883 +2.2%$36,373
    2003$5,756 $36,373
    Find assessor info on the county website

    Neighborhood: Old Town

    Nearby schools

    GreatSchools rating
    Schools provided by the listing agent
    • District: 299

    Source: MRED as distributed by MLS GRID. This data may not be complete. We recommend contacting the local school district to confirm school assignments for this home.

    Get pre-qualified for a loan
    At Zillow Home Loans, we can pre-qualify you in as little as 5 minutes with no impact to your credit score.

    An equal housing lender. NMLS #10287.