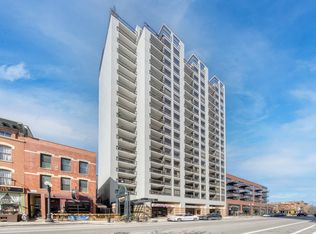
Welcome to your dream home in the sky! This exquisite 3-bedroom, 3-bathroom high-rise condo offers the ultimate in urban luxury and sophistication, combining modern design with unparalleled comfort and panoramic views. With over 2,000 square feet of elegantly designed living space, this condo features an open-concept layout perfect for both entertaining and relaxation. High ceilings and floor-to-ceiling windows create an airy, light-filled atmosphere. Enjoy your own slice of outdoor paradise with two expansive private terraces. These exclusive outdoor spaces are ideal for al fresco dining, morning coffee, or simply soaking up the stunning cityscape and serene lake views. The chef's kitchen boasts stainless steel appliances, sleek countertops, and a breakfast counter. Custom cabinetry provides ample storage space, making it both stylish and functional. The master suite is a true retreat, complete with a walk-in closet and a spa-like en-suite bathroom featuring a soaking tub and separate shower. Two additional bedrooms offer generous space and comfort, each with access to a well-appointed second bathroom. This condo includes a range of upscale features such as luxurious flooring and fireplace. Residents also have access to exclusive building amenities, including a fitness center, tennis court, meeting room and much more! Highly sought after Old Town location with easy access to public transit and major highways, commuting, and exploring the city is a breeze. Don't miss the opportunity to make this luxurious high-rise condo your new home. Schedule your private showing today and experience the elegance and grandeur of city living at its finest!
Closed
Zillow last checked:
Listing updated:
Bought with:
Ryan Preuett
Jameson Sotheby's Intl Realty
Source: MRED as distributed by MLS GRID,MLS#: 12194384
Price history
| Date | Event | Price |
|---|---|---|
| 12/10/2024 | Sold | $600,000-7.7%$250/sqft |
Source:  MRED as distributed by MLS GRID #12194384 Report a problem MRED as distributed by MLS GRID #12194384 Report a problem | ||
| 11/5/2024 | Contingent | $650,000$271/sqft |
Source: MRED as distributed by MLS GRID #12194384 Report a problem | ||
| 10/22/2024 | Listed for sale | $650,000-7.1%$271/sqft |
Source: MRED as distributed by MLS GRID #12194384 Report a problem | ||
| 10/15/2024 | Listing removed | $700,000$292/sqft |
Source: MRED as distributed by MLS GRID #12181608 Report a problem | ||
| 10/5/2024 | Listed for sale | $700,000-11.4%$292/sqft |
Source: MRED as distributed by MLS GRID #12181608 Report a problem | ||
| 9/24/2024 | Listing removed | $790,000$329/sqft |
Source: MRED as distributed by MLS GRID #12166894 Report a problem | ||
| 9/18/2024 | Listed for sale | $790,000-6%$329/sqft |
Source: MRED as distributed by MLS GRID #12166894 Report a problem | ||
| 9/17/2024 | Listing removed | $840,000$350/sqft |
Source: MRED as distributed by MLS GRID #12126923 Report a problem | ||
| 9/11/2024 | Listed for sale | $840,000+12%$350/sqft |
Source: MRED as distributed by MLS GRID #12126923 Report a problem | ||
| 3/18/2022 | Sold | $750,000-6.1%$313/sqft |
Source: MRED as distributed by MLS GRID #11310017 Report a problem | ||
| 3/14/2022 | Pending sale | $799,000$333/sqft |
Source: MRED as distributed by MLS GRID #11310017 Report a problem | ||
| 3/1/2022 | Contingent | $799,000$333/sqft |
Source: MRED as distributed by MLS GRID #11310017 Report a problem | ||
| 1/24/2022 | Listed for sale | $799,000-6%$333/sqft |
Source: MRED as distributed by MLS GRID #11310017 Report a problem | ||
| 12/6/2021 | Listing removed | -- |
Source: MRED as distributed by MLS GRID #11248926 Report a problem | ||
| 11/9/2021 | Price change | $850,000-2.9%$354/sqft |
Source: MRED as distributed by MLS GRID #11248926 Report a problem | ||
| 10/18/2021 | Listed for sale | $875,000+4.2%$365/sqft |
Source: MRED as distributed by MLS GRID #11248926 Report a problem | ||
| 9/1/2021 | Listing removed | -- |
Source:  RE/MAX International Report a problem RE/MAX International Report a problem | ||
| 8/26/2021 | Listed for sale | $840,000$350/sqft |
Source: RE/MAX International #10796559 Report a problem | ||
| 7/28/2021 | Listing removed | -- |
Source: RE/MAX International Report a problem | ||
| 7/27/2020 | Listed for sale | $840,000$350/sqft |
Source: RE/MAX Premier #10796559 Report a problem | ||
| 7/27/2020 | Pending sale | $840,000$350/sqft |
Source: RE/MAX Premier #10796559 Report a problem | ||
| 7/27/2020 | Pending sale | $840,000$350/sqft |
Source: RE/MAX Premier #10726117 Report a problem | ||
| 7/20/2020 | Price change | $840,000-4%$350/sqft |
Source: RE/MAX Premier #10726117 Report a problem | ||
| 6/14/2020 | Price change | $875,000-7.9%$365/sqft |
Source: RE/MAX Premier #10726117 Report a problem | ||
| 5/27/2020 | Listed for sale | $950,000-2.6%$396/sqft |
Source: RE/MAX Premier #10726117 Report a problem | ||
| 11/27/2019 | Listing removed | $975,000+7.7%$406/sqft |
Source: @properties #10486082 Report a problem | ||
| 5/10/2016 | Sold | $905,000$377/sqft |
Source: @Properties sold #09177497_60610_1701 Report a problem | ||
Nearby homes

Get a cash offer in 3 minutes
Find out how much your home could sell for in as little as 3 minutes with a no-obligation cash offer.
Estimated market value
$1,141,000
