Located in the highly acclaimed and award-winning Wylie Independent School District. This well-maintained residence offers 1,343 square feet of thoughtfully designed living space featuring 3 bedrooms and 2 full bathrooms. With tasteful updates throughout, including refreshed flooring and upgraded countertops in the bathrooms, this home blends timeless comfort with modern touches.
Step inside to discover a functional and inviting floor plan with an abundance of natural light. The spacious living room flows seamlessly into the dining area and kitchen, creating an open and airy feel that’s perfect for everyday living or entertaining guests. Each bedroom offers ample space and comfort, while the primary suite provides a peaceful retreat with its own en-suite bath.
Outside, you’ll fall in love with the fully fenced backyard featuring a beautifully crafted cedar-covered patio—an ideal space for relaxing evenings, weekend BBQs, or hosting friends and family. Whether you're enjoying a quiet cup of coffee or entertaining under the stars, this outdoor living area is a true highlight.
Situated in a well-established neighborhood, this home is conveniently located just minutes from top-rated Wylie ISD schools, including Wylie East High School. Enjoy easy access to shopping, dining, and entertainment in nearby downtown Wylie, Murphy Marketplace, and Firewheel Town Center. For outdoor enthusiasts, Lavon Lake and Lake Ray Hubbard offer exceptional opportunities for boating, fishing, and recreation. Plus, commuters will appreciate the quick access to Highway 78 and President George Bush Turnpike, providing a smooth drive into Dallas and surrounding areas.
Don't miss your chance to own this beautifully updated, move-in-ready home in one of Wylie’s most desirable communities. Schedule your private showing today and experience all that 1212 Old Knoll Drive has to offer!
Sold
Price Unknown
1212 Old Knoll Dr, Wylie, TX 75098
3beds
1,343sqft
Single Family Residence
Built in 1992
7,840 Square Feet Lot
$292,800 Zestimate®
$--/sqft
$2,036 Estimated rent
Home value
$292,800
Estimated sales range
Not available
$2,036/mo
Zestimate® history
Owner options
List your home for rent
$2,036/mo
Rent Zestimate®
Find your next renter with Zillow Rental Manager. Plus, with online applications, you can quickly screen prospective tenants – for free.
$2,036/mo
Rent Zestimate®
Refinance and save
Refinancing to a lower rate could help reduce your monthly payments and save thousands over the life of the loan.
Explore your selling options
Work with a Zillow partner agent
Leverage their expertise and Zillow's premium Showcase listings to get your home seen by more buyers.
Get startedList with your own agent
Get your home in front of millions of buyers by listing it on Zillow.
Learn how to do itSell it yourself
Take full control of how buyers see your home on Zillow by listing For Sale by Owner (FSBO).
List your homeWhat's special
Refreshed flooringAbundance of natural lightAmple space and comfortBeautifully crafted cedar-covered patioPeaceful retreatFully fenced backyardOpen and airy feel
Zillow last checked:
Listing updated:
Listed by:
Nick Termini 0662076 972-270-2100,
CENTURY 21 Judge Fite Co. 972-270-2100,
Amber Meredith 0615984 940-391-6905,
CENTURY 21 Judge Fite Co.
Bought with:
Lori Renner
CENTURY 21 Judge Fite Co.
Source: NTREIS,MLS#: 21019071
Facts & features
Interior
Bedrooms & bathrooms
- Bedrooms: 3
- Bathrooms: 2
- Full bathrooms: 2
Primary bedroom
- Features: Ceiling Fan(s), En Suite Bathroom, Walk-In Closet(s)
- Level: First
- Dimensions: 0 x 0
Bedroom
- Level: First
- Dimensions: 0 x 0
Bedroom
- Level: First
- Dimensions: 0 x 0
Primary bathroom
- Features: Built-in Features, Dual Sinks, En Suite Bathroom, Garden Tub/Roman Tub, Separate Shower
- Level: First
- Dimensions: 0 x 0
Dining room
- Features: Ceiling Fan(s)
- Level: First
- Dimensions: 0 x 0
Kitchen
- Features: Built-in Features, Butler's Pantry, Eat-in Kitchen, Pantry
- Level: First
- Dimensions: 0 x 0
Living room
- Features: Ceiling Fan(s), Fireplace
- Level: First
- Dimensions: 0 x 0
Utility room
- Level: First
- Dimensions: 0 x 0
Heating
- Central, Electric
Cooling
- Central Air, Electric
Appliances
- Included: Dishwasher, Electric Cooktop, Electric Oven, Disposal, Microwave
- Laundry: Electric Dryer Hookup
Features
- Walk-In Closet(s)
- Flooring: Ceramic Tile, Laminate
- Has basement: No
- Number of fireplaces: 1
- Fireplace features: Wood Burning
Interior area
- Total interior livable area: 1,343 sqft
Property
Parking
- Total spaces: 2
- Parking features: Garage, Garage Door Opener
- Attached garage spaces: 2
Features
- Levels: One
- Stories: 1
- Patio & porch: Covered
- Pool features: None
Lot
- Size: 7,840 Square Feet
Details
- Parcel number: R208400G00401
Construction
Type & style
- Home type: SingleFamily
- Architectural style: Traditional,Detached
- Property subtype: Single Family Residence
Materials
- Brick
- Foundation: Slab
- Roof: Composition
Condition
- Year built: 1992
Utilities & green energy
- Sewer: Public Sewer
- Water: Public
- Utilities for property: Sewer Available, Water Available
Community & HOA
Community
- Security: Fire Alarm, Smoke Detector(s), Security Lights
- Subdivision: Wyndham Estates Ph II
HOA
- Has HOA: No
Location
- Region: Wylie
Financial & listing details
- Tax assessed value: $291,308
- Annual tax amount: $5,468
- Date on market: 8/1/2025
- Cumulative days on market: 34 days
- Listing terms: Cash,Conventional,FHA,VA Loan
Price history
| Date | Event | Price |
|---|---|---|
| 10/3/2025 | Sold | -- |
Source: NTREIS #21019071 Report a problem | ||
| 9/13/2025 | Pending sale | $299,000$223/sqft |
Source: NTREIS #21019071 Report a problem | ||
| 9/4/2025 | Contingent | $299,000$223/sqft |
Source: NTREIS #21019071 Report a problem | ||
| 8/29/2025 | Price change | $299,000-5.1%$223/sqft |
Source: NTREIS #21019071 Report a problem | ||
| 8/1/2025 | Listed for sale | $315,000$235/sqft |
Source: NTREIS #21019071 Report a problem | ||
Public tax history
| Year | Property taxes | Tax assessment |
|---|---|---|
| 2025 | $1,250 -26.9% | $291,308 +5.2% |
| 2024 | $1,709 +0.8% | $276,874 +10% |
| 2023 | $1,695 | $251,704 +10% |
| 2022 | -- | $228,822 +10% |
| 2021 | $3,277 | $208,020 +8.4% |
| 2020 | $3,277 | $191,910 +10% |
| 2019 | $3,277 | $174,464 +10% |
| 2018 | $3,277 +1.9% | $158,604 +3.9% |
| 2017 | $3,217 | $152,578 +6.3% |
| 2016 | $3,217 +14.4% | $143,593 +10.8% |
| 2015 | $2,813 | $129,642 +18.2% |
| 2014 | $2,813 | $109,687 +11.4% |
| 2013 | -- | $98,480 -3.3% |
| 2012 | -- | $101,824 -0.3% |
| 2011 | -- | $102,095 -1.1% |
| 2010 | -- | $103,232 +6.6% |
| 2009 | -- | $96,880 -7.3% |
| 2008 | -- | $104,544 -0.2% |
| 2007 | -- | $104,732 -0.3% |
| 2006 | -- | $105,094 +2.8% |
| 2005 | -- | $102,262 +7.6% |
| 2003 | -- | $95,066 +4.3% |
| 2002 | -- | $91,160 +3.2% |
| 2001 | -- | $88,324 +2.1% |
| 2000 | -- | $86,549 |
Find assessor info on the county website
Neighborhood: Wyndham Estates
Nearby homes
- $293,4003 bd2 ba1.5k sqft1300 Old Knoll Dr, Wylie, TX 75098Off Market
- $337,1003 bd2 ba1.7k sqft1210 Old Knoll Dr, Wylie, TX 75098Off Market
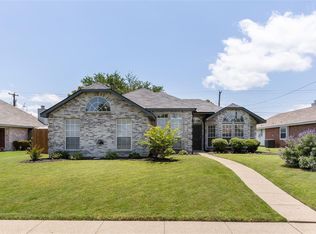
- $--2 bd2 ba1k sqft218 Piccadilly Cir, Wylie, TX 75098Sold
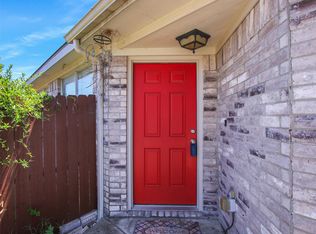
- $--3 bd2 ba1.3k sqft1302 Old Knoll Dr, Wylie, TX 75098Sold
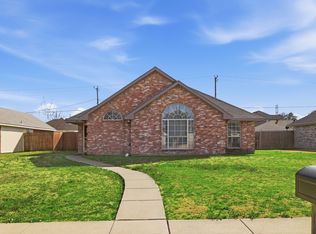
- $293,4003 bd2 ba1.6k sqft1208 Old Knoll Dr, Wylie, TX 75098Off Market
- $--3 bd3 ba1.9k sqft216 Piccadilly Cir, Wylie, TX 75098Sold
- $288,2003 bd2 ba1.2k sqft1213 Old Knoll Dr, Wylie, TX 75098Off Market
- $294,4003 bd3 ba1.5k sqft1211 Old Knoll Dr, Wylie, TX 75098Off Market
Nearby schools
GreatSchools rating
- 10/10R F Hartman Elementary SchoolGrades: PK-4Distance: 1.9 mi
- 9/10Grady Burnett Junior High SchoolGrades: 7-8Distance: 1.6 mi
- 8/10Wylie East High SchoolGrades: 9-12Distance: 1.2 mi
Schools provided by the listing agent
- Elementary: Akin
- High: Wylie East
- District: Wylie ISD
Source: NTREIS. This data may not be complete. We recommend contacting the local school district to confirm school assignments for this home.
Get a cash offer in 3 minutes
Find out how much your home could sell for in as little as 3 minutes with a no-obligation cash offer.
Estimated market value
$292,800
Get a cash offer in 3 minutes
Find out how much your home could sell for in as little as 3 minutes with a no-obligation cash offer.
Estimated market value
$292,800
- Texas
- Collin County
- Wylie
- 75098
- Wyndham Estates
- 1212 Old Knoll Dr
