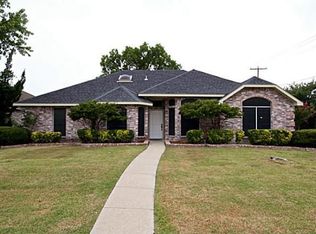
Charming single story brick home with welcoming exterior character and a light filled open layout. The spacious living room showcases vaulted ceilings, abundant windows, decorative plant ledges, and a cozy brick fireplace, creating a warm yet airy atmosphere that flows effortlessly into the dining area and kitchen, ideal for both everyday living and entertaining. The kitchen is thoughtfully designed with extensive cabinetry and generous counter space, complemented by stainless steel appliances including a dishwasher, a KitchenAid refrigerator with bottom drawers, a smooth glass top range, and a built in microwave. Privately situated, the primary suite offers stylish plant ledges and a spa inspired bath featuring a jetted garden tub, glass enclosed shower, dual sinks, and a spacious walk in closet. Secondary bedrooms are well proportioned and versatile, while a dedicated laundry room with shelving adds practical convenience. Step outside to a large grassy backyard with an 8 foot privacy fence across the back and 6 foot fencing along the sides, providing an ideal setting for pets, play, and outdoor gatherings. Beautiful wood look flooring and neutral finishes throughout make this home truly move in ready.
Sold
Price Unknown
1302 Old Knoll Dr, Wylie, TX 75098
3beds
1,342sqft
Single Family Residence
Built in 1992
7,840 Square Feet Lot
$309,000 Zestimate®
$--/sqft
$2,056 Estimated rent
Home value
$309,000
$294,000 - $324,000
$2,056/mo
Zestimate® history
Owner options
List your home for rent
$2,056/mo
Rent Zestimate®
Find your next renter with Zillow Rental Manager. Plus, with online applications, you can quickly screen prospective tenants – for free.
$2,056/mo
Rent Zestimate®
Refinance and save
Refinancing to a lower rate could help reduce your monthly payments and save thousands over the life of the loan.
Explore your selling options
Work with a Zillow partner agent
Leverage their expertise and Zillow's premium Showcase listings to get your home seen by more buyers.
Get startedList with your own agent
Get your home in front of millions of buyers by listing it on Zillow.
Learn how to do itSell it yourself
Take full control of how buyers see your home on Zillow by listing For Sale by Owner (FSBO).
List your homeWhat's special
Cozy brick fireplaceStylish plant ledgesLarge grassy backyardBuilt in microwaveStainless steel appliancesNeutral finishes throughoutBeautiful wood look flooring
Zillow last checked:
Listing updated:
Listed by:
Tiffany Feeley 0767211,
Agency Dallas Park Cities, LLC 336-743-0336
Bought with:
Minh Hoang, 0681513
Avignon Realty
Source: NTREIS,MLS#: 21189390
Facts & features
Interior
Bedrooms & bathrooms
- Bedrooms: 3
- Bathrooms: 2
- Full bathrooms: 2
Primary bedroom
- Features: Ceiling Fan(s), Dual Sinks, En Suite Bathroom, Garden Tub/Roman Tub, Separate Shower, Walk-In Closet(s)
- Level: First
- Dimensions: 15 x 12
Kitchen
- Features: Breakfast Bar, Built-in Features, Eat-in Kitchen, Pantry
- Level: First
- Dimensions: 10 x 11
Living room
- Features: Ceiling Fan(s), Fireplace
- Level: First
- Dimensions: 18 x 14
Heating
- Central, Electric, Fireplace(s)
Cooling
- Central Air, Ceiling Fan(s), Electric
Appliances
- Included: Dishwasher, Electric Range, Disposal, Microwave, Refrigerator
- Laundry: Laundry in Utility Room
Features
- Double Vanity, Eat-in Kitchen, High Speed Internet, Open Floorplan, Pantry, Vaulted Ceiling(s)
- Flooring: Carpet, Tile, Wood
- Has basement: No
- Number of fireplaces: 1
- Fireplace features: Living Room, Masonry, Wood Burning
Interior area
- Total interior livable area: 1,342 sqft
Property
Parking
- Total spaces: 2
- Parking features: Driveway, Garage, Garage Faces Rear
- Attached garage spaces: 2
Features
- Levels: One
- Stories: 1
- Exterior features: Garden, Private Yard, Rain Gutters
- Pool features: None
- Fencing: Back Yard,Privacy,Wood
Lot
- Size: 7,840 Square Feet
- Features: Back Yard, Cleared, Interior Lot, Lawn, Landscaped, Level
Details
- Parcel number: R208400G00201
Construction
Type & style
- Home type: SingleFamily
- Architectural style: Traditional,Detached
- Property subtype: Single Family Residence
Materials
- Brick
- Foundation: Slab
- Roof: Composition
Condition
- Year built: 1992
Utilities & green energy
- Sewer: Public Sewer
- Water: Public
- Utilities for property: Electricity Connected, Sewer Available, Separate Meters, Water Available
Community & HOA
Community
- Security: Carbon Monoxide Detector(s), Smoke Detector(s)
- Subdivision: Wyndham Estates Ph Ii
HOA
- Has HOA: No
Location
- Region: Wylie
Financial & listing details
- Tax assessed value: $283,131
- Annual tax amount: $5,519
- Date on market: 2/27/2026
- Cumulative days on market: 62 days
Price history
| Date | Event | Price |
|---|---|---|
| 6/19/2026 | Listing removed | $2,000$1/sqft |
Source: Zillow Rentals Report a problem | ||
| 5/28/2026 | Listed for rent | $2,000$1/sqft |
Source: Zillow Rentals Report a problem | ||
| 5/22/2026 | Sold | -- |
Source: NTREIS #21189390 Report a problem | ||
| 4/29/2026 | Pending sale | $315,000$235/sqft |
Source: NTREIS #21189390 Report a problem | ||
| 2/27/2026 | Listed for sale | $315,000+37%$235/sqft |
Source: NTREIS #21189390 Report a problem | ||
| 12/7/2020 | Listing removed | $229,900$171/sqft |
Source: Keller Williams Realty Central 75 #14455220 Report a problem | ||
| 10/27/2020 | Pending sale | $229,900$171/sqft |
Source: Keller Williams Central #14455220 Report a problem | ||
| 10/16/2020 | Listed for sale | $229,900$171/sqft |
Source: Keller Williams Central #14455220 Report a problem | ||
Public tax history
| Year | Property taxes | Tax assessment |
|---|---|---|
| 2025 | $5,519 -8.6% | $283,131 -7.4% |
| 2024 | $6,041 +6.3% | $305,844 +6.7% |
| 2023 | $5,682 +1.9% | $286,675 +12.8% |
| 2022 | $5,573 +16.7% | $254,044 +25.1% |
| 2021 | $4,778 +7.6% | $203,060 +2.6% |
| 2020 | $4,438 +8.7% | $197,833 +9.4% |
| 2019 | $4,085 +5% | $180,847 +10% |
| 2018 | $3,889 +16.1% | $164,406 +3.7% |
| 2017 | $3,350 | $158,505 +6% |
| 2016 | $3,350 +14.5% | $149,571 +10.9% |
| 2015 | $2,925 | $134,885 +18.4% |
| 2014 | $2,925 | $113,882 +11.6% |
| 2013 | -- | $102,084 -3.3% |
| 2012 | -- | $105,603 -0.3% |
| 2011 | -- | $105,890 -1.1% |
| 2010 | -- | $107,087 -0.9% |
| 2009 | -- | $108,015 -6.8% |
| 2008 | -- | $115,870 +0.7% |
| 2007 | -- | $115,056 -1.2% |
| 2006 | -- | $116,462 +2.9% |
| 2005 | -- | $113,178 +6.4% |
| 2003 | -- | $106,343 +4.4% |
| 2002 | -- | $101,837 +3.3% |
| 2001 | -- | $98,552 +8.4% |
| 2000 | -- | $90,932 |
Find assessor info on the county website
Neighborhood: Wyndham Estates
Nearby homes
- $293,4003 bd2 ba1.5k sqft1300 Old Knoll Dr, Wylie, TX 75098Off Market
- $390,9004 bd2 ba2.4k sqft1304 Old Knoll Dr, Wylie, TX 75098Off Market
- $295,9003 bd2 ba1.6k sqft207 Parliament Dr, Wylie, TX 75098Off Market
- $294,700-- bd-- ba-- sqft207 Parliament Dr, Wylie, TX 75098Off Market
- $--3 bd2 ba1.3k sqft1212 Old Knoll Dr, Wylie, TX 75098Sold
- $--2 bd2 ba1k sqft218 Piccadilly Cir, Wylie, TX 75098Sold
- $302,5003 bd3 ba1.5k sqft1303 Old Knoll Dr, Wylie, TX 75098Off Market
- $318,5003 bd2 ba1.6k sqft1301 Old Knoll Dr, Wylie, TX 75098Off Market
Nearby schools
GreatSchools rating
- 10/10R F Hartman Elementary SchoolGrades: PK-4Distance: 1.9 mi
- 9/10Grady Burnett Junior High SchoolGrades: 7-8Distance: 1.7 mi
- 8/10Wylie East High SchoolGrades: 9-12Distance: 1.2 mi
Schools provided by the listing agent
- Elementary: Akin
- Middle: Burnett
- High: Wylie East
- District: Wylie ISD
Source: NTREIS. This data may not be complete. We recommend contacting the local school district to confirm school assignments for this home.
Get a cash offer in 3 minutes
Find out how much your home could sell for in as little as 3 minutes with a no-obligation cash offer.
Estimated market value
$309,000
Get a cash offer in 3 minutes
Find out how much your home could sell for in as little as 3 minutes with a no-obligation cash offer.
Estimated market value
$309,000
- Texas
- Collin County
- Wylie
- 75098
- Wyndham Estates
- 1302 Old Knoll Dr
