You’re going LOVE this beautifully REMODELED 3 bed, 2 bath home sitting on a spacious 0.50-acre lot! 1,895 square feet of living space, this home has plenty of room to stretch out and make yourself at home. Inside, you'll find gorgeous refinished wood floors, fresh modern updates throughout, and a layout that’s perfect for everyday living or hosting family and friends. The home’s been upgraded with energy-efficient spray foam insulation to help keep those utility bills low. Private covered 900 sq. ft back patio was created for large events or intimate gatherings to grill, relax, or watch the sunset. Plenty of room to add a pool! The detached garage offers extra storage or workshop space. Roof, windows HVAC, cabinets, countertops, plumbing, electrical, paint inside and out-were all completed in 2023. Centrally located between DFW and Waco with a quick shot to I-35 makes this ideal for commuters. Put this one on your list to see!
Sold
Price Unknown
1212 Park Dr, Hillsboro, TX 76645
3beds
1,895sqft
Single Family Residence
Built in ----
0.5 Acres Lot
$330,100 Zestimate®
$--/sqft
$2,423 Estimated rent
Home value
$330,100
Estimated sales range
Not available
$2,423/mo
Zestimate® history
Owner options
List your home for rent
$2,423/mo
Rent Zestimate®
Find your next renter with Zillow Rental Manager. Plus, with online applications, you can quickly screen prospective tenants – for free.
$2,423/mo
Rent Zestimate®
Refinance and save
Refinancing to a lower rate could help reduce your monthly payments and save thousands over the life of the loan.
Explore your selling options
Work with a Zillow partner agent
Leverage their expertise and Zillow's premium Showcase listings to get your home seen by more buyers.
Get startedList with your own agent
Get your home in front of millions of buyers by listing it on Zillow.
Learn how to do itSell it yourself
Take full control of how buyers see your home on Zillow by listing For Sale by Owner (FSBO).
List your homeWhat's special
Fresh modern updatesGorgeous refinished wood floorsEnergy-efficient spray foam insulation
Zillow last checked:
Listing updated:
Listed by:
Lacey Whitehouse 0698643 254-582-0077,
Julie Siddons REALTORS, LLC 254-582-0077,
Jeramey Whitehouse 0739508 214-603-9461,
Julie Siddons REALTORS, LLC
Bought with:
Amy Webb
Jason Mitchell Real Estate
Source: NTREIS,MLS#: 20949863
Facts & features
Interior
Bedrooms & bathrooms
- Bedrooms: 3
- Bathrooms: 2
- Full bathrooms: 2
Primary bedroom
- Features: En Suite Bathroom, Jetted Tub, Separate Shower, Walk-In Closet(s)
- Level: Second
- Dimensions: 0 x 0
Bedroom
- Level: First
- Dimensions: 0 x 0
Bedroom
- Level: First
- Dimensions: 0 x 0
Primary bathroom
- Features: Built-in Features, Dual Sinks, En Suite Bathroom, Jetted Tub, Stone Counters
- Level: Second
- Dimensions: 0 x 0
Dining room
- Level: First
- Dimensions: 0 x 0
Other
- Features: Built-in Features, Stone Counters
- Level: First
- Dimensions: 0 x 0
Kitchen
- Features: Built-in Features, Stone Counters
- Level: First
- Dimensions: 0 x 0
Living room
- Level: First
- Dimensions: 0 x 0
Utility room
- Features: Built-in Features, Utility Room
- Level: First
- Dimensions: 0 x 0
Heating
- Central, Natural Gas
Cooling
- Central Air, Ceiling Fan(s), Electric
Appliances
- Included: Dishwasher, Disposal, Gas Range, Microwave
- Laundry: Washer Hookup, Electric Dryer Hookup
Features
- Decorative/Designer Lighting Fixtures, High Speed Internet, Kitchen Island, Pantry, Walk-In Closet(s)
- Flooring: Carpet, Vinyl, Wood
- Has basement: No
- Number of fireplaces: 1
- Fireplace features: Insert, Gas
Interior area
- Total interior livable area: 1,895 sqft
Property
Parking
- Total spaces: 2
- Parking features: Covered, Driveway, Garage Faces Front, Garage, Kitchen Level, Paved, Private, Storage
- Attached garage spaces: 2
- Has uncovered spaces: Yes
Features
- Levels: Two
- Stories: 2
- Patio & porch: Rear Porch, Front Porch, Covered
- Exterior features: Outdoor Living Area, Private Yard, Storage
- Pool features: None
- Fencing: Back Yard,Full,Privacy,Wood
Lot
- Size: 0.5 Acres
- Features: Acreage, Back Yard, Lawn, Few Trees
- Residential vegetation: Grassed
Details
- Parcel number: 112568
Construction
Type & style
- Home type: SingleFamily
- Architectural style: Craftsman,Detached
- Property subtype: Single Family Residence
Materials
- Foundation: Pillar/Post/Pier
- Roof: Composition
Utilities & green energy
- Sewer: Public Sewer
- Water: Public
- Utilities for property: Cable Available, Electricity Connected, Sewer Available, Separate Meters, Water Available
Community & HOA
Community
- Subdivision: Givens Add
HOA
- Has HOA: No
Location
- Region: Hillsboro
Financial & listing details
- Tax assessed value: $373,060
- Annual tax amount: $8,942
- Date on market: 8/21/2025
- Cumulative days on market: 67 days
- Listing terms: Cash,Conventional,1031 Exchange,FHA,USDA Loan,VA Loan
- Electric utility on property: Yes
Price history
| Date | Event | Price |
|---|---|---|
| 12/2/2025 | Sold | -- |
Source: NTREIS #20949863 Report a problem | ||
| 10/28/2025 | Pending sale | $330,000$174/sqft |
Source: NTREIS #20949863 Report a problem | ||
| 10/15/2025 | Contingent | $330,000$174/sqft |
Source: NTREIS #20949863 Report a problem | ||
| 8/21/2025 | Listed for sale | $330,000$174/sqft |
Source: NTREIS #20949863 Report a problem | ||
Public tax history
| Year | Property taxes | Tax assessment |
|---|---|---|
| 2025 | $1,997 +19.6% | $373,060 +8% |
| 2024 | $1,669 +72.5% | $345,340 +82.3% |
| 2023 | $968 +86.8% | $189,410 +97.4% |
| 2022 | $518 +70.2% | $95,960 +23.7% |
| 2021 | $304 | $77,560 +6.1% |
| 2020 | $304 | $73,090 -0.9% |
| 2018 | -- | $73,750 +4.3% |
| 2017 | -- | $70,690 +4.6% |
| 2016 | -- | $67,560 +3.3% |
| 2015 | -- | $65,400 +3.6% |
| 2014 | -- | $63,150 +0.4% |
| 2013 | -- | $62,880 |
| 2012 | -- | $62,880 |
| 2011 | -- | $62,880 -6.6% |
| 2010 | -- | $67,290 |
| 2009 | -- | $67,290 -1.2% |
| 2008 | -- | $68,100 +5.5% |
| 2007 | -- | $64,570 |
Find assessor info on the county website
Neighborhood: 76645
Nearby homes
- $209,4004 bd2 ba1.6k sqft1210 Park Dr, Hillsboro, TX 76645Off Market

- $225,200-- bd2 ba1.3k sqft1218 Park Dr, Hillsboro, TX 76645Off Market
- $--3 bd2 ba1.8k sqft1215 Corsicana Hwy, Hillsboro, TX 76645Sold
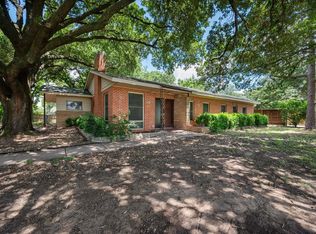
- $225,8004 bd3 ba3.9k sqft1222 Park Dr, Hillsboro, TX 76645Off Market
- $420,0004 bd4 ba3.5k sqft1219 Corsicana Hwy, Hillsboro, TX 76645Off Market
- $98,3002 bd1 ba1.5k sqft1213 Corsicana Hwy, Hillsboro, TX 76645Off Market
- $--3 bd3 ba3.3k sqft1200 Park Dr, Hillsboro, TX 76645Sold
- $166,4002 bd2 ba1.9k sqft1215 Park Dr, Hillsboro, TX 76645Off Market
Nearby schools
GreatSchools rating
- 8/10Hillsboro Intermediate SchoolGrades: 4-6Distance: 0.7 mi
- 8/10Hillsboro Junior High SchoolGrades: 7-8Distance: 1.5 mi
- 7/10Hillsboro High SchoolGrades: 9-12Distance: 2.4 mi
Schools provided by the listing agent
- Elementary: Hillsboro
- High: Hillsboro
- District: Hillsboro ISD
Source: NTREIS. This data may not be complete. We recommend contacting the local school district to confirm school assignments for this home.
Sell for more on Zillow
Get a Zillow Showcase℠ listing at no additional cost and you could sell for .
$330,100
2% more
+$6,602
With Zillow Showcase(estimated)
$336,702
- Texas
- Hill County
- Hillsboro
- 76645
- 1212 Park Dr
Nearby cities
Nearby zip codes
Other Hillsboro Topics
