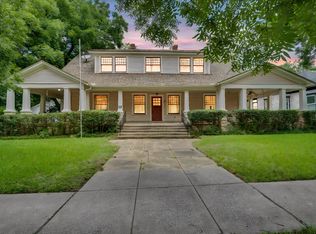
Welcome to this stunning 1930 corner-lot home, where timeless character meets thoughtful updates. Offering 3 bedrooms, 3 full bathrooms, and a detached 2-car garage with an attached workshop with electricity, this property delivers both charm and functionality.
Step inside to a grand staircase that immediately sets the tone. To the left, the formal living room features a wood-burning fireplace and French doors that open to a light-filled enclosed sunroom that's complete with operable windows for fresh air. Just beyond, a versatile flex space currently serves as a breakfast area but easily functions as a home office or study.
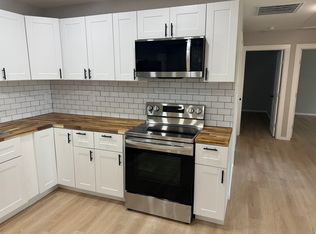
To the right of the entry, the formal dining room showcases beautiful built-in cabinetry and shelving, along with a second wood-burning fireplace. The dining space flows seamlessly into the fully renovated kitchen, featuring custom cabinetry, updated appliances, a walk-in pantry with saloon doors, and generous counter space.
Just off the dining area, the main living space is filled with natural light and offers built-ins plus an attached full bath, giving it the potential to be utilized as a second primary suite, guest quarters, or media room.
Upstairs, the primary suite includes ample closet space and a private ensuite bath. Two additional bedrooms are thoughtfully separated, each with great closet storage. One bedroom features its own updated ensuite with a vanity area and a large soaking tub.
Outside, enjoy a pergola-covered outdoor living space, perfect for relaxing or entertaining, along with the detached garage and workshop.
This is the kind of home you don’t come across often; full of original character, but updated where it counts.
Pending
$400,000
1200 Park Dr, Hillsboro, TX 76645
3beds
3,305sqft
:
Get pre-qualified$2,911/mo
Single Family Residence
Built in 1930
1.1 Acres Lot
$388,600 Zestimate®
$121/sqft
$-- HOA
What's special
Wood-burning fireplaceSecond wood-burning fireplaceDetached garage and workshopUpdated appliancesPergola-covered outdoor living spaceFormal dining roomGrand staircase
- 126 days |
- 1,294 |
- 146 |
Zillow last checked:
Listing updated:
Listed by:
Cassie Spears 0487458 817-447-5565,
eXp Realty, LLC 817-447-7368
Source: NTREIS,MLS#: 21214542
Facts & features
Interior
Bedrooms & bathrooms
- Bedrooms: 3
- Bathrooms: 3
- Full bathrooms: 3
Primary bedroom
- Level: Second
- Dimensions: 1 x 1
Living room
- Features: Ceiling Fan(s)
- Level: First
- Dimensions: 1 x 1
Heating
- Central, Electric, Fireplace(s)
Cooling
- Central Air, Ceiling Fan(s), Electric
Appliances
- Included: Dishwasher, Disposal, Gas Range
- Laundry: Laundry in Utility Room
Features
- Decorative/Designer Lighting Fixtures, High Speed Internet, Pantry, Cable TV
- Flooring: Wood
- Windows: Window Coverings
- Has basement: Yes
- Number of fireplaces: 2
- Fireplace features: Wood Burning
Interior area
- Total interior livable area: 3,305 sqft
Video & virtual tour
Property
Parking
- Total spaces: 2
- Parking features: Driveway, Garage
- Garage spaces: 2
Features
- Levels: Two
- Stories: 2
- Patio & porch: Front Porch, Covered
- Exterior features: Garden, Lighting, Rain Gutters, Storage
- Pool features: None
- Fencing: Back Yard,Chain Link,Partial
Lot
- Size: 1.1 Acres
- Features: Acreage, Back Yard, Corner Lot, Lawn, Landscaped, Many Trees
Details
- Additional structures: Garage(s), Pergola, Workshop
- Parcel number: 112566
Construction
Type & style
- Home type: SingleFamily
- Architectural style: Colonial,Detached
- Property subtype: Single Family Residence
Materials
- Foundation: Pillar/Post/Pier
- Roof: Composition
Condition
- Year built: 1930
Utilities & green energy
- Sewer: Public Sewer
- Water: Public
- Utilities for property: Propane, Sewer Available, Water Available, Cable Available
Community & HOA
Community
- Security: Smoke Detector(s)
- Subdivision: Givens Add
HOA
- Has HOA: No
Location
- Region: Hillsboro
Financial & listing details
- Price per square foot: $121/sqft
- Tax assessed value: $326,870
- Annual tax amount: $8,109
- Date on market: 3/25/2026
- Cumulative days on market: 120 days
- Listing terms: Cash,Conventional
- Exclusions: TVs and TV mounts
Estimated market value
$388,600
$369,000 - $408,000
$2,604/mo
Price history
| Date | Event | Price |
|---|---|---|
| 7/23/2026 | Pending sale | $400,000$121/sqft |
Source: NTREIS #21214542 Report a problem | ||
| 7/17/2026 | Contingent | $400,000$121/sqft |
Source: eXp Realty #21214542 Report a problem | ||
| 4/22/2026 | Listed for sale | $400,000$121/sqft |
Source: NTREIS #21214542 Report a problem | ||
| 4/16/2026 | Contingent | $400,000$121/sqft |
Source: NTREIS #21214542 Report a problem | ||
| 3/25/2026 | Listed for sale | $400,000+6.7%$121/sqft |
Source: NTREIS #21214542 Report a problem | ||
| 11/30/2020 | Sold | -- |
Source: Agent Provided Report a problem | ||
| 10/29/2020 | Pending sale | $375,000$113/sqft |
Source: Fathom Realty #14416873 Report a problem | ||
| 10/21/2020 | Price change | $375,000-5.1%$113/sqft |
Source: Fathom Realty #14416873 Report a problem | ||
| 8/20/2020 | Listed for sale | $395,000$120/sqft |
Source: Fathom Realty #14416873 Report a problem | ||
Public tax history
| Year | Property taxes | Tax assessment |
|---|---|---|
| 2025 | -- | $326,870 +4.9% |
| 2024 | $1,371 +0.7% | $311,540 +6.7% |
| 2023 | $1,361 +0.1% | $292,055 +9.9% |
| 2022 | $1,360 +0.9% | $265,866 +10.8% |
| 2021 | $1,348 +16% | $239,920 +25.2% |
| 2020 | $1,162 | $191,590 +17.8% |
| 2018 | -- | $162,680 +6.1% |
| 2017 | -- | $153,260 +8.1% |
| 2016 | -- | $141,760 +3.8% |
| 2015 | -- | $136,510 +5.3% |
| 2014 | -- | $129,620 +0.9% |
| 2013 | -- | $128,410 |
| 2012 | -- | $128,410 +1.8% |
| 2011 | -- | $126,110 |
| 2010 | -- | $126,110 |
| 2009 | -- | $126,110 -1.2% |
| 2008 | -- | $127,580 +2.9% |
| 2007 | -- | $124,000 |
Find assessor info on the county website
Monthly payment
Est. payment
Payment breakdown
Explore the cost of this home by adjusting the details. Changes won't be saved.Climate risks
Neighborhood: 76645
Nearby schools
GreatSchools rating
- 8/10Hillsboro Intermediate SchoolGrades: 4-6Distance: 0.7 mi
- 8/10Hillsboro Junior High SchoolGrades: 7-8Distance: 1.4 mi
- 7/10Hillsboro High SchoolGrades: 9-12Distance: 2.4 mi
Schools provided by the listing agent
- Elementary: Hillsboro
- Middle: Hillsboro
- High: Hillsboro
- District: Hillsboro ISD
Source: NTREIS. This data may not be complete. We recommend contacting the local school district to confirm school assignments for this home.
- $213,6004 bd2 ba1.6k sqft1210 Park Dr, Hillsboro, TX 76645Off Market

- $139,1002 bd1 ba1k sqft1203 Corsicana Hwy, Hillsboro, TX 76645Off Market

- $207,0003 bd2 ba1.7k sqft1205 Corsicana Hwy, Hillsboro, TX 76645Off Market
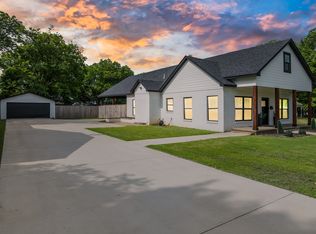
- $--3 bd2 ba1.8k sqft1212 Park Dr, Hillsboro, TX 76645Sold
- $--3 bd2 ba1.7k sqft1201 Corsicana Hwy, Hillsboro, TX 76645Sold
- $106,9002 bd1 ba1.5k sqft1213 Corsicana Hwy, Hillsboro, TX 76645Off Market
- $168,600-- bd2 ba1.3k sqft1203 Park Dr, Hillsboro, TX 76645Off Market
- $247,3003 bd2 ba2.3k sqft1207 Park Dr, Hillsboro, TX 76645Off Market
A local agent can set up tours, give advice and negotiate with sellers.
Similar homes
- $398,0003 bd3 ba2.8k sqft1301 Alford Dr, Hillsboro, TX 76645For Sale
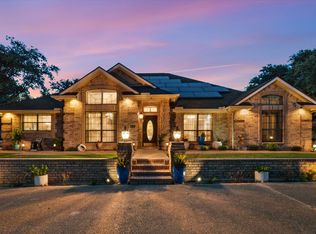 MLS ID #21208987, Kim Umber. NTREIS
 - $449,9993 bd4 ba3.5k sqft437 Craig St, Hillsboro, TX 76645For Sale
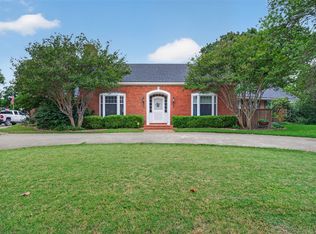 MLS ID #21276809, Chris Watters. NTREIS
 - $330,0004 bd2 ba3.3k sqft615 E Franklin St, Hillsboro, TX 76645For Sale
 MLS ID #21307578, Jamie Siddons. NTREIS
 - $335,0003 bd4 ba2k sqft436 Craig St, Hillsboro, TX 76645For Sale
 MLS ID #21133188, Jamie Siddons. NTREIS
 - $345,0003 bd2 ba2k sqft6209 State Highway 171, Hillsboro, TX 76645For SaleMLS ID #21239479, Lacey Whitehouse. NTREIS
- $289,9003 bd2 ba2.6k sqft818 E Elm St, Hillsboro, TX 76645For SaleMLS ID #21195838, Illene Heard. NTREIS
- $472,5003 bd2 ba2.1k sqft125 Hcr #3131, Hillsboro, TX 76645For SaleMLS ID #21326430, John Fitch. NTREIS
- $544,0004 bd3 ba2.8k sqft225 Hcr #3131, Hillsboro, TX 76645For SaleMLS ID #21188811, Jamie Siddons. NTREIS
- $280,9004 bd2 ba2.1k sqft717 Park Dr, Hillsboro, TX 76645For SaleMLS ID #20899039, Ana Yanez. NTREIS
- $398,0001 bd1 ba4.3k sqft116 E Gould St, Hillsboro, TX 76645For SaleMLS ID #21160504, Jamie Siddons. NTREIS
- $250,0003 bd1 ba2.2k sqft320 E Franklin St, Hillsboro, TX 76645For SaleMLS ID #21300125, Katie Miller. NTREIS
- $249,9003 bd2 ba1.6k sqft106 Garland Dr, Hillsboro, TX 76645For SaleMLS ID #21310462, Jamie Siddons. NTREIS
- $309,9003 bd2 ba1.7k sqft426 Alexander St, Hillsboro, TX 76645For SaleMLS ID #21316296, Jana Nors. NTREIS
- $315,0004 bd4 ba2k sqft421/423 Bond St, Hillsboro, TX 76645For SaleMLS ID #21253543, Jamie Siddons. NTREIS
- $395,0003 bd3 ba2.1k sqft608 Spring St, West, TX 76691For SaleMLS ID #21270726, Misty Bills. NTREIS
- $359,9003 bd2 ba1.9k sqft175 Hcr 3138 N, Bynum, TX 76631For SaleMLS ID #21308705, Missy Phillips. NTREIS
- $415,0003 bd2 ba2.9k sqft9652 NW County Road 4360, Frost, TX 76641For SaleMLS ID #21283165, Greg Graham. NTREIS
- $314,9993 bd4 ba3.4k sqft703 S Colorado St, Whitney, TX 76692For SaleMLS ID #21343561, Michael Miller. NTREIS
- $325,0004 bd2 ba3.3k sqft604 Harrel Ave, Bynum, TX 76631For SaleMLS ID #21296326, Chrisi Degner-Cordell. NTREIS
- $350,0005 bd3 ba4.2k sqft700 Harrel Ave, Bynum, TX 76631For SaleMLS ID #21259002, Lacey Whitehouse. NTREIS
