Skip main navigation
Closed
  • $570,000

    1212 REDCLIFFE Lane, St. Augustine, FL 32095

    4beds
    2,421sqft
    Single Family Residence
    Built in 2006
    0.49 Acres Lot
    $568,000 Zestimate®
    $235/sqft
    $3,109 Estimated rent

    Home value

    $568,000

    $534,000 - $608,000

    $3,109/mo

    Zestimate® history
    Loading
    Loading...

    Owner options

    List your home for rent

    $3,109/mo

    Rent Zestimate®

    Find your next renter with Zillow Rental Manager. Plus, with online applications, you can quickly screen prospective tenants – for free.

    Learn more

    $3,109/mo

    Rent Zestimate®

    Refinance and save

    $4,544/mo

    Est. payment

    Refinancing to a lower rate could help reduce your monthly payments and save thousands over the life of the loan.

    See today's rates

    $4,544/mo

    Est. payment

    Explore your selling options

    Work with a Zillow partner agent

    Leverage their expertise and Zillow's premium Showcase listings to get your home seen by more buyers.

    Get started

    List with your own agent

    Get your home in front of millions of buyers by listing it on Zillow.

    Learn how to do it

    Sell it yourself

    Take full control of how buyers see your home on Zillow by listing For Sale by Owner (FSBO).

    List your home

    What's special

    Abundant natural lightUpdated finishesHigh ceilingsSpacious backyardOpen-concept living spaceLarge garden tubAmple cabinet space
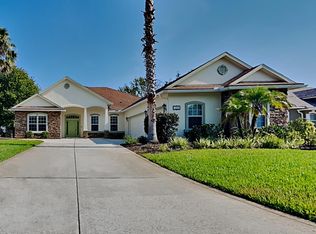
    Charming 4-Bedroom Home in St. Augustine, FL Welcome to beautiful spacious 4-bedroom, 3-bathroom home built in 2006, located in a desirable St. Augustine neighborhood. This spacious home offers modern comfort, timeless design, and an inviting layout perfect for families and entertainers alike. Step inside to discover an open-concept living space, featuring high ceilings, abundant natural light, and updated finishes throughout. The kitchen boasts stainless steel appliances, and ample cabinet space, making meal preparation a breeze. The primary suite is a private retreat with a luxurious en-suite bathroom, complete with a large garden tub, separate walk-in shower and dual vanities. Three additional bedrooms provide plenty of space for family, guests, or a home office. Outside, enjoy a spacious backyard, perfect for relaxing or entertaining. Whether you're sipping your morning coffee on the covered patio or hosting weekend barbecues, this home is designed for Florida living at its finest. The home is situated on a large .49 acre waterfront lot with a fully fenced backyard oasis. Located in a sought-after community with easy access to top-rated schools, shopping, dining, and beautiful beaches, this home is a must-see! Schedule your showing today! Minimal HOA fee and 'NO' Community Development District (CDD) fees. The community offers Pool with Pool house, children's play area, basketball and tennis courts, large field and covered picnic area.

    Zillow last checked:

    Listing updated:

    Listed by:

    KIM MARIE 904-646-8484,

    FLORIDA HOMES REALTY & MTG LLC 904-996-9115

    Bought with:

    KELLIE JANKOWSKI, 455210

    MARC JOSEPH REALTY INC

    Source: realMLS,MLS#: 2025655MLS Logo

    Facts & features

    Interior

    Bedrooms & bathrooms
    • Bedrooms: 4
    • Bathrooms: 3
    • Full bathrooms: 3
    Heating
    • Central, Electric, Heat Pump
    Cooling
    • Central Air, Electric
    Appliances
    • Included: Dishwasher, Gas Range, Ice Maker, Microwave, Refrigerator, Tankless Water Heater, Water Softener Owned
    • Laundry: Gas Dryer Hookup, Sink, Washer Hookup
    Features
    • Breakfast Bar, Ceiling Fan(s), Entrance Foyer, His and Hers Closets, Pantry, Primary Bathroom -Tub with Separate Shower, Split Bedrooms, Walk-In Closet(s)
    • Flooring: Tile
    • Number of fireplaces: 1
    • Fireplace features: Gas
    Interior area
    • Total structure area: 3,815
    • Total interior livable area: 2,421 sqft

    Property

    Parking
    • Total spaces: 3
    • Parking features: Garage, Garage Door Opener, Off Street
    • Garage spaces: 3
    Features
    • Levels: One
    • Stories: 1
    • Patio & porch: Covered, Patio, Screened
    • Fencing: Other,Fenced,Back Yard
    • Has view: Yes
    • View description: Pond
    • Has water view: Yes
    • Water view: Pond
    • Waterfront features: Pond
    Lot
    • Size: 0.49 Acres
    • Features: Cleared, Few Trees, Sprinklers In Front, Sprinklers In Rear
    Details
    • Parcel number: 0717622720
    • Zoning description: Residential

    Construction

    Type & style
    • Home type: SingleFamily
    • Architectural style: Traditional
    • Property subtype: Single Family Residence
    • Attached to another structure: Yes
    Materials
    • Frame, Stucco
    • Roof: Shingle
    Condition
    • Updated/Remodeled
    • New construction: No
    • Year built: 2006

    Utilities & green energy

    • Electric: Underground
    • Sewer: Public Sewer
    • Water: Public
    • Utilities for property: Cable Available, Electricity Connected, Sewer Connected, Water Connected, Propane

    Community & neighborhood

    Security
    • Security features: Carbon Monoxide Detector(s), Security System Owned, Smoke Detector(s)
    Location
    • Region: Augustine
    • Subdivision: Kensington

    HOA & financial

    HOA
    • Has HOA: Yes
    • HOA fee: $900 annually
    • Amenities included: Pool, Basketball Court, Children's Pool, Clubhouse, Playground, Tennis Court(s)

    Other

    Other facts
    • Listing terms: Cash,Conventional,FHA,VA Loan
    • Road surface type: Asphalt, Paved

    Price history

    DateEventPrice
    8/22/2025Sold$570,000-5%$235/sqft
    Source: realMLS #2025655 Report a problem
    8/18/2025Pending sale$599,990$248/sqft
    Source: realMLS #2025655 Report a problem
    8/18/2025Listed for sale$599,990$248/sqft
    Source: realMLS #2025655 Report a problem
    7/1/2025Listing removed$599,990$248/sqft
    Source: realMLS #2025655 Report a problem
    4/29/2025Price change$599,990-1.6%$248/sqft
    Source: realMLS #2025655 Report a problem
    4/23/2025Price change$609,990-2.4%$252/sqft
    Source: realMLS #2025655 Report a problem
    4/11/2025Listed for sale$624,990$258/sqft
    Source: realMLS #2025655 Report a problem
    11/25/2024Listing removed$624,990$258/sqft
    Source: realMLS #2025655 Report a problem
    11/13/2024Price change$624,990-0.8%$258/sqft
    Source: realMLS #2025655 Report a problem
    9/17/2024Price change$629,990-1.2%$260/sqft
    Source: realMLS #2025655 Report a problem
    6/5/2024Price change$637,900-1.1%$263/sqft
    Source: realMLS #2025655 Report a problem
    5/14/2024Listed for sale$644,900+133.7%$266/sqft
    Source: realMLS #2025655 Report a problem
    5/15/2014Sold$276,000$114/sqft
    Source: realMLS #707480 Report a problem

    Public tax history

    Tax history is unavailable.

    Neighborhood: 32095

    Nearby schools

    GreatSchools rating
    Schools provided by the listing agent
    • Elementary: Palencia
    • Middle: Pacetti Bay
    • High: Allen D. Nease

    Source: realMLS. This data may not be complete. We recommend contacting the local school district to confirm school assignments for this home.

    Get a cash offer in 3 minutes
    Find out how much your home could sell for in as little as 3 minutes with a no-obligation cash offer.
    Estimated market value
    $568,000
    Get a cash offer in 3 minutes
    Find out how much your home could sell for in as little as 3 minutes with a no-obligation cash offer.
    Estimated market value
    $568,000