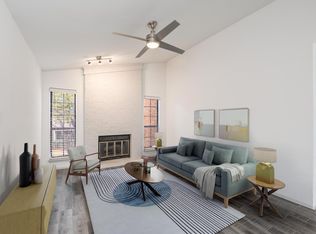
Welcome to your fully updated dream home! This spacious abode boasts generously sized rooms flooded with natural light, adorned with fresh paint and new flooring throughout. Say goodbye to popcorn ceilings! The modern kitchen showcases brand new cabinets, a sleek microwave, and stunning quartz countertops. Indulge in luxury with a freshly renovated bathroom featuring a new shower and vanity. Enjoy the convenience of 9 ft ceilings and easy access on the 1st floor. Located near Arlington's vibrant entertainment district, River Legacy Park, and major highways, with available parking right in front. LONG TERM RENTALS PERMITTED! Don't miss out on this gem!
Sold
Price Unknown
1212 Riverchase Ln Unit 142, Arlington, TX 76011
1beds
792sqft
Condominium
Built in 1983
-- sqft lot
$-- Zestimate®
$--/sqft
$1,207 Estimated rent
Home value
Not available
Estimated sales range
Not available
$1,207/mo
Zestimate® history
Owner options
List your home for rent
$1,207/mo
Rent Zestimate®
Find your next renter with Zillow Rental Manager. Plus, with online applications, you can quickly screen prospective tenants – for free.
$1,207/mo
Rent Zestimate®
Refinance and save
$311/mo
Est. payment
Refinancing to a lower rate could help reduce your monthly payments and save thousands over the life of the loan.
$311/mo
Est. payment
Explore your selling options
Work with a Zillow partner agent
Leverage their expertise and Zillow's premium Showcase listings to get your home seen by more buyers.
Get startedList with your own agent
Get your home in front of millions of buyers by listing it on Zillow.
Learn how to do itSell it yourself
Take full control of how buyers see your home on Zillow by listing For Sale by Owner (FSBO).
List your homeWhat's special
Zillow last checked:
Listing updated:
Listed by:
Sang Tran 0732447 6823653501,
Fathom Realty 888-455-6040
Bought with:
Birdy Reske
Highpoint Real Estate Assc.
Source: NTREIS,MLS#: 20574506
Facts & features
Interior
Bedrooms & bathrooms
- Bedrooms: 1
- Bathrooms: 1
- Full bathrooms: 1
Primary bedroom
- Features: Walk-In Closet(s)
- Level: First
- Dimensions: 12 x 11
Primary bathroom
- Features: Dual Sinks
- Level: First
- Dimensions: 10 x 6
Dining room
- Level: First
- Dimensions: 5 x 7
Kitchen
- Level: First
- Dimensions: 10 x 4
Living room
- Features: Fireplace
- Level: First
- Dimensions: 15 x 14
Utility room
- Level: First
- Dimensions: 5 x 4
Heating
- Central, Electric
Cooling
- Central Air, Ceiling Fan(s), Electric
Appliances
- Included: Dishwasher, Electric Range, Electric Water Heater, Microwave
- Laundry: Laundry in Utility Room
Features
- Open Floorplan, Walk-In Closet(s)
- Has basement: No
- Number of fireplaces: 1
- Fireplace features: Masonry
Interior area
- Total interior livable area: 792 sqft
Property
Parking
- Total spaces: 1
- Parking features: Assigned, Guest, No Garage, On Street
- Carport spaces: 1
- Has uncovered spaces: Yes
Features
- Levels: One
- Stories: 1
- Pool features: Pool
Lot
- Size: 2,134 Square Feet
Details
- Parcel number: 04859413
Construction
Type & style
- Home type: Condo
- Property subtype: Condominium
- Attached to another structure: Yes
Condition
- Year built: 1983
Utilities & green energy
- Sewer: Public Sewer
- Water: Public
- Utilities for property: Sewer Available, Water Available
Community & HOA
Community
- Subdivision: Chasewood Oaks Condo
HOA
- Has HOA: Yes
- Services included: All Facilities, Association Management, Maintenance Grounds, Maintenance Structure, Sewer, Trash, Water
- HOA fee: $311 monthly
- HOA name: Principal Mgmt Group
- HOA phone: 214-368-4030
Location
- Region: Arlington
Financial & listing details
- Tax assessed value: $65,513
- Annual tax amount: $2,734
- Date on market: 3/30/2024
- Cumulative days on market: 17 days
- Listing terms: Cash,Conventional,FHA,VA Loan
Price history
| Date | Event | Price |
|---|---|---|
| 5/17/2024 | Sold | -- |
Source: NTREIS #20574506 Report a problem | ||
| 4/25/2024 | Pending sale | $158,000$199/sqft |
Source: NTREIS #20574506 Report a problem | ||
| 4/17/2024 | Contingent | $158,000$199/sqft |
Source: NTREIS #20574506 Report a problem | ||
| 4/10/2024 | Price change | $158,000-1.3%$199/sqft |
Source: NTREIS #20574506 Report a problem | ||
| 3/30/2024 | Listed for sale | $160,000+61.6%$202/sqft |
Source: NTREIS #20574506 Report a problem | ||
| 2/16/2024 | Sold | -- |
Source: NTREIS #20527605 Report a problem | ||
| 2/6/2024 | Pending sale | $99,000$125/sqft |
Source: NTREIS #20527605 Report a problem | ||
| 2/4/2024 | Listed for sale | $99,000$125/sqft |
Source: NTREIS #20527605 Report a problem | ||
Public tax history
| Year | Property taxes | Tax assessment |
|---|---|---|
| 2016 | $1,312 +0.7% | $65,513 +9.2% |
| 2015 | $1,303 | $60,000 |
| 2014 | $1,303 | $60,000 |
Find assessor info on the county website
Neighborhood: North
Nearby homes
- $86,7752 bd2 ba1k sqft1108 Riverchase Ln UNIT 101, Arlington, TX 76011Off Market
- $69,0162 bd1 ba860 sqft1108 Riverchase Ln UNIT 102, Arlington, TX 76011Off Market
- $81,3162 bd2 ba1k sqft1108 Riverchase Ln UNIT 201, Arlington, TX 76011Off Market
- $--1 bd1 ba860 sqft1108 Riverchase Ln UNIT 202, Arlington, TX 76011Sold
- $65,5131 bd1 ba840 sqft1104 Riverchase Ln UNIT 103, Arlington, TX 76011Off Market
- $--2 bd2 ba939 sqft1104 Riverchase Ln UNIT 104, Arlington, TX 76011Sold
- $--2 bd2 ba939 sqft1104 Riverchase Ln UNIT 105, Arlington, TX 76011Sold
- $159,9002 bd2 ba939 sqft1104 Riverchase Ln UNIT 204, Arlington, TX 76011For Sale
- $67,0002 bd1 ba860 sqft1100 Riverchase Ln UNIT 107, Arlington, TX 76011Off Market
Nearby schools
GreatSchools rating
- 3/10Peach Elementary SchoolGrades: PK-6Distance: 0.4 mi
- 3/10Nichols Junior High SchoolGrades: 7-8Distance: 0.7 mi
- 2/10Lamar High SchoolGrades: 9-12Distance: 1.8 mi
Schools provided by the listing agent
- Elementary: Roquemore
- High: Lamar
- District: Arlington ISD
Source: NTREIS. This data may not be complete. We recommend contacting the local school district to confirm school assignments for this home.
- Texas
- Tarrant County
- Arlington
- 76011
- North
- 1212 Riverchase Ln Unit 142
Nearby cities
Nearby neighborhoods
Nearby zip codes
Other Arlington Topics
