This beautifully renovated home sits on a well landscaped lot that backs up to Evergreen Nature Preserve, guaranteeing a quiet and private setting, well within the heart of the neighborhood. The floor plan offers a nice living room with a fireplace and neat shelves surrounding it, a spacious dining room and a kitchen with a side entrance. The kitchen had craftsman-style white cabinets, granite counters, and a new floor. The primary bedroom is spacious with good closets. The bath has white tile and cabinetry and the entire house is freshly painted. The hardwood floors are in excellent condition. There is a brick patio and the privacy fence has a gate by the driveway. There is updated lighting and door hardware, and the interior was freshly painted in 2024. New HVAC system in 2022. The exterior is low maintenance with its brick and vinyl siding exterior.
Closed
$400,000
1212 Roanoke Ave, Charlotte, NC 28205
3beds
1,185sqft
Single Family Residence
Built in 1953
0.25 Acres Lot
$426,700 Zestimate®
$338/sqft
$1,901 Estimated rent
Home value
$426,700
$405,000 - $448,000
$1,901/mo
Zestimate® history
Owner options
List your home for rent
$1,901/mo
Rent Zestimate®
Find your next renter with Zillow Rental Manager. Plus, with online applications, you can quickly screen prospective tenants – for free.
$1,901/mo
Rent Zestimate®
Refinance and save
$2,377/mo
Est. payment
Refinancing to a lower rate could help reduce your monthly payments and save thousands over the life of the loan.
$2,377/mo
Est. payment
Explore your selling options
Work with a Zillow partner agent
Leverage their expertise and Zillow's premium Showcase listings to get your home seen by more buyers.
Get startedList with your own agent
Get your home in front of millions of buyers by listing it on Zillow.
Learn how to do itSell it yourself
Take full control of how buyers see your home on Zillow by listing For Sale by Owner (FSBO).
List your homeWhat's special
Privacy fenceBeautifully renovated homePrivate settingBrick patioHardwood floorsUpdated lightingNew floor
Zillow last checked:
Listing updated:
Listed by:
Lucy Butler lbutler@cottinghamchalk.com,
COMPASS
Bought with:
Susie Wagner
Southern Homes of the Carolinas, Inc
Source: Canopy MLS as distributed by MLS GRID,MLS#: 4123495
Facts & features
Interior
Bedrooms & bathrooms
- Bedrooms: 3
- Bathrooms: 1
- Full bathrooms: 1
- Main level bedrooms: 3
Primary bedroom
- Level: Main
Primary bedroom
- Level: Main
Bedroom s
- Level: Main
Bedroom s
- Level: Main
Bathroom full
- Level: Main
Bathroom full
- Level: Main
Dining room
- Level: Main
Dining room
- Level: Main
Kitchen
- Level: Main
Kitchen
- Level: Main
Living room
- Level: Main
Living room
- Level: Main
Heating
- Forced Air, Natural Gas
Cooling
- Central Air
Appliances
- Included: Dishwasher, Disposal, Electric Range, Electric Water Heater, Microwave, Refrigerator
- Laundry: In Kitchen
Features
- Built-in Features
- Flooring: Tile, Vinyl, Wood
- Windows: Insulated Windows
- Has basement: No
- Attic: Pull Down Stairs
- Fireplace features: Living Room, Wood Burning
Interior area
- Total structure area: 1,185
- Total interior livable area: 1,185 sqft
- Finished area above ground: 1,185
- Finished area below ground: 0
Property
Parking
- Parking features: Driveway
- Has uncovered spaces: Yes
Features
- Levels: One
- Stories: 1
- Patio & porch: Front Porch, Patio
- Fencing: Back Yard,Fenced,Privacy
Lot
- Size: 0.25 Acres
Details
- Additional structures: Other
- Parcel number: 13110309
- Zoning: R4
- Special conditions: Standard
Construction
Type & style
- Home type: SingleFamily
- Property subtype: Single Family Residence
Materials
- Brick Partial, Vinyl
- Foundation: Crawl Space
- Roof: Composition
Condition
- New construction: No
- Year built: 1953
Utilities & green energy
- Sewer: Public Sewer
- Water: City
- Utilities for property: Electricity Connected
Community & HOA
Community
- Subdivision: Eastway Park
Location
- Region: Charlotte
Financial & listing details
- Price per square foot: $338/sqft
- Tax assessed value: $367,600
- Annual tax amount: $2,994
- Date on market: 4/26/2024
- Cumulative days on market: 3 days
- Listing terms: Cash,Conventional
- Electric utility on property: Yes
- Road surface type: Gravel, Paved
Price history
| Date | Event | Price |
|---|---|---|
| 5/24/2024 | Sold | $400,000$338/sqft |
Source:  Canopy MLS as distributed by MLS GRID #4123495 Report a problem Canopy MLS as distributed by MLS GRID #4123495 Report a problem | ||
| 5/13/2024 | Pending sale | $400,000$338/sqft |
Source: Canopy MLS as distributed by MLS GRID #4123495 Report a problem | ||
| 4/26/2024 | Listed for sale | $400,000+17.6%$338/sqft |
Source: Canopy MLS as distributed by MLS GRID #4123495 Report a problem | ||
| 5/27/2021 | Sold | $340,000$287/sqft |
Source: Canopy MLS as distributed by MLS GRID #3718509 Report a problem | ||
| 3/19/2021 | Pending sale | $340,000$287/sqft |
Source:  Keller Williams #3718509 Report a problem Keller Williams #3718509 Report a problem | ||
| 3/17/2021 | Listed for sale | $340,000+36.1%$287/sqft |
Source: Keller Williams #3718509 Report a problem | ||
| 10/29/2018 | Listing removed | $249,900$211/sqft |
Source: RE/MAX Executive #3436060 Report a problem | ||
| 10/29/2018 | Listed for sale | $249,900-1.6%$211/sqft |
Source: RE/MAX Executive #3436060 Report a problem | ||
| 10/25/2018 | Sold | $253,900+1.6%$214/sqft |
Source: Canopy MLS as distributed by MLS GRID #3436060 Report a problem | ||
| 9/25/2018 | Pending sale | $249,900$211/sqft |
Source: RE/MAX Executive #3436060 Report a problem | ||
| 9/20/2018 | Listed for sale | $249,900+113.6%$211/sqft |
Source: RE/MAX Executive #3436060 Report a problem | ||
| 3/13/2013 | Sold | $117,000-2.4%$99/sqft |
Source: Public Record Report a problem | ||
| 1/17/2013 | Price change | $119,900-7.8%$101/sqft |
Source: David Kerner Properties Report a problem | ||
| 10/24/2012 | Price change | $130,000-10.3%$110/sqft |
Source: David Kerner Properties Report a problem | ||
| 8/30/2012 | Price change | $144,900-0.7%$122/sqft |
Source: Savvy + Co. Real Estate #2087066 Report a problem | ||
| 5/26/2012 | Listed for sale | $145,900$123/sqft |
Source: Savvy + Co. Real Estate #2087066 Report a problem | ||
Public tax history
| Year | Property taxes | Tax assessment |
|---|---|---|
| 2025 | $2,994 +1.9% | $367,600 |
| 2024 | $2,937 | $367,600 |
| 2023 | -- | $367,600 +51% |
| 2022 | -- | $243,500 |
| 2021 | $2,464 +0.3% | $243,500 |
| 2020 | $2,457 +0.6% | $243,500 |
| 2019 | $2,441 +51.4% | $243,500 +107.6% |
| 2018 | $1,612 +2.6% | $117,300 |
| 2017 | $1,572 | $117,300 |
| 2016 | $1,572 | $117,300 |
| 2015 | $1,572 -6% | $117,300 -6.4% |
| 2014 | $1,671 | $125,300 |
| 2013 | -- | $125,300 -0.2% |
| 2012 | -- | $125,600 |
| 2011 | -- | $125,600 +58% |
| 2010 | -- | $79,500 |
| 2009 | -- | $79,500 |
| 2008 | -- | $79,500 |
| 2007 | -- | $79,500 |
| 2006 | -- | $79,500 |
| 2005 | -- | $79,500 |
| 2004 | -- | $79,500 +100% |
| 2003 | -- | $39,750 -44.1% |
| 2002 | -- | $71,090 |
| 2001 | -- | $71,090 |
| 2000 | -- | $71,090 |
Find assessor info on the county website
Neighborhood: Eastway-Sheffield Park
Nearby homes
- $367,7003 bd2 ba1.3k sqft1218 Roanoke Ave, Charlotte, NC 28205Off Market
- $489,5003 bd2 ba1.3k sqft1200 Roanoke Ave, Charlotte, NC 28205Off Market
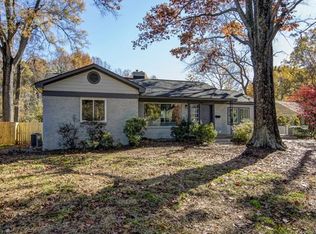
- $476,0003 bd2 ba1.2k sqft1839 Woodland Dr, Charlotte, NC 28205Sold

- $290,0002 bd1 ba849 sqft1224 Roanoke Ave, Charlotte, NC 28205Sold
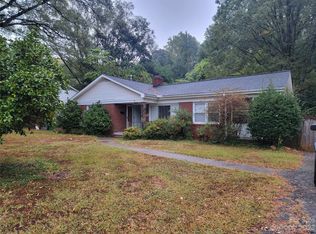
- $331,4003 bd1 ba1.2k sqft1821 Woodland Dr, Charlotte, NC 28205Off Market
- $489,5003 bd2 ba1.9k sqft1847 Woodland Dr, Charlotte, NC 28205Off Market
- $318,5003 bd1 ba1.1k sqft1217 Roanoke Ave, Charlotte, NC 28205Off Market
- $2,2003 bd2 ba1.3k sqft1230 Roanoke Ave, Charlotte, NC 28205For Rent
Nearby schools
GreatSchools rating
- 4/10Oakhurst STEAM AcademyGrades: K-5Distance: 0.8 mi
- 7/10Eastway MiddleGrades: 6-8Distance: 0.2 mi
- 1/10Garinger High SchoolGrades: 9-12Distance: 2.4 mi
Schools provided by the listing agent
- Elementary: Oakhurst Steam Academy
- Middle: Eastway
- High: Garinger
Source: Canopy MLS as distributed by MLS GRID. This data may not be complete. We recommend contacting the local school district to confirm school assignments for this home.
Get a cash offer in 3 minutes
Find out how much your home could sell for in as little as 3 minutes with a no-obligation cash offer.
Estimated market value
$426,700
Get a cash offer in 3 minutes
Find out how much your home could sell for in as little as 3 minutes with a no-obligation cash offer.
Estimated market value
$426,700
Nearby cities
Nearby neighborhoods
Nearby zip codes
Other Charlotte Topics
