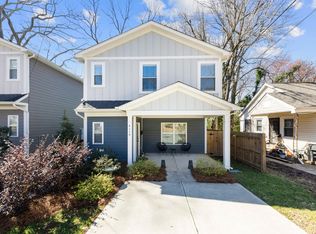
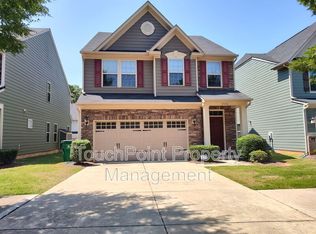
Welcome to this beautifully renovated 3-bedroom home in the established and highly desirable Eastway Park neighborhood. Tucked among mature trees and charming homes, this property offers a blend of modern updates and classic character in a convenient Charlotte location.
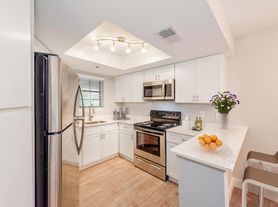
Inside, you'll find a spacious floor plan featuring three bedrooms plus a versatile bonus room that is perfect for a home office, den, playroom, or flex space. The remodeled eat-in kitchen serves as the heart of the home, showcasing granite countertops, custom cabinetry, stainless steel appliances, a stylish shiplap-accented breakfast bar, and thoughtful finishes throughout.
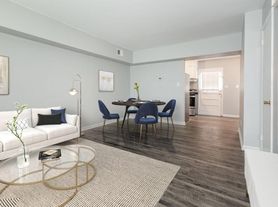
The inviting living room features gleaming hardwood floors, a decorative fireplace, and a large front window that fills the space with natural light. Both bathrooms have been tastefully updated with modern vanities, attractive tile work, and contemporary fixtures.
Step outside to enjoy the screened-in porch overlooking the private, fenced backyardan ideal setting for morning coffee, evening relaxation, or entertaining guests.
Additional conveniences include a stackable washer and dryer and ample outdoor space to enjoy.
Located just minutes from Plaza Midwood, NoDa, Uptown Charlotte, shopping, dining, parks, and major transportation routes, this home offers both comfort and convenience in one of Charlotte's most sought-after areas.
Pets are conditional and subject to approval based on breed, size, age, and owner approval.
House for rent
$2,200/moFees may apply
1230 Roanoke Ave, Charlotte, NC 28205
3beds
1,382sqft
Price may not include required fees and charges. Learn more|
Single family residence
Available now
Cats, dogs OK
In unit laundry
What's special
Thoughtful finishes throughoutDecorative fireplaceGleaming hardwood floorsPrivate fenced backyardGranite countertopsScreened-in porchSpacious floor plan
- 26 days |
- -- |
- -- |
Zillow last checked:
Listing updated:
Travel times

Let’s turn your rent into credit progress
Build credit history with every on-time payment and get credit for the payment you’re already making.
Facts & features
Interior
Bedrooms & bathrooms
- Bedrooms: 3
- Bathrooms: 2
- Full bathrooms: 2
Appliances
- Included: Dishwasher, Microwave Oven, Refrigerator, Stove, dryer, washer
- Laundry: In Unit
Interior area
- Total interior livable area: 1,382 sqft
Property
Parking
- Details: Contact manager
Details
- Parcel number: 13110306
Construction
Type & style
- Home type: SingleFamily
- Property subtype: Single Family Residence
Community & HOA
Location
- Region: Charlotte
Financial & listing details
- Lease term: Contact For Details
Price history
| Date | Event | Price |
|---|---|---|
| 7/27/2026 | Price change | $2,200-2.2%$2/sqft |
Source: Zillow Rentals Report a problem | ||
| 7/6/2026 | Listed for rent | $2,250+12.8%$2/sqft |
Source: Zillow Rentals Report a problem | ||
| 2/22/2024 | Listing removed | -- |
Source: Zillow Rentals Report a problem | ||
| 2/16/2024 | Listed for rent | $1,995+5.3%$1/sqft |
Source: Zillow Rentals Report a problem | ||
| 1/22/2023 | Listing removed | -- |
Source: Zillow Rentals Report a problem | ||
| 1/5/2023 | Listed for rent | $1,895+26.3%$1/sqft |
Source: Zillow Rentals Report a problem | ||
| 11/16/2022 | Listing removed | -- |
Source:  Canopy MLS as distributed by MLS GRID #3905740 Report a problem Canopy MLS as distributed by MLS GRID #3905740 Report a problem | ||
| 9/17/2022 | Listed for sale | $450,000+429.4%$326/sqft |
Source: Canopy MLS as distributed by MLS GRID #3905740 Report a problem | ||
| 10/26/2019 | Listing removed | $1,500$1/sqft |
Source: Dawson Property Management Inc #3546839 Report a problem | ||
| 10/25/2019 | Price change | $1,500-6.3%$1/sqft |
Source: Dawson Property Management Inc #3546839 Report a problem | ||
| 10/5/2019 | Price change | $1,600-5.6%$1/sqft |
Source: Dawson Property Management Inc #3546839 Report a problem | ||
| 9/18/2019 | Price change | $1,695-3.1%$1/sqft |
Source: Dawson Property Management Inc #3546839 Report a problem | ||
| 9/2/2019 | Listed for rent | $1,750$1/sqft |
Source: Dawson Property Management Report a problem | ||
| 11/16/2017 | Sold | $85,000$62/sqft |
Source: Public Record Report a problem | ||
Neighborhood: Eastway-Sheffield Park
Nearby schools
GreatSchools rating
- 4/10Oakhurst STEAM AcademyGrades: K-5Distance: 0.9 mi
- 7/10Eastway MiddleGrades: 6-8Distance: 0.2 mi
- 1/10Garinger High SchoolGrades: 9-12Distance: 2.4 mi