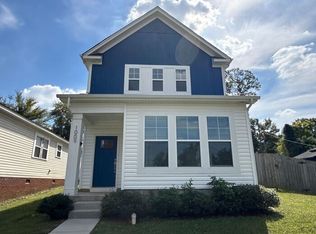
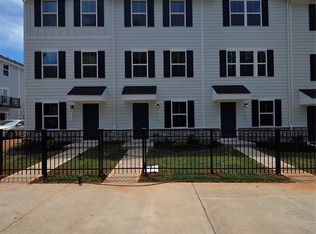
Experience the best of Charlotte living in this stunning new construction townhome just steps from Camp North End one of the city's most vibrant and fast-growing destinations. With effortless access to Uptown, NoDa, and Plaza Midwood, you're minutes from Charlotte's top restaurants, boutiques, breweries, and entertainment.
This beautifully designed 3-bedroom, 3-story townhome offers the perfect blend of comfort, space, and modern living. The open-concept main floor features bright, airy living and dining areas ideal for cooking, relaxing, and spending time together. Upstairs, the primary suite includes a walk-in closet and upgraded bath, while two additional bedrooms provide flexibility for any of your needs.
For roommates looking to share rent, the multi-level layout offers exceptional privacy. With three true bedrooms and separate living spaces, everyone gets room to spread out while enjoying a modern home close to Charlotte's most exciting district.
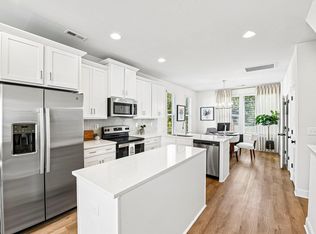
The contemporary kitchen is equipped with stainless steel appliances, quartz countertops, and a large island perfect for meals and entertaining. A rare 2-car tandem garage provides secure parking plus extra storage for bikes, gear, or seasonal items. Energy-efficient construction and low-maintenance finishes make day-to-day living easy and cost-effective, plus the convenience of water, trash, and sewer services included in the rent.
Located minutes from Camp North End and Uptown, you'll enjoy quick access to parks, restaurants, breweries, and Charlotte's best weekend activities all within a peaceful, modern community.
A robust security package enhances peace of mind with keyless keypad entry and a multi-camera surveillance system monitoring the front exterior and garage. With its exceptional location, contemporary design, and elevated features, this property delivers a lifestyle that's truly hard to beat.
Townhouse for rent
Townhouse
Available now
Cats, dogs OK
Air conditioner, central air, electric
In unit laundry
2 Attached garage spaces parking
Electric
What's special
Contemporary kitchenPeaceful modern communityUpgraded bathQuartz countertopsOpen-concept main floorStainless steel appliances
- 4 days |
- -- |
- -- |
Zillow last checked:
Listing updated:
Travel times

Let’s turn your rent into credit progress
Build credit history with every on-time payment and get credit for the payment you’re already making.
Facts & features
Interior
Bedrooms & bathrooms
- Bedrooms: 3
- Bathrooms: 4
- Full bathrooms: 3
- 1/2 bathrooms: 1
Heating
- Electric
Cooling
- Air Conditioner, Central Air, Electric
Appliances
- Included: Dishwasher, Dryer, Electric Oven, Electric Range, Electric Water Heater, Exhaust Hood, Garbage Disposal, Microwave Oven, Washer
- Laundry: In Unit, Laundry Closet, Upper Level
Features
- Bar, Breakfast Bar, Ceiling Fan(s), Open Floorplan, Pantry, Pantry, Walk In Closet
Interior area
- Total interior livable area: 1,681 sqft
Property
Parking
- Total spaces: 2
- Parking features: Attached, Garage
- Has attached garage: Yes
- Details: Contact manager
Features
- Has view: Yes
- View description: City View
Lot
- Features: Level
Details
- Additional structures: Garage(s)
- Parcel number: 07904225
Construction
Type & style
- Home type: Townhouse
- Property subtype: Townhouse
Condition
- Year built: 2025
Building
Management
- Pets allowed: Yes
Community & HOA
Location
- Region: Charlotte
Financial & listing details
- Lease term: 12 Months
Nearby apartments for rent


Price history
| Date | Event | Price |
|---|---|---|
| 8/23/2026 | Price change | $2,400-9.4%$1/sqft |
Source: Canopy MLS as distributed by MLS GRID #4375386 Report a problem | ||
| 7/25/2026 | Price change | $2,650-5.4%$2/sqft |
Source: Canopy MLS as distributed by MLS GRID #4375386 Report a problem | ||
| 5/29/2026 | Price change | $2,800-3.4%$2/sqft |
Source: Canopy MLS as distributed by MLS GRID #4375386 Report a problem | ||
| 5/18/2026 | Price change | $2,900-1.7%$2/sqft |
Source: Canopy MLS as distributed by MLS GRID #4375386 Report a problem | ||
| 4/28/2026 | Listed for rent | $2,950$2/sqft |
Source: Canopy MLS as distributed by MLS GRID #4375386 Report a problem | ||