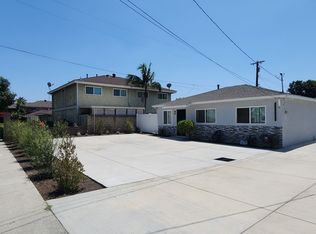
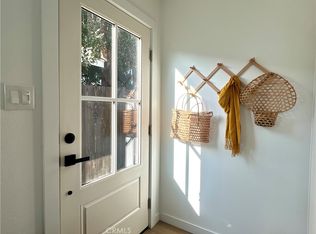
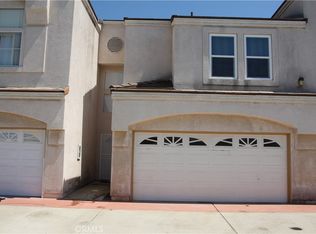
Welcome to this modern townhome/condo located in Anaheim!
Two bedrooms, Two and 1/2 baths PLUS the Office/Bonus room with spacious Living Room and Open Floor Plan Kitchen! First level with an Office/Bonus Room and direct access Two Car Garage. Second level brings you to your entertainment/gathering area with an upgraded Kitchen including a quartz island, stainless steel appliances, walk-in pantry, soft self-closing cabinets and drawers. Living Room upgrades include built-ins surrounding gas fireplace with tile upgrade. A small balcony off the Living Room so you can enjoy the light and breeze from outside. The Bedrooms located on the third level. Both Bedrooms with Ensuite Bathrooms. Master Bath includes a walk-in shower. Bedroom 2 has a walk-in closet. Laundry closet is conveniently located on the third level. This well designed home offers comfortable living with Plenty of Storage, Luxury Plank Laminate flooring, Water Purifying System, LEVEL II Electrical Car Charger, and insulated garage door enhance your life style.
The location of this condo/townhome also give you access to a variety of dining, shopping, and entertainment options, including the 99 Ranch Market, Costco, and the Anaheim Packing District. Orange County's most popular attractions, including, Disneyland, Downtown Disney, Knott's Berry Farm, Anaheim Stadium of Anaheim, City National Grove of Anaheim, and the Honda Center are all within a few minutes' drive. Easy access to the 5 and 91 Freeways means convenient access to Los Angeles, the Inland Empire and throughout Orange County.
Condo for rent
$3,500/moFees may apply
1212 S Macduff St, Anaheim, CA 92804
2beds
1,383sqft
Price may not include required fees and charges. Learn more|
Condo
Available now
No pets
Air conditioner, central air
In unit laundry
2 Attached garage spaces parking
Central, natural gas
What's special
Insulated garage doorBuilt-ins surrounding gas fireplaceEnsuite bathroomsQuartz islandOpen floor plan kitchenStainless steel appliancesWater purifying system
- 6 days |
- -- |
- -- |
Zillow last checked:
Listing updated:
Travel times

Let’s turn your rent into credit progress
Build credit history with every on-time payment and get credit for the payment you’re already making.
Facts & features
Interior
Bedrooms & bathrooms
- Bedrooms: 2
- Bathrooms: 3
- Full bathrooms: 2
- 1/2 bathrooms: 1
Rooms
- Room types: Bedroom, Bonus Room, Laundry, Office
Heating
- Central, Natural Gas
Cooling
- Air Conditioner, Central Air
Appliances
- Included: Dryer, Free-Standing Range, Gas Range, Tankless Water Heater, Washer
- Laundry: In Unit, Laundry Closet
Features
- All Bedrooms Up, High Ceilings, Walk In Closet
- Flooring: Vinyl
- Has fireplace: Yes
Interior area
- Total interior livable area: 1,383 sqft
Property
Parking
- Total spaces: 2
- Parking features: Attached, Garage
- Has attached garage: Yes
- Details: Contact manager
Features
- Stories: 3
- Exterior features: All Bedrooms Up, Walk In Closet
- Pool features: Contact manager
- Has view: Yes
- View description: Neighborhood
Details
- Additional structures: Garage(s)
- Parcel number: 93552222
Construction
Type & style
- Home type: Condo
- Property subtype: Condo
Condition
- Year built: 2020
Building
Management
- Pets allowed: No
Community & HOA
Community
- Features: Sidewalks, Street Lights
HOA
- Amenities included: Laundry
Location
- Region: Anaheim
Financial & listing details
- Lease term: 12 Months
Nearby apartments for rent

Price history
| Date | Event | Price |
|---|---|---|
| 8/27/2026 | Listed for rent | $3,500$3/sqft |
Source: CRMLS #WS26186850 Report a problem | ||
| 6/21/2022 | Sold | $700,000$506/sqft |
Source: Public Record Report a problem | ||
| 6/13/2022 | Pending sale | $700,000$506/sqft |
Source:  CRMLS #SW22067798 Report a problem CRMLS #SW22067798 Report a problem | ||
| 5/20/2022 | Contingent | $700,000+3%$506/sqft |
Source: CRMLS #SW22067798 Report a problem | ||
| 5/16/2022 | Listed for sale | $679,900$492/sqft |
Source: CRMLS #SW22067798 Report a problem | ||
| 5/2/2022 | Contingent | $679,900$492/sqft |
Source: CRMLS #SW22067798 Report a problem | ||
| 4/20/2022 | Listed for sale | $679,900+30.8%$492/sqft |
Source: CRMLS #SW22067798 Report a problem | ||
| 2/21/2020 | Sold | $520,000$376/sqft |
Source:  CRMLS #PW20007271 Report a problem CRMLS #PW20007271 Report a problem | ||
Neighborhood: West Anaheim
Nearby schools
GreatSchools rating
- 5/10Robert M. Pyles Elementary SchoolGrades: K-6Distance: 0.4 mi
- 2/10Dale Junior High SchoolGrades: 7-8Distance: 0.2 mi
- 5/10Magnolia High SchoolGrades: 9-12Distance: 0.5 mi