Heated Saltwater Pool | No Flood Zone | New Metal Roof (2023)
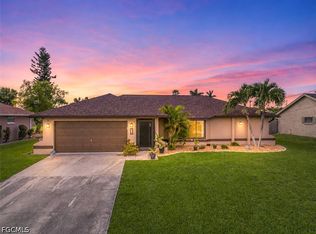
Enjoy the Florida lifestyle in this beautifully UPDATED 3-bedroom, 2-bath, split-bedroom POOL home with a 2-car garage, ideally located in the heart of Cape Coral. Situated on city WATER AND SEWER and NOT IN A FLOOD ZONE, this home offers peace of mind along with exceptional value.
The screened lanai showcases a HEATED SALTWATER POOL with a waterfall feature, outdoor shower, and desirable SOUTHERN EXPOSURE providing sunshine on the pool throughout the day. Lush tropical landscaping surrounds the backyard, creating a private, park-like setting perfect for relaxing or entertaining.
Inside, you’ll find soaring cathedral ceilings and luxury vinyl plank flooring installed in 2025, along with tasteful updates to both the kitchen and bathrooms. The open split-bedroom floor plan offers comfortable living with plenty of natural light.
Additional highlights include a new METAL ROOF installed in 2023 and a central location just minutes from restaurants, shopping, and the Midpoint Bridge, making commuting to Fort Myers quick and convenient.
This move-in-ready pool home combines modern updates, privacy, and an outstanding location—don’t miss your opportunity to make it yours!
Contingent financing
$329,900
1212 SE 15th St, Cape Coral, FL 33990
3beds
1,386sqft
:
Get pre-qualified$2,128/mo
Single Family Residence
Built in 1989
10,018 Square Feet Lot
$-- Zestimate®
$238/sqft
$-- HOA
What's special
Screened lanaiHeated saltwater poolPrivate park-like settingWaterfall featureLush tropical landscapingOpen split-bedroom floor planSoaring cathedral ceilings
- 25 days |
- 909 |
- 103 |
Likely to sell faster than
Zillow last checked:
Listing updated:
Listed by:
Mike Darda 239-256-3733,
Compass Florida LLC
Source: Florida Gulf Coast MLS,MLS#: 2026029205 Originating MLS: Florida Gulf Coast
Originating MLS: Florida Gulf CoastFacts & features
Interior
Bedrooms & bathrooms
- Bedrooms: 3
- Bathrooms: 2
- Full bathrooms: 2
Rooms
- Room types: Great Room, Screened Porch
Heating
- Central, Electric
Cooling
- Central Air, Ceiling Fan(s), Electric
Appliances
- Included: Dishwasher, Microwave, Range, Refrigerator
- Laundry: Inside
Features
- Cathedral Ceiling(s), Kitchen Island, Living/Dining Room, Shower Only, Separate Shower, Walk-In Closet(s), Split Bedrooms, Great Room, Screened Porch
- Flooring: Vinyl
- Windows: Single Hung, Impact Glass, Shutters
Interior area
- Total structure area: 1,802
- Total interior livable area: 1,386 sqft
Video & virtual tour
Property
Parking
- Total spaces: 2
- Parking features: Attached, Driveway, Garage, Paved, Garage Door Opener
- Attached garage spaces: 2
- Has uncovered spaces: Yes
Features
- Stories: 1
- Patio & porch: Lanai, Porch, Screened
- Exterior features: Fence, Sprinkler/Irrigation, Outdoor Shower
- Has private pool: Yes
- Pool features: Concrete, Electric Heat, Heated, In Ground, Screen Enclosure, Salt Water
- Has view: Yes
- View description: Landscaped
- Waterfront features: None
Lot
- Size: 10,018 Square Feet
- Dimensions: 80 x 125 x 80 x 125
- Features: Rectangular Lot, Sprinklers Automatic
Details
- Parcel number: 194424C300751.0210
- Lease amount: $0
- Zoning description: R1
Construction
Type & style
- Home type: SingleFamily
- Architectural style: Ranch,One Story
- Property subtype: Single Family Residence
Materials
- Block, Concrete, Stucco
- Roof: Metal
Condition
- Resale
- Year built: 1989
Utilities & green energy
- Sewer: Public Sewer
- Water: Public
- Utilities for property: Cable Available
Community & HOA
Community
- Features: Non-Gated
- Condo and coop fee: $0
- Membership fee: $0
- Subdivision: CAPE CORAL
HOA
- Has HOA: No
- Amenities included: None
- Services included: None
Location
- Region: Cape Coral
Financial & listing details
- Price per square foot: $238/sqft
- Tax assessed value: $291,257
- Annual tax amount: $2,050
- Date on market: 7/13/2026
- Cumulative days on market: 26 days
- Listing terms: All Financing Considered,Cash
- Ownership: Single Family
- Contingency: Financing
- Road surface type: Paved
Estimated market value
Not available
Estimated sales range
Not available
Not available
Price history
| Date | Event | Price |
|---|---|---|
| 7/22/2026 | Pending sale | $329,900$238/sqft |
Source:  Florida Gulf Coast MLS #2026029205 Report a problem Florida Gulf Coast MLS #2026029205 Report a problem | ||
| 7/13/2026 | Listed for sale | $329,900+32%$238/sqft |
Source: Florida Gulf Coast MLS #2026029205 Report a problem | ||
| 7/23/2020 | Sold | $250,000-3.7%$180/sqft |
Source: Florida Gulf Coast MLS #220018160 Report a problem | ||
| 6/19/2020 | Pending sale | $259,500$187/sqft |
Source: Rossman Realty Group Inc #220018160 Report a problem | ||
| 6/17/2020 | Listed for sale | $259,500$187/sqft |
Source: Rossman Realty Group Inc #220018160 Report a problem | ||
| 5/1/2020 | Pending sale | $259,500$187/sqft |
Source: Rossman Realty Group Inc #220018160 Report a problem | ||
| 3/6/2020 | Listed for sale | $259,500$187/sqft |
Source: Rossman Realty Group Inc #220018160 Report a problem | ||
| 7/23/2019 | Listing removed | $259,500$187/sqft |
Source: Rossman Realty Group Inc #218003677 Report a problem | ||
| 5/29/2019 | Price change | $259,500-7.2%$187/sqft |
Source: Rossman Realty Group Inc #218003677 Report a problem | ||
| 10/27/2018 | Price change | $279,500-3.5%$202/sqft |
Source: Rossman Realty Group Inc #218003677 Report a problem | ||
| 1/12/2018 | Listed for sale | $289,500+313.6%$209/sqft |
Source: Rossman Realty Group Inc #218003677 Report a problem | ||
| 12/29/1997 | Sold | $70,000$51/sqft |
Source: Public Record Report a problem | ||
Public tax history
| Year | Property taxes | Tax assessment |
|---|---|---|
| 2025 | $2,051 +9.7% | $208,347 +2.9% |
| 2024 | $1,869 +7.1% | $202,475 +3% |
| 2023 | $1,744 +11.8% | $196,578 +3% |
| 2022 | $1,560 +3.4% | $190,852 |
| 2021 | $1,509 +3.6% | -- |
| 2020 | $1,456 +4.1% | $91,089 -43.3% |
| 2019 | $1,399 | $160,692 +83.9% |
| 2018 | $1,399 +1.6% | $87,381 +2.1% |
| 2017 | $1,376 +1.8% | $85,584 -40% |
| 2016 | $1,352 +4.4% | $142,753 +14.3% |
| 2015 | $1,295 +1.5% | $124,896 -0.1% |
| 2014 | $1,276 +5.3% | $124,994 +15.6% |
| 2013 | $1,211 +14% | $108,101 +19.2% |
| 2012 | $1,062 +2.7% | $90,698 +13.3% |
| 2011 | $1,034 +0.2% | $80,029 -6.3% |
| 2010 | $1,032 +4.4% | $85,397 -6.9% |
| 2009 | $988 +12.8% | $91,690 -41.9% |
| 2008 | $876 -20% | $157,850 -23.8% |
| 2007 | $1,095 0% | $207,160 +2% |
| 2006 | $1,095 -0.4% | $203,010 +90.9% |
| 2004 | $1,099 -0.8% | $106,350 +15.7% |
| 2003 | $1,108 +1.3% | $91,950 +16.2% |
| 2002 | $1,094 | $79,110 +21.7% |
| 2000 | -- | $65,010 |
Find assessor info on the county website
Monthly payment
Est. payment
Payment breakdown
Explore the cost of this home by adjusting the details. Changes won't be saved.Climate risks
Neighborhood: 33990
Nearby schools
GreatSchools rating
- 6/10Caloosa Elementary SchoolGrades: PK-5Distance: 1.2 mi
- 4/10Caloosa Middle SchoolGrades: 6-8Distance: 1.4 mi
- 5/10Cape Coral High SchoolGrades: 9-12Distance: 2.2 mi
- $66,215-- bd-- ba-- sqft1208 SE 15th St, Cape Coral, FL 33990Off Market
- $325,2003 bd2 ba1.6k sqft1216 SE 15th St, Cape Coral, FL 33990Off Market
- $264,1003 bd2 ba1.3k sqft1211 SE 15th Ter, Cape Coral, FL 33990Off Market
- $274,0003 bd2 ba1.3k sqft1215 SE 15th Ter, Cape Coral, FL 33990Off Market
- $2,7003 bd2 ba1.3k sqft1207 SE 15th Ter, Cape Coral, FL 33990For Rent
- $335,0004 bd2 ba1.5k sqft1204 SE 15th St, Cape Coral, FL 33990For Sale
- $346,2004 bd2 ba1.9k sqft1211 SE 15th St, Cape Coral, FL 33990Off Market
- $318,0003 bd2 ba1.4k sqft1215 SE 15th St, Cape Coral, FL 33990Off Market
A local agent can set up tours, give advice and negotiate with sellers.
Similar homes
- $389,0003 bd2 ba1.3k sqft1205 SE 12th Ln, Cape Coral, FL 33990For Sale
 MLS ID #2026032360, Berry Cessna, EXP Realty LLC. Florida Gulf Coast MLS
 - $319,9003 bd2 ba1.3k sqft1502 SE 2nd Pl, Cape Coral, FL 33990For Sale
 MLS ID #2026023516, Andy Molina, Ace Realty & Associates, LLC. Florida Gulf Coast MLS
 - $325,0003 bd2 ba1.5k sqft226 SW 44th Ter, Cape Coral, FL 33914For Sale
 MLS ID #2026032230, Jonathan Semple, RE/MAX Realty Team. Florida Gulf Coast MLS
 - $375,0003 bd2 ba1.2k sqft1821 SW 22nd Ter, Cape Coral, FL 33991For Sale
 MLS ID #2026033336, Christopher Grant, Grant Team Real Estate, LLC. Florida Gulf Coast MLS
 - $368,0003 bd2 ba1.3k sqft2141 SW 5th Ave, Cape Coral, FL 33991For SaleMLS ID #2026029878, Alex Swade, Coldwell Banker Realty. Florida Gulf Coast MLS
- $359,0003 bd2 ba1.2k sqft250 NE 10th Pl, Cape Coral, FL 33909For SaleMLS ID #2026032614, Jillene Stencil, Legacy Premier Realty LLC. Florida Gulf Coast MLS
- $279,9993 bd2 ba1.6k sqft2314 SE 13th St, Cape Coral, FL 33990For SaleMLS ID #2026008485, Jeremy Betts, RE/MAX Trend. Florida Gulf Coast MLS
- $399,9903 bd2 ba1.6k sqft203 SE 16th Ter, Cape Coral, FL 33990For SaleMLS ID #2026028708, Andy Molina, Ace Realty & Associates, LLC. Florida Gulf Coast MLS
- $269,0002 bd2 ba1.3k sqft2506 SE 8th Ave, Cape Coral, FL 33904For SaleMLS ID #2026033075, Carmen Nesbit, Nesbit Real Estate, Inc.. Florida Gulf Coast MLS
- $298,0003 bd2 ba1.2k sqft934 SE 25th Ln, Cape Coral, FL 33904For SaleMLS ID #2026018132, Vickie Townes, Epique Realty Inc.. Florida Gulf Coast MLS
- $344,9003 bd2 ba1.4k sqft1630 SW 15th Ave, Cape Coral, FL 33991For SaleMLS ID #2026017201, Jimi Walton, Schooner Bay Realty, Inc.. Florida Gulf Coast MLS
- $449,0003 bd2 ba1.6k sqft219 SE 19th Ct, Cape Coral, FL 33990For SaleMLS ID #2026032311, Gary Benoit, Carney Realty & Associates Inc. Florida Gulf Coast MLS
- $335,0003 bd2 ba1.7k sqft4212 SE 1st Ct, Cape Coral, FL 33904For SaleMLS ID #2026013481, John Colin Simoneau, John Colin & Co.. Florida Gulf Coast MLS
- $325,0002 bd2 ba1.1k sqft808 SW 14th Pl, Cape Coral, FL 33991For SaleMLS ID #2026021205, Lissette Riquelme, Redfin Corporation. Florida Gulf Coast MLS
- $350,0002 bd2 ba1.1k sqft4108 SE 19th Ave #206, Cape Coral, FL 33904For SaleMLS ID #2026033124, Beth Rakestraw, Epic Equity Group Real Estate. Florida Gulf Coast MLS
- $329,9003 bd2 ba1.3k sqft3820 SW 20th Ave, Cape Coral, FL 33914For SaleMLS ID #2026025323, Doreen Falcone, Coldwell Banker Realty. Florida Gulf Coast MLS
- $439,0003 bd2 ba1.5k sqft412 SE 13th Ave, Cape Coral, FL 33990For SaleMLS ID #2026024202, Nelson Rua, John R. Wood Properties. Florida Gulf Coast MLS
- $344,9993 bd2 ba1.7k sqft2929 SW 8th Ct, Cape Coral, FL 33914For SaleMLS ID #2026018697, Jadene Nicholson, Marzucco Real Estate. Florida Gulf Coast MLS
- $285,0003 bd2 ba1.4k sqft519 NW 26th Pl, Cape Coral, FL 33993For SaleMLS ID #2026032461, Christine Lussa, EXP Realty LLC. Florida Gulf Coast MLS
- $309,0003 bd2 ba1.8k sqft2172 Lochmoor Cir, North Fort Myers, FL 33903For SaleMLS ID #2026009494, Mike Darda, Compass Florida LLC. Florida Gulf Coast MLS
