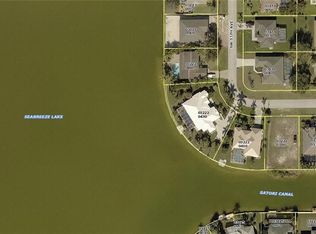
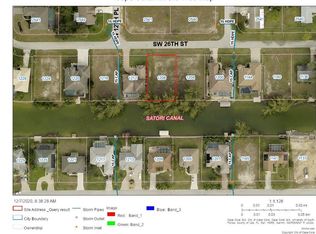
Southwest Cape Coral living, with room to make it your own. Set along a freshwater canal with a south facing backyard and not in a flood zone. This 3,149 square foot home pairs water views with a private pool and plenty of natural light. Enjoy the changing colors of the sky from your own backyard, from the first light of morning to sunset.
Inside, five bedrooms, three full bathrooms, and a half bath offer space for family, guests, and work from home flexibility. A dedicated den or library adds a quiet place to read, work, or recharge. The oversized two car garage includes extra storage, and the metal roof was installed in 2024.
Convenience comes naturally here, with restaurants and shopping nearby and quick access to Veterans Memorial Parkway for trips to Fort Myers or Northwest Cape Coral. Freshwater canal views, a private pool, generous living space, and a 2024 metal roof, this is Southwest Cape Coral living with room to grow.
Active
$849,900
1212 SW 26th St, Cape Coral, FL 33914
5beds
3,149sqft
Single Family Residence
Built in 2004
10,018 Square Feet Lot
$803,300 Zestimate®
$270/sqft
$-- HOA
What's special
Private poolOversized two car garageFive bedroomsHalf bathSouth facing backyardDedicated den or libraryWater views
- 10 days
- 512
- 20
Likely to sell faster than
Zillow last checked:
Listing updated:
Listed by:
James Boyer 239-980-9066,
Serhant
Source: Florida Gulf Coast MLS,MLS#: 2026043563 Originating MLS: Florida Gulf Coast
Originating MLS: Florida Gulf CoastFacts & features
Interior
Bedrooms & bathrooms
- Bedrooms: 5
- Bathrooms: 4
- Full bathrooms: 3
- 1/2 bathrooms: 1
Rooms
- Room types: Bathroom, Den, Family Room, Guest Quarters, Office, Other
Heating
- Central, Electric
Cooling
- Central Air, Electric
Appliances
- Included: Dishwasher, Electric Cooktop, Freezer, Refrigerator, Washer
- Laundry: Inside
Features
- Attic, Breakfast Bar, Bedroom on Main Level, Bathtub, Dual Sinks, Entrance Foyer, Eat-in Kitchen, Family/Dining Room, French Door(s)/Atrium Door(s), Kitchen Island, Living/Dining Room, Main Level Primary, Multiple Primary Suites, Pantry, Pull Down Attic Stairs, Sitting Area in Primary, Separate Shower, Upper Level Primary, Window Treatments, Home Office, Split Bedrooms, Bathroom, Den, Family Room, Guest Quarters, Office, Other
- Flooring: Carpet, Tile, Vinyl
- Doors: French Doors
- Windows: Double Hung, Single Hung, Window Coverings
- Attic: Pull Down Stairs
Interior area
- Total structure area: 3,749
- Total interior livable area: 3,149 sqft
Video & virtual tour
Property
Parking
- Total spaces: 2
- Parking features: Attached, Driveway, Garage, Paved, Two Spaces, Garage Door Opener
- Attached garage spaces: 2
- Has uncovered spaces: Yes
Features
- Levels: Two
- Stories: 2
- Patio & porch: Balcony, Patio, Screened
- Exterior features: Irrigation Sprinklers, Patio, Shutters Manual
- Has private pool: Yes
- Pool features: Concrete, In Ground
- Has view: Yes
- View description: Canal
- Has water view: Yes
- Water view: Canal
- Waterfront features: Canal Access
Lot
- Size: 10,018 Square Feet
- Dimensions: 80 x 125 x 80 x 125
- Features: Rectangular Lot, Sprinklers Automatic
Details
- Parcel number: 344423C103222.0330
- Lease amount: $0
- Zoning description: R1
Construction
Type & style
- Home type: SingleFamily
- Architectural style: Two Story
- Property subtype: Single Family Residence
Materials
- Block, Concrete, Stucco
- Roof: Metal
Condition
- Resale
- Year built: 2004
Utilities & green energy
- Sewer: Assessment Paid
- Water: Assessment Paid
- Utilities for property: Cable Available, High Speed Internet Available
Community & HOA
Community
- Features: Non-Gated
- Security: Security System, Smoke Detector(s)
- Condo and coop fee: $0
- Membership fee: $0
- Subdivision: CAPE CORAL
HOA
- Has HOA: No
- Amenities included: None
- Services included: None
Location
- Region: Cape Coral
Financial & listing details
- Price per square foot: $270/sqft
- Tax assessed value: $657,380
- Annual tax amount: $5,527
- Date on market: 10/15/2026
- Listing terms: All Financing Considered,Cash
- Ownership: Single Family
Estimated market value
$803,300
$763,000 - $843,000
$5,265/mo
Price history
| Date | Event | Price |
|---|---|---|
| 10/15/2026 | Listed for sale | $849,900+24897.1%$270/sqft |
Source:  Florida Gulf Coast MLS #2026043563 Report a problem Florida Gulf Coast MLS #2026043563 Report a problem | ||
| 2/1/1979 | Sold | $3,400$1/sqft |
Source: Agent Provided Report a problem | ||
Public tax history
| Year | Property taxes | Tax assessment |
|---|---|---|
| 2025 | $5,528 +3.8% | $247,774 +2.9% |
| 2024 | $5,328 +2.4% | $240,791 +3% |
| 2023 | $5,204 +3.1% | $233,778 +3.2% |
| 2022 | $5,047 -1.9% | $226,469 |
| 2021 | $5,146 0% | -- |
| 2020 | $5,147 +2.5% | $217,316 -35.3% |
| 2019 | $5,023 | $335,928 +61.1% |
| 2018 | $5,023 -0.2% | $208,469 +2.1% |
| 2017 | $5,035 +0.9% | $204,181 -35.5% |
| 2016 | $4,991 -1.2% | $316,779 +1.3% |
| 2015 | $5,050 -0.6% | $312,610 +9.6% |
| 2014 | $5,078 -2.6% | $285,316 +9.7% |
| 2013 | $5,215 +8.7% | $260,194 +15.4% |
| 2012 | $4,799 +1.2% | $225,511 -3.8% |
| 2011 | $4,744 -0.3% | $234,452 +28.4% |
| 2010 | $4,757 -16.7% | $182,561 -21% |
| 2009 | $5,710 -32.7% | $231,130 -44% |
| 2007 | $8,490 +17.5% | $412,560 +0.1% |
| 2006 | $7,226 +1062.1% | $412,020 +1414.2% |
| 2004 | $622 +150% | $27,210 +183.1% |
| 2003 | $249 +54.4% | $9,610 +70.1% |
| 2002 | $161 | $5,650 |
| 2000 | -- | $5,650 |
Find assessor info on the county website
Monthly payment
Est. payment
Payment breakdown
Explore the cost of this home by adjusting the details. Changes won't be saved.Climate risks
Neighborhood: 33914
Similar homes
- $823,8004 bd3 ba1.9k sqft2018 SW 30th Terrace Cpe, Coral, FL 33914For Sale

 MLS ID #2026043880, Carolyn Gardewine, Century 21 AllPoints Realty. Florida Gulf Coast MLS
 - $849,9994 bd3 ba2.1k sqft2518 SW 17th Ave, Cape Coral, FL 33914For Sale
 MLS ID #225049535, Greisy Valdes, Mamba Realty LLC. Florida Gulf Coast MLS
 - $899,0003 bd3 ba2.1k sqft2531 SW 15th Ave, Cape Coral, FL 33914For Sale
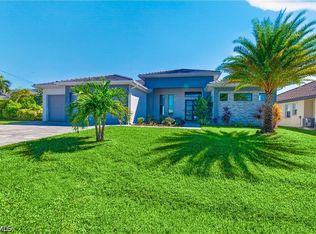 MLS ID #2026043245, Markus Hartwich, Gulf Gateway Realty, Inc.. Florida Gulf Coast MLS
 - $696,0004 bd3 ba2.3k sqft1909 SW 29th Ter, Cape Coral, FL 33914For Sale
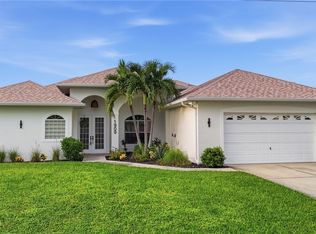 MLS ID #2026038337, Kirstin Moll, The Keyes Company. Florida Gulf Coast MLS
 - $845,0004 bd3 ba2.5k sqft2104 SW 28th Ln, Cape Coral, FL 33914For SaleMLS ID #2026028578, Heiko Strauss, Century 21 AllPoints Realty. Florida Gulf Coast MLS
- $834,9004 bd2 ba2.2k sqft3325 SW 8th Ct, Cape Coral, FL 33914For SaleMLS ID #2026017696, James Boyer, Serhant. Florida Gulf Coast MLS
- $590,0005 bd4 ba2.6k sqft1923 SW 26th Ter, Cape Coral, FL 33914For SaleMLS ID #2026027953, Jenn Spears, RE/MAX Realty Team. Florida Gulf Coast MLS
- $434,9003 bd2 ba1.8k sqft3217 SW 12th Ave, Cape Coral, FL 33914For SaleMLS ID #2026044584, Tom Seele, Coldwell Banker Realty. Florida Gulf Coast MLS
- $899,0004 bd3 ba2.5k sqft1726 SW 36th Terrace Cpe, Coral, FL 33914For SaleMLS ID #2026033120, Rick Harrison, Realty One Group MVP. Florida Gulf Coast MLS
- $929,0003 bd3 ba2.5k sqft3605 SW 17th Pl, Cape Coral, FL 33914For SaleMLS ID #2026041249, Lisa Maglione-Chenault, A & J Consulting Inc.. Florida Gulf Coast MLS
- $634,9004 bd3 ba2k sqft2535 SW 5th Ave, Cape Coral, FL 33914New ConstructionMLS ID #2026042921, A.D. Diaz, Century 21 Sunbelt Realty. Florida Gulf Coast MLS
- $884,9004 bd3 ba2.1k sqft2525 Surfside Blvd, Cape Coral, FL 33914New ConstructionMLS ID #2026036045, Leonardo Innocenti, KG International Realty. Florida Gulf Coast MLS
- $525,0003 bd2 ba2.1k sqft927 SW 28th TER, CAPE CORAL, FL 33914For Sale
 MLS ID #226032335, Claire Gogan, EXP Realty LLC. SWFLMLS
 - $595,0004 bd2 ba2.2k sqft2409 SW 17th Pl, Cape Coral, FL 33914For SaleMLS ID #2025023076, Steffen Vetter, Vesteva Real Estate. Florida Gulf Coast MLS
- $969,0003 bd2 ba2.1k sqft1502 SW 28th St, Cape Coral, FL 33914For SaleMLS ID #222023887, Kevin Koch, Vacationhit Realty. Florida Gulf Coast MLS
- $999,0003 bd3 ba2.7k sqft2405 SW 11th Ave, Cape Coral, FL 33991For SaleMLS ID #2026022868, Brhett Butler, Experience Real Estate Group. Florida Gulf Coast MLS
- $609,0004 bd3 ba2k sqft2000 SW 31st Terrace Cpe, Coral, FL 33914New ConstructionMLS ID #2026044096, Adiel Figueroa, Starlink Realty, Inc. Florida Gulf Coast MLS
- $925,0004 bd3 ba2.4k sqft2000 SW 30th Terrace Cpe, Coral, FL 33914For SaleMLS ID #2026035541, Rhonda Milligan, The Keyes Company. Florida Gulf Coast MLS
- $581,9004 bd2 ba2.2k sqft619 SW 26th Ter, Cape Coral, FL 33914For SaleMLS ID #2026029394, Irene Kosse, The Agency Sarasota. Florida Gulf Coast MLS
