Nestled in the desirable Heritage golf community of Wake Forest, this beautiful home offers peaceful fairway views and easy living with landscape maintenance and exterior painting included in the HOA dues. A spacious front porch welcomes you inside, where elegant details and thoughtful design shine throughout. The main level features a first-floor primary suite, hardwood floors in the main living areas, and arched doorways that add architectural charm. The large family room is filled with natural light thanks to solar tubes, and showcases a vaulted ceiling, built-in bookshelves, and a gas log fireplace, creating a warm and inviting space for everyday living or entertaining open to both kitchen and breakfast areas. A gracious dining room flows seamlessly into the kitchen and breakfast area, which overlooks the backyard and golf course views. The kitchen is well-appointed with cherry cabinets, granite countertops, tile backsplash, stainless steel appliances, a gas range, and a convenient built-in desk. The breakfast area is perfectly positioned to enjoy morning coffee with a view. The primary bedroom features a tray ceiling, plush carpet, and a generous walk-in closet. The luxurious tiled primary bath includes a dual-sink vanity, garden tub, and a separate shower. Upstairs you'll find a spacious secondary bedroom, a large third bedroom, and a cozy bonus room or home office, offering flexibility for guests, work, or hobbies. Outdoor living is enhanced by a covered porch and additional deck space that can be enclosed with a powered screen system—ideal for enjoying fresh air without the insects. Additional highlights include a sprinkler system, a newer roof and a two car garage.. Residents of Heritage enjoy optional access to outstanding amenities including a pool, clubhouse, and tennis courts, all within a vibrant golf course community. This home combines comfort, convenience, and scenic views—an exceptional opportunity for relaxed, low-maintenance living.
Sold for $575,000
$575,000
1212 Sky Hill Pl, Wake Forest, NC 27587
3beds
2,336sqft
Single Family Residence, Residential
Built in 2003
8,712 Square Feet Lot
$577,000 Zestimate®
$246/sqft
$2,321 Estimated rent
Home value
$577,000
$548,000 - $606,000
$2,321/mo
Zestimate® history
Owner options
List your home for rent
$2,321/mo
Rent Zestimate®
Find your next renter with Zillow Rental Manager. Plus, with online applications, you can quickly screen prospective tenants – for free.
$2,321/mo
Rent Zestimate®
Refinance and save
$3,666/mo
Est. payment
Refinancing to a lower rate could help reduce your monthly payments and save thousands over the life of the loan.
$3,666/mo
Est. payment
Explore your selling options
Work with a Zillow partner agent
Leverage their expertise and Zillow's premium Showcase listings to get your home seen by more buyers.
Get startedList with your own agent
Get your home in front of millions of buyers by listing it on Zillow.
Learn how to do itSell it yourself
Take full control of how buyers see your home on Zillow by listing For Sale by Owner (FSBO).
List your homeWhat's special
Gas log fireplaceSpacious front porchVaulted ceilingPeaceful fairway viewsTwo car garageAdditional deck spaceConvenient built-in desk
Zillow last checked:
Listing updated:
Listed by:
Tom Menges 919-274-5645,
Coldwell Banker HPW
Bought with:
Betsy Luckett, 256200
Navigate Realty
Source: Doorify MLS,MLS#: 10138895
Facts & features
Interior
Bedrooms & bathrooms
- Bedrooms: 3
- Bathrooms: 3
- Full bathrooms: 2
- 1/2 bathrooms: 1
Heating
- Central, Forced Air, Heat Pump, Natural Gas
Cooling
- Central Air, Heat Pump, Zoned
Appliances
- Included: Dishwasher, Disposal, Dryer, Free-Standing Gas Range, Free-Standing Refrigerator, Microwave, Refrigerator, Stainless Steel Appliance(s), Washer
- Laundry: Main Level
Features
- Bookcases, Ceiling Fan(s), Entrance Foyer, Granite Counters, High Ceilings, Open Floorplan, Master Downstairs, Separate Shower, Smooth Ceilings, Solar Tube(s), Tray Ceiling(s), Vaulted Ceiling(s), Walk-In Closet(s)
- Flooring: Carpet, Hardwood, Tile
- Windows: Insulated Windows
- Number of fireplaces: 1
- Fireplace features: Family Room, Gas Log
- Common walls with other units/homes: No Common Walls
Interior area
- Total structure area: 2,336
- Total interior livable area: 2,336 sqft
- Finished area above ground: 2,336
- Finished area below ground: 0
Property
Parking
- Total spaces: 2
- Parking features: Attached, Concrete, Driveway, Garage, Garage Door Opener, Garage Faces Front
- Attached garage spaces: 2
Accessibility
- Accessibility features: Accessible Bedroom, Accessible Central Living Area, Accessible Full Bath, Accessible Kitchen, Level Flooring
Features
- Levels: One and One Half
- Stories: 1
- Patio & porch: Deck, Front Porch, Screened
- Exterior features: Rain Gutters, Smart Irrigation
- Pool features: Community
- Spa features: None
- Fencing: None
- Has view: Yes
- View description: Golf Course
Lot
- Size: 8,712 Square Feet
- Features: Cul-De-Sac, Landscaped, On Golf Course, Sprinklers In Front, Sprinklers In Rear, Views
Details
- Additional structures: None
- Parcel number: 184004823627000 0289038
- Zoning: GR5
- Special conditions: Standard
Construction
Type & style
- Home type: SingleFamily
- Architectural style: Traditional, Transitional
- Property subtype: Single Family Residence, Residential
Materials
- HardiPlank Type
- Roof: Shingle
Condition
- New construction: No
- Year built: 2003
Utilities & green energy
- Sewer: Public Sewer
- Water: Public
- Utilities for property: Cable Available, Electricity Connected, Natural Gas Connected, Septic Connected, Water Connected
Community & HOA
Community
- Features: Clubhouse, Golf, Lake, Pool, Tennis Court(s)
- Subdivision: Heritage
HOA
- Has HOA: Yes
- Amenities included: Clubhouse, Maintenance Grounds, Pool, Tennis Court(s)
- Services included: Maintenance Grounds
- HOA fee: $218 monthly
- Additional fee info: Second HOA Fee $284 Annually
Location
- Region: Wake Forest
Financial & listing details
- Price per square foot: $246/sqft
- Tax assessed value: $528,100
- Annual tax amount: $4,968
- Date on market: 1/2/2026
- Road surface type: Asphalt, Paved
Price history
| Date | Event | Price |
|---|---|---|
| 3/24/2026 | Sold | $575,000+0%$246/sqft |
Source:  Doorify MLS #10138895 Report a problem Doorify MLS #10138895 Report a problem | ||
| 1/5/2026 | Pending sale | $574,900$246/sqft |
Source: Doorify MLS #10138895 Report a problem | ||
| 1/2/2026 | Listed for sale | $574,900$246/sqft |
Source: Doorify MLS #10138895 Report a problem | ||
Public tax history
| Year | Property taxes | Tax assessment |
|---|---|---|
| 2025 | $4,969 +0.4% | $528,100 |
| 2024 | $4,950 +16.1% | $528,100 +44.6% |
| 2023 | $4,264 +4.2% | $365,237 |
| 2022 | $4,091 +1.8% | $365,237 |
| 2021 | $4,019 | $365,237 |
| 2020 | $4,019 +10.5% | $365,237 +25.2% |
| 2019 | $3,639 | $291,674 |
| 2018 | $3,639 +9.3% | $291,674 |
| 2017 | $3,331 +1.3% | $291,674 |
| 2016 | $3,288 -14% | $291,674 -13% |
| 2015 | $3,825 +3.3% | $335,420 |
| 2014 | $3,703 | $335,420 |
| 2013 | -- | $335,420 |
| 2012 | -- | $335,420 |
| 2011 | -- | $335,420 |
| 2010 | -- | $335,420 |
| 2009 | -- | $335,420 |
| 2008 | -- | -- |
| 2007 | -- | -- |
| 2006 | -- | -- |
| 2005 | -- | -- |
| 2004 | -- | -- |
Find assessor info on the county website
Neighborhood: 27587
Nearby homes
- $590,600-- bd2 ba2.3k sqft1208 Sky Hill Pl, Wake Forest, NC 27587Off Market
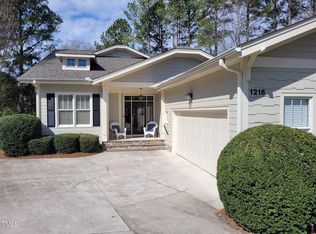
- $600,0004 bd3 ba2.3k sqft1216 Sky Hill Pl, Wake Forest, NC 27587Sold
- $629,600-- bd3 ba2.3k sqft1220 Sky Hill Pl, Wake Forest, NC 27587Off Market
- $582,9003 bd2 ba2.3k sqft1204 Sky Hill Pl, Wake Forest, NC 27587Off Market

- $544,200-- bd2 ba2.3k sqft1209 Sky Hill Pl, Wake Forest, NC 27587Off Market
- $800,0004 bd4 ba3.7k sqft1224 Sky Hill Pl, Wake Forest, NC 27587Pending
- $600,0003 bd3 ba2.5k sqft1200 Sky Hill Pl, Wake Forest, NC 27587Sold
- $574,7003 bd3 ba2.6k sqft1205 Sky Hill Pl, Wake Forest, NC 27587Off Market
Nearby schools
GreatSchools rating
- 9/10Heritage ElementaryGrades: PK-5Distance: 0.9 mi
- 10/10Heritage MiddleGrades: 6-8Distance: 0.8 mi
- 7/10Heritage High SchoolGrades: 9-12Distance: 1.1 mi
Schools provided by the listing agent
- Elementary: Wake - Heritage
- Middle: Wake - Heritage
- High: Wake - Heritage
Source: Doorify MLS. This data may not be complete. We recommend contacting the local school district to confirm school assignments for this home.
Get a cash offer in 3 minutes
Find out how much your home could sell for in as little as 3 minutes with a no-obligation cash offer.
Estimated market value
$577,000
Get a cash offer in 3 minutes
Find out how much your home could sell for in as little as 3 minutes with a no-obligation cash offer.
Estimated market value
$577,000
- North Carolina
- Wake County
- Wake Forest
- 27587
- 1212 Sky Hill Pl
Nearby cities
Nearby zip codes
Other Wake Forest Topics
