Wake up to sweeping golf course views and enjoy resort-style living in one of Heritage's most desirable locations! Perfectly positioned along the 9th Fairway and just one block from the Heritage Golf Club, this stunning 3-level home offers over 3,700 square feet of thoughtfully designed living space with a rare combination of luxury, privacy, and low-maintenance living. Imagine spending your weekends enjoying golf, dining with friends, walking the greenways, or relaxing on your screened porch—instead of mowing grass or trimming shrubs. The HOA provides exterior landscaping maintenance, including lawn care, hedge trimming, and exterior painting, allowing you to enjoy a true lock-and-leave lifestyle. The main level features soaring wood ceilings, beautiful hardwood floors, a spacious owner's suite, formal dining room, and a light-filled kitchen overlooking the golf course. Step outside to the oversized screened porch, private owner's deck, and covered patio—perfect spaces to relax, entertain, and enjoy the tranquil fairway setting. The fully finished walk-out lower level is a destination of its own, offering exceptional flexibility with expansive recreation areas, a fitness room, private sauna, full bath, second laundry room, and abundant storage. Whether you're hosting game day gatherings, creating a home theater, accommodating guests, or designing the ultimate wellness retreat, this space adapts to your lifestyle. Located in the award-winning Heritage community, residents enjoy scenic greenway trails, fishing ponds, parks, playgrounds, and the opportunity to join Heritage's premier golf, swim, and tennis amenities, including two pools, a lazy river, tennis courts, and a vibrant social calendar. Shopping, restaurants, and everyday conveniences are just minutes away. Opportunities to own a golf course home with this combination of space, views, location, and low-maintenance living are rare. Schedule your private tour today and discover why so many people love calling Heritage home. Rheem Tankless water heater.
Pending
$800,000
1224 Sky Hill Pl, Wake Forest, NC 27587
4beds
3,735sqft
:
Get pre-qualified$4,788/mo
Single Family Residence, Residential
Built in 2004
7,840 Square Feet Lot
$799,100 Zestimate®
$214/sqft
$24/mo HOA
What's special
Lazy riverTwo poolsPrivate saunaFitness roomSoaring wood ceilingsFishing pondsBeautiful hardwood floors
- 51 days |
- 75 |
- 1 |
Zillow last checked:
Listing updated:
Listed by:
Helen Croghan 919-889-5252,
Coldwell Banker HPW
Source: Doorify MLS,MLS#: 10173614
Facts & features
Interior
Bedrooms & bathrooms
- Bedrooms: 4
- Bathrooms: 4
- Full bathrooms: 3
- 1/2 bathrooms: 1
Heating
- Ceiling, Central, Forced Air, Natural Gas
Cooling
- Ceiling Fan(s), Central Air
Appliances
- Included: Dishwasher, Disposal, Dryer, Electric Range, Free-Standing Electric Range, Free-Standing Range, Free-Standing Refrigerator, Microwave, Oven, Range, Refrigerator, Tankless Water Heater, Washer, Washer/Dryer, Washer/Dryer Stacked
- Laundry: In Basement, Inside, Laundry Chute, Laundry Room, Lower Level, Main Level, Multiple Locations, Sink, Upper Level
Features
- Bookcases, Breakfast Bar, Built-in Features, Cathedral Ceiling(s), Ceiling Fan(s), Crown Molding, Double Vanity, Eat-in Kitchen, Entrance Foyer, Granite Counters, High Ceilings, High Speed Internet, Open Floorplan, Pantry, Master Downstairs, Recessed Lighting, Sauna, Separate Shower, Smooth Ceilings, Soaking Tub, Sound System, Storage, Tray Ceiling(s), Vaulted Ceiling(s), Walk-In Closet(s), Walk-In Shower, Water Closet, Wet Bar
- Flooring: Carpet, Ceramic Tile, Combination, Hardwood, Tile
- Doors: French Doors, Mirrored Closet Door(s)
- Windows: Plantation Shutters
- Basement: Concrete, Daylight, Exterior Entry, Finished, Full, Interior Entry, Storage Space, Walk-Out Access
- Number of fireplaces: 1
- Fireplace features: Gas, Gas Log, Living Room
- Common walls with other units/homes: No Common Walls
Interior area
- Total structure area: 3,735
- Total interior livable area: 3,735 sqft
- Finished area above ground: 2,422
- Finished area below ground: 1,313
Property
Parking
- Total spaces: 2
- Parking features: Attached, Concrete, Driveway, Garage, Garage Door Opener, Garage Faces Front, Storage
- Attached garage spaces: 2
Accessibility
- Accessibility features: Common Area, Level Flooring
Features
- Levels: Three Or More, Two
- Stories: 3
- Patio & porch: Covered, Deck, Enclosed, Front Porch, Patio, Porch, Rear Porch, Screened, Other
- Exterior features: Private Entrance, Rain Gutters, Smart Camera(s)/Recording, Smart Irrigation
- Pool features: Association, Swimming Pool Com/Fee, See Remarks, Community
- Fencing: None
- Has view: Yes
- View description: Golf Course, Panoramic, Trees/Woods
Lot
- Size: 7,840 Square Feet
- Features: Back Yard, Close to Clubhouse, Cul-De-Sac, Few Trees, Front Yard, Hardwood Trees, Interior Lot, Landscaped, On Golf Course, Sprinklers In Front, Sprinklers In Rear, Views
Details
- Parcel number: 184004823418000 0289040
- Zoning: GR5
- Special conditions: Standard
Construction
Type & style
- Home type: SingleFamily
- Architectural style: Arts & Crafts, Charleston, Colonial, Contemporary, Craftsman, Modern, Rustic, Traditional, Transitional
- Property subtype: Single Family Residence, Residential
- Attached to another structure: Yes
Materials
- Fiber Cement, HardiPlank Type, Stone, Stone Veneer
- Foundation: Slab
- Roof: Shingle
Condition
- New construction: No
- Year built: 2004
Utilities & green energy
- Sewer: Public Sewer
- Water: Public
- Utilities for property: Cable Available, Natural Gas Connected
Community & HOA
Community
- Features: Clubhouse, Fishing, Golf, Lake, Park, Playground, Pool, Restaurant, Sidewalks, Suburban, Tennis Court(s)
- Subdivision: Heritage
HOA
- Has HOA: Yes
- Amenities included: Clubhouse, Golf Course, Jogging Path, Landscaping, Park, Picnic Area, Playground, Pool
- Services included: Maintenance Grounds
- HOA fee: $285 annually
- Additional fee info: Second HOA Fee $218 Monthly
Location
- Region: Wake Forest
Financial & listing details
- Price per square foot: $214/sqft
- Tax assessed value: $651,782
- Annual tax amount: $6,127
- Date on market: 6/12/2026
- Road surface type: Asphalt, Paved
Estimated market value
$799,100
$759,000 - $839,000
$3,105/mo
Price history
| Date | Event | Price |
|---|---|---|
| 6/16/2026 | Pending sale | $800,000$214/sqft |
Source:  Doorify MLS #10173614 Report a problem Doorify MLS #10173614 Report a problem | ||
| 6/12/2026 | Listed for sale | $800,000+100%$214/sqft |
Source: Doorify MLS #10173614 Report a problem | ||
| 6/14/2016 | Sold | $400,000-4.8%$107/sqft |
Source: Doorify MLS #2041127 Report a problem | ||
| 4/19/2016 | Pending sale | $420,000$112/sqft |
Source: Fonville Morisey/Wake Forest Sales Office #2041127 Report a problem | ||
| 4/12/2016 | Price change | $420,000-2.3%$112/sqft |
Source: Fonville Morisey/Wake Forest Sales Office #2041127 Report a problem | ||
| 2/29/2016 | Price change | $430,000-2.3%$115/sqft |
Source: Fonville Morisey/Wake Forest Sales Office #2041127 Report a problem | ||
| 12/5/2015 | Listed for sale | $440,000+18.8%$118/sqft |
Source: Fonville Morisey/Wake Forest Sales Office #2041127 Report a problem | ||
| 3/22/2013 | Sold | $370,500+0.2%$99/sqft |
Source: Agent Provided Report a problem | ||
| 12/4/2012 | Price change | $369,900-4.9%$99/sqft |
Source: Allen Tate Company #1864863 Report a problem | ||
| 10/8/2012 | Listed for sale | $389,000-2.5%$104/sqft |
Source: Keller Williams Preferred Realty Report a problem | ||
| 8/2/2012 | Listing removed | $399,000$107/sqft |
Source: Coldwell Banker Howard Perry and Walston #1834146 Report a problem | ||
| 6/21/2012 | Price change | $399,000-2.7%$107/sqft |
Source: Coldwell Banker Howard Perry and Walston #1834146 Report a problem | ||
| 5/11/2012 | Listed for sale | $410,000-16.2%$110/sqft |
Source: Coldwell Banker Howard Perry and Walston #1834146 Report a problem | ||
| 6/18/2010 | Listing removed | $489,000$131/sqft |
Source: GoSwap.org Report a problem | ||
| 9/3/2009 | Price change | $489,000+25.7%$131/sqft |
Source: GoSwap.org Report a problem | ||
| 8/7/2009 | Price change | $389,000-7.2%$104/sqft |
Source: Coldwell Banker Howard Perry and Walston #1658441 Report a problem | ||
| 4/12/2009 | Price change | $419,000-16.2%$112/sqft |
Source: Coldwell Banker Howard Perry and Walston #1658441 Report a problem | ||
| 5/25/2008 | Listed for sale | $499,999+31.6%$134/sqft |
Source: Listhub #962247 Report a problem | ||
| 11/18/2004 | Sold | $380,000$102/sqft |
Source: Public Record Report a problem | ||
Public tax history
| Year | Property taxes | Tax assessment |
|---|---|---|
| 2025 | $6,128 +0.4% | $651,782 |
| 2024 | $6,104 +19.3% | $651,782 +48.6% |
| 2023 | $5,117 +4.2% | $438,650 |
| 2022 | $4,909 +1.8% | $438,650 |
| 2021 | $4,823 | $438,650 |
| 2020 | -- | $438,650 +12% |
| 2019 | $4,877 | $391,507 |
| 2018 | -- | $391,507 |
| 2017 | -- | $391,507 |
| 2016 | -- | $391,507 -9.4% |
| 2015 | $4,923 | $432,189 |
| 2014 | -- | $432,189 |
| 2013 | -- | $432,189 |
| 2012 | -- | $432,189 |
| 2011 | -- | $432,189 |
| 2010 | -- | $432,189 |
| 2009 | -- | $432,189 |
| 2008 | -- | -- |
| 2007 | -- | -- |
| 2006 | -- | -- |
| 2005 | -- | -- |
Find assessor info on the county website
Monthly payment
Est. payment
Payment breakdown
Explore the cost of this home by adjusting the details. Changes won't be saved.Climate risks
Neighborhood: 27587
Nearby schools
GreatSchools rating
- 9/10Heritage ElementaryGrades: PK-5Distance: 0.9 mi
- 10/10Heritage MiddleGrades: 6-8Distance: 0.8 mi
- 7/10Heritage High SchoolGrades: 9-12Distance: 1 mi
Schools provided by the listing agent
- Elementary: Wake - Heritage Elementary
- Middle: Wake - Heritage Middle
- High: Wake - Heritage High School
Source: Doorify MLS. This data may not be complete. We recommend contacting the local school district to confirm school assignments for this home.
- $621,100-- bd2 ba2.2k sqft1228 Sky Hill Pl, Wake Forest, NC 27587Off Market
- $625,400-- bd3 ba2.3k sqft1220 Sky Hill Pl, Wake Forest, NC 27587Off Market
- $584,3004 bd3 ba2.6k sqft1232 Sky Hill Pl, Wake Forest, NC 27587Off Market

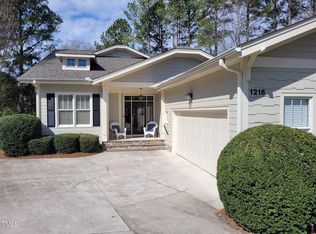
- $600,0004 bd3 ba2.3k sqft1216 Sky Hill Pl, Wake Forest, NC 27587Sold
- $540,700-- bd2 ba2.3k sqft1209 Sky Hill Pl, Wake Forest, NC 27587Off Market
- $525,100-- bd2 ba2.1k sqft1213 Sky Hill Pl, Wake Forest, NC 27587Off Market
- $575,0003 bd3 ba2.3k sqft1212 Sky Hill Pl, Wake Forest, NC 27587Sold
- $699,600-- bd4 ba2.6k sqft1236 Sky Hill Pl, Wake Forest, NC 27587Off Market
A local agent can set up tours, give advice and negotiate with sellers.
Similar homes
- $795,0004 bd3 ba3k sqft1229 Fanning Dr, Wake Forest, NC 27587For Sale

 MLS ID #10174424, Eddie Cash. Doorify MLS
 - $725,0004 bd3 ba3.3k sqft904 Hidden Jewel Ln, Wake Forest, NC 27587For Sale
 MLS ID #10171393, Andre Fajardo. Doorify MLS
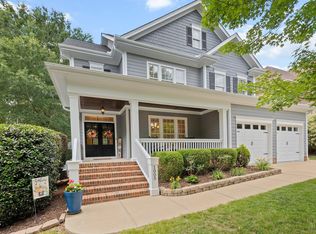
 - $829,0005 bd4 ba3.5k sqft1005 Prairie Aster Ct, Wake Forest, NC 27587For Sale
 MLS ID #10171811, Kathy McIntyre. Doorify MLS
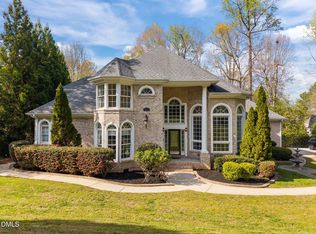
 - $779,0004 bd4 ba3.6k sqft3505 Sparrowwood Dr, Wake Forest, NC 27587For Sale
 MLS ID #10157444, Melanie Elenio. Doorify MLS
 - $635,0004 bd3 ba3k sqft1613 Wooten Ct, Wake Forest, NC 27587For SaleMLS ID #10182553, Carolyn Strickland. Doorify MLS
- $850,0004 bd4 ba3.5k sqft9505 Alydar Dr, Wake Forest, NC 27587For SaleMLS ID #10183502, Nadia Bareisha. Doorify MLS
- $745,0004 bd4 ba3.5k sqft4248 Fawn Lily Dr, Wake Forest, NC 27587For SaleMLS ID #10163543, Sommer Donahoe. Doorify MLS
- $750,0004 bd4 ba3.5k sqft8004 Knebford Cir, Wake Forest, NC 27587For SaleMLS ID #10177332, Margaret Dickerson. Doorify MLS
- $850,0004 bd3 ba3.5k sqft7048 Shady Glen Ln, Wake Forest, NC 27587For SaleMLS ID #10171409, Ginger Dutmers. Doorify MLS
- $589,9004 bd4 ba2.6k sqft1225 Stonemill Falls Dr, Wake Forest, NC 27587For SaleMLS ID #10183336, Samara Presley. Doorify MLS
- $585,0004 bd3 ba3.4k sqft912 Sweet Olive Ct, Wake Forest, NC 27587For SaleMLS ID #10168681, Ashley Quinn. Doorify MLS
- $695,0004 bd3 ba3.1k sqft2800 Pompeii Pl, Wake Forest, NC 27587For SaleMLS ID #10179037, Chris Hewitt. Doorify MLS
- $675,0004 bd4 ba2.8k sqft1008 Shasta Daisy Dr, Wake Forest, NC 27587For SaleMLS ID #10180565, Susan Napolitano. Doorify MLS
- $614,9004 bd3 ba2.2k sqft1620 Heritage Club Ave, Wake Forest, NC 27587For SaleMLS ID #10168749, Peter Kima. Doorify MLS
- $1,050,0005 bd4 ba4k sqft1225 Reservoir View Ln, Wake Forest, NC 27587For SaleMLS ID #10183344, Jennifer Zech. Doorify MLS
- $899,5004 bd6 ba4k sqft5101 Deerchase Trl, Wake Forest, NC 27587For SaleMLS ID #10161701, Rob Zelem. Doorify MLS
- $710,0004 bd3 ba2.9k sqft1125 Chilmark Ave, Wake Forest, NC 27587For SaleMLS ID #10177954, Mary Barnwell. Doorify MLS
- $740,0004 bd3 ba3.4k sqft7208 Shepstone Pl, Wake Forest, NC 27587For SaleMLS ID #10161839, Kendal Hartel. Doorify MLS
- $725,0005 bd4 ba4k sqft8401 Chelridge Dr, Wake Forest, NC 27587For SaleMLS ID #10157059, Marshall Rich. Doorify MLS
- $675,0004 bd3 ba2.9k sqft3320 Buck Run Trl, Wake Forest, NC 27587For SaleMLS ID #10173185, Morgan Womble. Doorify MLS
