Welcome to your private mountain retreat at 1212 Sunrise Lane, where Colorado’s natural beauty meets refined comfort. Perfectly positioned just minutes from historic downtown Durango, this beautifully appointed home offers the ideal balance of peaceful seclusion and convenient access to world-class recreation, dining, and adventure.
Wake each morning to breathtaking mountain sunrises, crisp alpine air, and expansive views that capture the essence of Southwest Colorado. Whether you’re sipping coffee on the deck, watching local wildlife wander through the landscape, or relaxing beneath a canopy of stars, every moment invites you to slow down and reconnect with nature.
Inside, the home offers warm, inviting living spaces designed for comfort and connection. An open-concept layout, abundant natural light, and thoughtfully curated furnishings create an atmosphere that is both elegant and welcoming. The fully equipped kitchen makes preparing meals effortless, while spacious gathering areas provide the perfect setting for family vacations, couples’ getaways, executive retreats, or remote work with inspiring mountain views.
Adventure awaits just beyond your doorstep. Explore the charming shops and restaurants of historic downtown Durango, experience the legendary Durango & Silverton Narrow Gauge Railroad, ski the renowned slopes of Purgatory Resort, hike and mountain bike hundreds of scenic trails, raft the Animas River, soak in nearby natural hot springs, or discover the beauty of Mesa Verde National Park.
Whether you’re seeking outdoor adventure, a peaceful wellness escape, or simply a luxurious place to unwind, 1212 Sunrise Lane offers an unforgettable Colorado experience in every season.
For sale by owner
$1,650,000
1212 Sunrise Ln, Durango, CO 81301
0beds
0baths
16Acres
VacantLand
Built in 2020
16 Acres Lot
$1,441,700 Zestimate®
$734/sqft
$-- HOA
What's special
Breathtaking mountain sunrisesPrivate mountain retreatCrisp alpine air
- 89 days
- 147
- 5
Listed by:
Property Owner (206) 571-1060
Facts & features
Interior
Bedrooms & bathrooms
- Bedrooms: 0
- Bathrooms: 0
Features
- Has fireplace: No
Interior area
- Total interior livable area: 2,247 sqft
Property
Lot
- Size: 16 Acres
- Topography: Sloped
Details
- Parcel number: 567506200342
- Zoning: Residential Multi Family
Community & HOA
Location
- Region: Durango
Financial & listing details
- Price per square foot: $734/sqft
- Tax assessed value: $1,264,330
- Annual tax amount: $4,524
- Date on market: 7/19/2026
Estimated market value
$1,441,700
$1.24M - $1.63M
Not available
Price history
| Date | Event | Price |
|---|---|---|
| 8/13/2026 | Listing removed | $7,000$3/sqft |
Source: Zillow Rentals Report a problem | ||
| 7/23/2026 | Listed for rent | $7,000$3/sqft |
Source: Zillow Rentals Report a problem | ||
| 7/19/2026 | Listed for sale | $1,650,000+13.8%$734/sqft |
Source: Owner Report a problem | ||
| 10/24/2024 | Sold | $1,450,000+0.3%$645/sqft |
Source:  CREN #806634 Report a problem CREN #806634 Report a problem | ||
| 6/26/2024 | Price change | $1,445,000-3.3%$643/sqft |
Source: CREN #806634 Report a problem | ||
| 10/29/2023 | Price change | $1,495,000-6.3%$665/sqft |
Source: CREN #806634 Report a problem | ||
| 9/19/2023 | Price change | $1,595,000-5.9%$710/sqft |
Source: CREN #806634 Report a problem | ||
| 8/31/2023 | Price change | $1,695,000-4.5%$754/sqft |
Source: CREN #806634 Report a problem | ||
| 8/3/2023 | Listed for sale | $1,775,000+914.3%$790/sqft |
Source: CREN #806634 Report a problem | ||
| 10/11/2019 | Sold | $175,000+0.1%$78/sqft |
Source: Public Record Report a problem | ||
| 9/27/2019 | Pending sale | $174,900$78/sqft |
Source: Coldwell Banker Heritage House Realtors #762246 Report a problem | ||
| 8/22/2019 | Listed for sale | $174,900-55.7%$78/sqft |
Source: Coldwell Banker Heritage House #762246 Report a problem | ||
| 12/6/2015 | Listing removed | $395,000$176/sqft |
Source: Keller Williams - Southwest Colorado #705094 Report a problem | ||
| 11/13/2015 | Listed for sale | $395,000$176/sqft |
Source: Keller Williams - Southwest Colorado #705094 Report a problem | ||
Public tax history
| Year | Property taxes | Tax assessment |
|---|---|---|
| 2025 | $4,524 +10.3% | $79,020 +4% |
| 2024 | $4,100 +16.8% | $75,980 -3.6% |
| 2023 | $3,510 +59.6% | $78,820 +33.8% |
| 2022 | $2,199 | $58,910 +19.1% |
| 2021 | -- | $49,480 +58.5% |
| 2020 | $1,823 +10.2% | $31,210 |
| 2019 | $1,654 | $31,210 +5.1% |
| 2018 | $1,654 | $29,690 |
| 2017 | $1,654 -0.4% | $29,690 +2.6% |
| 2016 | $1,660 +25.3% | $28,930 |
| 2015 | $1,325 | $28,930 -1.3% |
| 2014 | -- | $29,310 |
| 2013 | -- | $29,310 -4.9% |
| 2012 | -- | $30,830 |
| 2011 | -- | $30,830 -19.8% |
| 2010 | -- | $38,440 |
| 2009 | -- | $38,440 +3.1% |
| 2008 | -- | $37,300 |
| 2007 | -- | $37,300 +28.7% |
| 2005 | -- | $28,990 |
Find assessor info on the county website
Monthly payment
Est. payment
Payment breakdown
Explore the cost of this home by adjusting the details. Changes won't be saved.Climate risks
Neighborhood: 81301
Nearby schools
Schools provided by the listing agent
- Elementary: Bayfield K-5
- Middle: Bayfield 6-8
- High: Bayfield 9-12
Source: The MLS. This data may not be complete. We recommend contacting the local school district to confirm school assignments for this home.
Similar homes
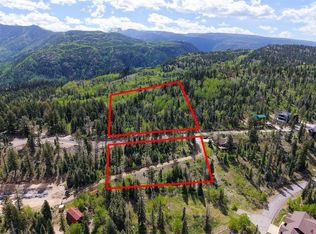
- $1,598,0007.84 acresTBD Snowden Drive, Durango, CO 81301Lot/Land
 MLS ID #831943, Jarrod Nixon. CREN
 - $1,800,0005.93 acresTBD E Spruce Mesa Drive, Durango, CO 81301Lot/Land
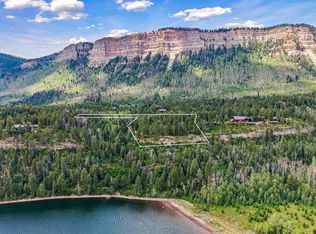 MLS ID #837456, Michael Gullotti. CREN
 - $2,250,00015.37 acresTBD CR 250, Durango, CO 81301Lot/Land
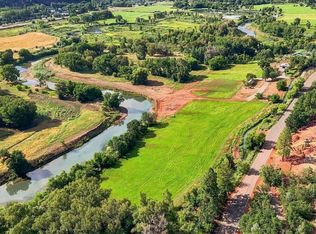 MLS ID #838548, Kyle Roberts. CREN
 - $850,00035.05 acres3111 Durango Cliffs Drive, Durango, CO 81301Lot/Land
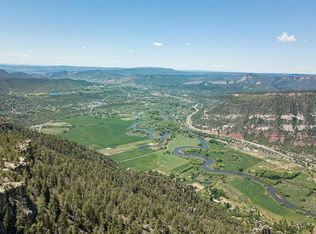 MLS ID #839087, Maile King. CREN
 - $1,000,00044.2 acres147 Perins Canyon Drive, Durango, CO 81301Lot/LandMLS ID #838576, John Wells. CREN
- $2,200,00039.58 acres441 County Road 204, Durango, CO 81301Lot/LandMLS ID #830352, Jaime Marquez. CREN
- $1,485,0001.34 acres557 Glacier Cliff Drive, Durango, CO 81301Lot/LandMLS ID #835171, Michael Gullotti. CREN
- $825,00010 acres0 Legal Tender, Rico, CO 81332Lot/Land
 MLS ID #44207, Erin J Johnson. TRIDEMLS
 - $1,500,0002.5 acres1110 Animas View Drive, Durango, CO 81301Lot/LandMLS ID #829883, John Wells. CREN
- $2,400,0002.16 acresTBD Cedar Ridge Road, Durango, CO 81301Lot/LandMLS ID #821046, Max Hutcheson. CREN
- $999,0002.33 acres170 Metz Lane, Durango, CO 81301Lot/LandMLS ID #788059, Max Hutcheson. CREN
