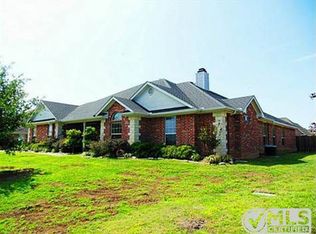
Set on nearly half an acre, this impressive two-story home features a grand front elevation with a side-entry garage that preserves its clean and elegant look. Inside, you'll find a soaring two-story living room with tall windows, a cozy corner fireplace, and an open layout flowing into the kitchen and dining areas. The kitchen granite countertops, an island, a built-in desk, and a pantry.
The formal dining room seats 8+ and is designed with two recessed niches, providing ample space for showcasing a buffet or china cabinet. The primary suite is located on the main floor and features double tray ceilings and an en suite
With an oversized jetted tub, separate shower, dual vanities, and a walk-in-closet. A convenient half bathroom, completes the lower level of the home.
Upstairs, a loft overlooking the living area, leads to a private balcony, along with three additional bedrooms and a full bath. The backyard is spacious and includes fruit bearing pear, fig, and pomegranate trees, a covered patio, and wood privacy fencing. Meticulously maintained, including a new roof less than three years old!
Sold
Price Unknown
1212 Thistle Park Dr, Waco, TX 76706
4beds
2,365sqft
Single Family Residence
Built in 2003
0.37 Acres Lot
$421,300 Zestimate®
$--/sqft
$2,648 Estimated rent
Home value
$421,300
$392,000 - $455,000
$2,648/mo
Zestimate® history
Owner options
List your home for rent
$2,648/mo
Rent Zestimate®
Find your next renter with Zillow Rental Manager. Plus, with online applications, you can quickly screen prospective tenants – for free.
$2,648/mo
Rent Zestimate®
Refinance and save
Refinancing to a lower rate could help reduce your monthly payments and save thousands over the life of the loan.
Explore your selling options
Work with a Zillow partner agent
Leverage their expertise and Zillow's premium Showcase listings to get your home seen by more buyers.
Get startedList with your own agent
Get your home in front of millions of buyers by listing it on Zillow.
Learn how to do itSell it yourself
Take full control of how buyers see your home on Zillow by listing For Sale by Owner (FSBO).
List your homeWhat's special
Cozy corner fireplacePrivate balconyBuilt-in deskFormal dining roomKitchen granite countertopsTall windowsCovered patio
Zillow last checked:
Listing updated:
Listed by:
Roman Novian 618464,
Coldwell Banker Apex, REALTORS 254-776-0000
Bought with:
Marilee Kahler
Axio Real Estate LLC
Source: NTREIS,MLS#: 21087750
Facts & features
Interior
Bedrooms & bathrooms
- Bedrooms: 4
- Bathrooms: 3
- Full bathrooms: 2
- 1/2 bathrooms: 1
Primary bedroom
- Level: First
- Dimensions: 0 x 0
Dining room
- Level: First
- Dimensions: 0 x 0
Living room
- Features: Fireplace
- Level: First
- Dimensions: 0 x 0
Heating
- Central, Electric, Heat Pump
Cooling
- Central Air, Electric, Heat Pump
Appliances
- Included: Electric Water Heater, Disposal, Microwave, Refrigerator
Features
- Cable TV, Vaulted Ceiling(s)
- Flooring: Carpet, Tile
- Has basement: No
- Number of fireplaces: 1
- Fireplace features: Wood Burning
Interior area
- Total interior livable area: 2,365 sqft
Property
Parking
- Total spaces: 2
- Parking features: Garage Faces Side
- Attached garage spaces: 2
Features
- Levels: Two
- Stories: 2
- Patio & porch: Covered
- Pool features: None
- Fencing: Wood
Lot
- Size: 0.37 Acres
Details
- Additional structures: Shed(s)
- Parcel number: 319307
Construction
Type & style
- Home type: SingleFamily
- Architectural style: Detached
- Property subtype: Single Family Residence
Materials
- Brick, Frame, Stone Veneer
- Foundation: Slab
- Roof: Composition
Condition
- Year built: 2003
Utilities & green energy
- Utilities for property: Sewer Available, Cable Available
Community & HOA
Community
- Subdivision: Chapman Park
HOA
- Has HOA: No
Location
- Region: Waco
Financial & listing details
- Annual tax amount: $7,650
- Date on market: 10/15/2025
- Cumulative days on market: 350 days
- Listing terms: Cash,Conventional,FHA,Texas Vet,VA Loan
Price history
| Date | Event | Price |
|---|---|---|
| 11/6/2025 | Sold | -- |
Source: NTREIS #21087750 Report a problem | ||
| 10/28/2025 | Pending sale | $409,900$173/sqft |
Source: NTREIS #21087750 Report a problem | ||
| 10/20/2025 | Contingent | $409,900$173/sqft |
Source: NTREIS #21087750 Report a problem | ||
| 10/15/2025 | Price change | $409,900-6.8%$173/sqft |
Source: NTREIS #21087750 Report a problem | ||
| 8/1/2025 | Price change | $439,900-2.2%$186/sqft |
Source: NTREIS #226144 Report a problem | ||
| 5/14/2025 | Listed for sale | $449,900$190/sqft |
Source: NTREIS #226144 Report a problem | ||
| 5/8/2025 | Pending sale | $449,900$190/sqft |
Source:  Coldwell Banker Apex, Realtors #226144 Report a problem Coldwell Banker Apex, Realtors #226144 Report a problem | ||
| 5/8/2025 | Contingent | $449,900$190/sqft |
Source: NTREIS #226144 Report a problem | ||
| 11/8/2024 | Price change | $449,900-4.3%$190/sqft |
Source:  WMLS #226144 Report a problem WMLS #226144 Report a problem | ||
| 10/19/2024 | Listed for sale | $469,900$199/sqft |
Source: WMLS #226144 Report a problem | ||
Public tax history
Tax history is unavailable.
Neighborhood: 76706
Nearby homes
- $407,5004 bd2 ba2.3k sqft1212 Thistle Park, Waco, TX 76706Off Market

- $474,8004 bd3 ba2.4k sqft1216 Thistle Park, Waco, TX 76706Off Market

- $405,3004 bd3 ba2.4k sqft1208 Thistle Park, Waco, TX 76706Off Market
- $409,6004 bd3 ba2.4k sqft1685 W Tate St, Robinson, TX 76706Off Market
- $359,6003 bd2 ba1.9k sqft1689 W Tate St, Robinson, TX 76706Off Market
- $--3 bd2 ba1.9k sqft1689 W Tate Ave, Waco, TX 76706Sold
- $--3 bd2 ba1.8k sqft1681 W Tate Ave, Waco, TX 76706Sold
- $394,4004 bd2 ba2k sqft1213 Thistle Park, Waco, TX 76706Off Market
Nearby schools
GreatSchools rating
- 9/10Robinson Intermediate SchoolGrades: 4-6Distance: 1 mi
- 7/10Robinson Junior High SchoolGrades: 7-8Distance: 0.9 mi
- 6/10Robinson High SchoolGrades: 9-12Distance: 0.7 mi
Schools provided by the listing agent
- Elementary: Robinson
- High: Robinson
- District: Robinson ISD
Source: NTREIS. This data may not be complete. We recommend contacting the local school district to confirm school assignments for this home.
- Texas
- McLennan County
- Robinson
- 76706
- 1212 Thistle Park Dr
Nearby cities
Nearby zip codes
Other Robinson Topics
