Skip main navigation
Sold for $310,000
  • $310,000

    1212 Union Dr, Davis Junction, IL 61020

    4beds
    2,546sqft
    Single Family Residence
    Built in 2008
    0.3 Acres Lot
    $346,800 Zestimate®
    $122/sqft
    $2,844 Estimated rent

    Home value

    $346,800

    $329,000 - $368,000

    $2,844/mo

    Zestimate® history
    Loading
    Loading...

    Owner options

    List your home for rent

    $2,844/mo

    Rent Zestimate®

    Find your next renter with Zillow Rental Manager. Plus, with online applications, you can quickly screen prospective tenants – for free.

    Learn more

    $2,844/mo

    Rent Zestimate®

    Refinance and save

    $2,274/mo

    Est. payment

    Refinancing to a lower rate could help reduce your monthly payments and save thousands over the life of the loan.

    See today's rates

    $2,274/mo

    Est. payment

    Explore your selling options

    Work with a Zillow partner agent

    Leverage their expertise and Zillow's premium Showcase listings to get your home seen by more buyers.

    Get started

    List with your own agent

    Get your home in front of millions of buyers by listing it on Zillow.

    Learn how to do it

    Sell it yourself

    Take full control of how buyers see your home on Zillow by listing For Sale by Owner (FSBO).

    List your home

    What's special

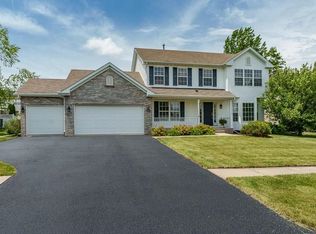
    Welcome to this spacious two-story home in the sought-after Ogle Crossing subdivision. Featuring 4 bedrooms and 2.5 bathrooms, this home offers an inviting entryway that opens into a formal living room and dining room, perfect for entertaining. The kitchen boasts white cabinetry, stainless steel appliances, and space for a large table. Enjoy seamless indoor-outdoor living with sliding doors that lead to a maintenance-free deck complete with a pergola and a backyard featuring a playset. The kitchen overlooks a cozy family room with a fireplace, creating a warm and welcoming atmosphere. 1st floor Laundry and 1/2 bath. All 4 bedrooms are located on the upper level, including the master suite which features a private en-suite with a double sink vanity, a tub, and a separate shower. The additional upper-level bathroom serves the remaining bedrooms. The expansive lower level has an egress window and is plumbed for a bathroom, just waiting for your finishing touches to create additional living space. The home also includes a 3-car attached garage, offering plenty of storage and convenience. Located in the Meridian School District, this home has had several updates, including refinished cabinets and a reverse osmosis system. The roof is 5 to 6 years old, and all appliances are 6 years old, ensuring peace of mind for years to come. Don’t miss the opportunity to make this wonderful house your new home!

    Zillow last checked:

    Listing updated:

    Listed by:

    Toni Vander Heyden 815-315-1110,

    Keller Williams Realty Signature

    Bought with:

    Angie Wait, 475148472

    Keller Williams Realty Signature

    Source: NorthWest Illinois Alliance of REALTORS®,MLS#: 202403768MLS Logo

    Facts & features

    Interior

    Bedrooms & bathrooms
    • Bedrooms: 4
    • Bathrooms: 3
    • Full bathrooms: 2
    • 1/2 bathrooms: 1
    • Main level bathrooms: 1
    Primary bedroom
    • Level: Upper
    • Area: 234
    • Dimensions: 18 x 13
    Bedroom 2
    • Level: Upper
    • Area: 121
    • Dimensions: 11 x 11
    Bedroom 3
    • Level: Upper
    • Area: 121
    • Dimensions: 11 x 11
    Bedroom 4
    • Level: Upper
    • Area: 121
    • Dimensions: 11 x 11
    Dining room
    • Level: Main
    • Area: 169
    • Dimensions: 13 x 13
    Family room
    • Level: Main
    • Area: 392
    • Dimensions: 28 x 14
    Kitchen
    • Level: Main
    • Area: 264
    • Dimensions: 22 x 12
    Living room
    • Level: Main
    • Area: 208
    • Dimensions: 16 x 13
    Heating
    • Forced Air, Natural Gas
    Cooling
    • Central Air
    Appliances
    • Included: Dishwasher, Microwave, Refrigerator, Stove/Cooktop, Water Softener, Gas Water Heater
    • Laundry: Main Level
    Features
    • Windows: Window Treatments
    • Basement: Full,Sump Pump,Partial Exposure
    • Has fireplace: Yes
    • Fireplace features: Wood Burning
    Interior area
    • Total structure area: 2,546
    • Total interior livable area: 2,546 sqft
    • Finished area above ground: 2,546
    • Finished area below ground: 0

    Property

    Parking
    • Total spaces: 3
    • Parking features: Attached
    • Garage spaces: 3
    Features
    • Levels: Two
    • Stories: 2
    • Patio & porch: Deck
    Lot
    • Size: 0.30 Acres
    • Features: Subdivided
    Details
    • Additional structures: Pergola
    • Parcel number: 1127204007

    Construction

    Type & style
    • Home type: SingleFamily
    • Property subtype: Single Family Residence
    Materials
    • Brick/Stone, Siding
    • Roof: Shingle
    Condition
    • Year built: 2008

    Utilities & green energy

    • Electric: Circuit Breakers
    • Sewer: City/Community
    • Water: City/Community

    Community & neighborhood

    Location
    • Region: Davis Junction
    • Subdivision: IL

    HOA & financial

    HOA
    • Has HOA: Yes
    • HOA fee: $75 annually
    • Services included: Other

    Other

    Other facts
    • Ownership: Fee Simple
    • Road surface type: Hard Surface Road

    Price history

    DateEventPrice
    10/11/2024Sold$310,000+0.3%$122/sqft
    Source: NorthWest Illinois Alliance of REALTORS® #202403768 Report a problem
    8/24/2024Pending sale$309,000$121/sqft
    Source: NorthWest Illinois Alliance of REALTORS® #202403768 Report a problem
    8/20/2024Price change$309,000-4.9%$121/sqft
    Source: NorthWest Illinois Alliance of REALTORS® #202403768 Report a problem
    8/7/2024Listed for sale$324,900$128/sqft
    Source: MRED as distributed by MLS GRID #12114638 Report a problem
    7/29/2024Pending sale$324,900$128/sqft
    Source: MRED as distributed by MLS GRID #12114638 Report a problem
    7/18/2024Listed for sale$324,900+78.5%$128/sqft
    Source: NorthWest Illinois Alliance of REALTORS® #202403768 Report a problem
    11/29/2017Sold$182,000-6.6%$71/sqft
    Source: Public Record Report a problem
    10/2/2017Listed for sale$194,900+2.5%$77/sqft
    Source: DICKERSON & NIEMAN #201706059 Report a problem
    5/30/2008Sold$190,110$75/sqft
    Source: Public Record Report a problem

    Public tax history

    YearProperty taxesTax assessment
    2024$6,493 +10.2%$82,909 +8.1%
    2023$5,892 +9.1%$76,690 +8.2%
    2022$5,399 +6.7%$70,859 +6.4%
    2021$5,061 +1.4%$66,571 +1.8%
    2020$4,991 +8.2%$65,426 +10.2%
    2018$4,613 +43.7%$59,365 +39.3%
    2017$3,211 +5.7%$42,610 +6.4%
    2016$3,039 +6.1%$40,054
    2015$2,864 +4.8%$40,054 +4%
    2014$2,735 -3.2%$38,514 -3.6%
    2013$2,826 $39,960 -4.1%
    2012-- $41,686 -3.5%
    2011-- $43,180 -1.7%
    2010-- $43,926 -30%
    2009-- $62,739 +85.4%
    2008$2,524 +17451.2%$33,844 +16822%
    2007$14 $200

    Find assessor info on the county website

    Neighborhood: 61020

    Nearby schools

    GreatSchools rating
    Schools provided by the listing agent
    • Elementary: Highland Elementary
    • Middle: Meridian Jr High
    • High: Stillman Valley High
    • District: Meridian 223

    Source: NorthWest Illinois Alliance of REALTORS®. This data may not be complete. We recommend contacting the local school district to confirm school assignments for this home.

    Get pre-qualified for a loan
    At Zillow Home Loans, we can pre-qualify you in as little as 5 minutes with no impact to your credit score.

    An equal housing lender. NMLS #10287.