Skip main navigation
Sold for $298,000
  • $298,000

    1214 Union Dr, Davis Junction, IL 61020

    3beds
    2,436sqft
    Single Family Residence
    Built in 2012
    8,712 Square Feet Lot
    $330,100 Zestimate®
    $122/sqft
    $2,542 Estimated rent

    Home value

    $330,100

    $314,000 - $347,000

    $2,542/mo

    Zestimate® history
    Loading
    Loading...

    Owner options

    List your home for rent

    $2,542/mo

    Rent Zestimate®

    Find your next renter with Zillow Rental Manager. Plus, with online applications, you can quickly screen prospective tenants – for free.

    Learn more

    $2,542/mo

    Rent Zestimate®

    Refinance and save

    $2,189/mo

    Est. payment

    Refinancing to a lower rate could help reduce your monthly payments and save thousands over the life of the loan.

    See today's rates

    $2,189/mo

    Est. payment

    Explore your selling options

    Work with a Zillow partner agent

    Leverage their expertise and Zillow's premium Showcase listings to get your home seen by more buyers.

    Get started

    List with your own agent

    Get your home in front of millions of buyers by listing it on Zillow.

    Learn how to do it

    Sell it yourself

    Take full control of how buyers see your home on Zillow by listing For Sale by Owner (FSBO).

    List your home

    What's special

    Cozy fireplaceHome officeDavis junctionConvenient breakfast barLarge pantryLaundry roomFrench doors
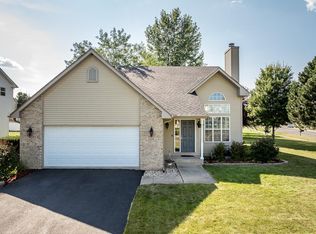
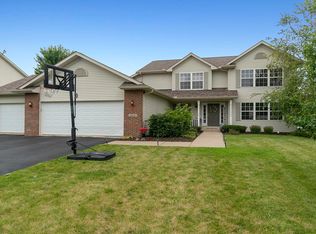
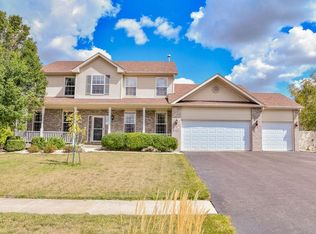
    This spacious 2,436 square foot home in Davis Junction offers a delightful blend of elegance and comfort. As you enter, you're greeted by a grand 2-story formal tiled entryway. The family room boasts beautiful hardwood floors and a cozy fireplace, creating a welcoming space for relaxation and gatherings. The adjacent eat-in kitchen features a convenient breakfast bar and a large pantry for all your storage needs. The primary suite is complete with a generous walk-in closet, both a shower and a separate tub for ultimate relaxation, a double vanity, and a linen closet. Upstairs, a charming 13x11 loft overlooks the entry, offering a versatile space for various activities. 2nd Bath also features a linen closet with shelves. Entertain guests in the formal dining room or unwind in the large living room, both providing ample space for hosting and socializing. Need a quiet space to work or study? The den/home office with French doors offers privacy and functionality. Recent updates include a fresh coat of paint throughout the entire house and new carpeting, ensuring a move-in-ready experience. The first-floor laundry room/mudroom with an additional closet adds convenience to your daily routine. The lower level presents exciting possibilities with a rough-in for a bathroom and an egress window, offering the potential for additional bedrooms, a family room, or office space.

    Zillow last checked:

    Listing updated:

    Listed by:

    Lyrah Austin-Bushnell 815-218-0059,

    Dickerson & Nieman

    Bought with:

    Taylor Miller, 475188893

    Re/Max Of Rock Valley

    Source: NorthWest Illinois Alliance of REALTORS®,MLS#: 202402724MLS Logo

    Facts & features

    Interior

    Bedrooms & bathrooms
    • Bedrooms: 3
    • Bathrooms: 3
    • Full bathrooms: 2
    • 1/2 bathrooms: 1
    • Main level bathrooms: 1
    Primary bedroom
    • Level: Upper
    • Area: 228
    • Dimensions: 19 x 12
    Bedroom 2
    • Level: Upper
    • Area: 121
    • Dimensions: 11 x 11
    Bedroom 3
    • Level: Upper
    • Area: 144
    • Dimensions: 12 x 12
    Heating
    • Forced Air
    Cooling
    • Central Air
    Appliances
    • Included: Dishwasher, Natural Gas Water Heater
    • Laundry: Main Level
    Features
    • Walk-In Closet(s)
    • Basement: Full
    • Number of fireplaces: 1
    • Fireplace features: Gas
    Interior area
    • Total structure area: 2,436
    • Total interior livable area: 2,436 sqft
    • Finished area above ground: 2,436
    • Finished area below ground: 0

    Property

    Parking
    • Total spaces: 3
    • Parking features: Asphalt, Garage Door Opener
    • Garage spaces: 3
    Features
    • Levels: Two
    • Stories: 2
    Lot
    • Size: 8,712 sqft
    • Features: City/Town, Subdivided
    Details
    • Parcel number: 1127204006

    Construction

    Type & style
    • Home type: SingleFamily
    • Property subtype: Single Family Residence
    Materials
    • Brick/Stone, Siding
    • Roof: Shingle
    Condition
    • Year built: 2012

    Utilities & green energy

    • Electric: Circuit Breakers
    • Sewer: City/Community
    • Water: City/Community

    Community & neighborhood

    Location
    • Region: Davis Junction
    • Subdivision: IL

    HOA & financial

    HOA
    • Has HOA: Yes
    • HOA fee: $75 annually
    • Services included: Other

    Other

    Other facts
    • Price range: $298K - $298K
    • Ownership: Fee Simple
    • Road surface type: Hard Surface Road

    Price history

    DateEventPrice
    6/26/2024Sold$298,000$122/sqft
    Source: NorthWest Illinois Alliance of REALTORS® #202402724 Report a problem
    6/6/2024Pending sale$298,000$122/sqft
    Source: NorthWest Illinois Alliance of REALTORS® #202402724 Report a problem
    6/4/2024Listed for sale$298,000+60.2%$122/sqft
    Source: NorthWest Illinois Alliance of REALTORS® #202402724 Report a problem
    2/27/2013Sold$186,000$76/sqft
    Source: NorthWest Illinois Alliance of REALTORS® #72358 Report a problem
    9/7/2012Listed for sale$186,000-19.8%$76/sqft
    Source: BIRDVIEW Technologies. Inc. #72358 Report a problem
    3/31/2007Sold$231,964$95/sqft
    Source: MRED as distributed by MLS GRID #06358306 Report a problem

    Public tax history

    YearProperty taxesTax assessment
    2024$7,097 +9.3%$84,246 +8.1%
    2023$6,495 +18.2%$77,926 +8.2%
    2022$5,494 +6.6%$72,001 +6.4%
    2021$5,151 +1.4%$67,644 +1.7%
    2020$5,079 +26.5%$66,481 +26.7%
    2018$4,017 -8.9%$52,467 +4.3%
    2017$4,411 +4.6%$50,285 +6.4%
    2016$4,218 +5.4%$47,269
    2015$4,004 +5.4%$47,269 +4%
    2014$3,797 -2.5%$45,451 -3.6%
    2013$3,896 $47,158 -4.1%
    2012-- $49,195 -3.5%
    2011-- $50,958 -1.7%
    2010-- $51,839 -30%
    2009-- $74,042
    2008$5,111 +35445.2%$74,042 +101.3%
    2007$14 $36,776

    Find assessor info on the county website

    Neighborhood: 61020

    Nearby schools

    GreatSchools rating
    Schools provided by the listing agent
    • Elementary: Highland Elementary
    • Middle: Meridian Jr High
    • High: Stillman Valley High
    • District: Meridian 223

    Source: NorthWest Illinois Alliance of REALTORS®. This data may not be complete. We recommend contacting the local school district to confirm school assignments for this home.

    Get pre-qualified for a loan
    At Zillow Home Loans, we can pre-qualify you in as little as 5 minutes with no impact to your credit score.

    An equal housing lender. NMLS #10287.