GOLF COURSE LIVING ON HOLE 18! Enjoy stunning views of Pine Bluff Country Club's 18th hole from this beautifully updated 3 bedroom, 2.5 bath home. Designed for both comfort and entertaining, the home features large glass windows overlooking the course and a gorgeous stone porch that spans the back of the home-perfect for gatherings and parties. Inside, the living area boast a gas fireplace and souring cathedral ceiling, creating a warm yet elegant atmosphere. The grand island kitchen with updated appliances is ideal for both everyday living and hosting. The spacious master suite offers serene golf course views along with a walk through closet for the ultimate convenience. Additional highlights include: updated interior, extra front parking, prime location with one of the best views in the neighborhood! Call me today for your tour of this wonderful home!
Closed
$299,000
1212 W 46th Ave, Pine Bluff, AR 71603
3beds
2,350sqft
Single Family Residence
Built in 1975
0.41 Acres Lot
$305,700 Zestimate®
$127/sqft
$1,815 Estimated rent
Home value
$305,700
Estimated sales range
Not available
$1,815/mo
Zestimate® history
Owner options
List your home for rent
$1,815/mo
Rent Zestimate®
Find your next renter with Zillow Rental Manager. Plus, with online applications, you can quickly screen prospective tenants – for free.
$1,815/mo
Rent Zestimate®
Refinance and save
$1,893/mo
Est. payment
Refinancing to a lower rate could help reduce your monthly payments and save thousands over the life of the loan.
$1,893/mo
Est. payment
Explore your selling options
Work with a Zillow partner agent
Leverage their expertise and Zillow's premium Showcase listings to get your home seen by more buyers.
Get startedList with your own agent
Get your home in front of millions of buyers by listing it on Zillow.
Learn how to do itSell it yourself
Take full control of how buyers see your home on Zillow by listing For Sale by Owner (FSBO).
List your homeWhat's special
Serene golf course viewsSpacious master suiteWalk through closetGas fireplaceSouring cathedral ceilingGrand island kitchenGorgeous stone porch
Zillow last checked:
Listing updated:
Listed by:
Teresa Lambert 870-489-0973,
Blue Ink Real Estate
Bought with:
Teresa Lambert, AR
Blue Ink Real Estate
Source: CARMLS,MLS#: 25034344
Facts & features
Interior
Bedrooms & bathrooms
- Bedrooms: 3
- Bathrooms: 3
- Full bathrooms: 2
- 1/2 bathrooms: 1
Rooms
- Room types: Great Room
Dining room
- Features: Eat-in Kitchen, Kitchen/Dining Combo
Heating
- Natural Gas
Cooling
- Electric
Appliances
- Included: Gas Range, Dishwasher, Oven
- Laundry: Laundry Room
Features
- Pantry, Primary Bedroom/Main Lv, Primary Bedroom Apart, 3 Bedrooms Same Level
- Flooring: Carpet, Wood
- Has fireplace: Yes
- Fireplace features: Factory Built, Gas Logs Present
Interior area
- Total structure area: 2,350
- Total interior livable area: 2,350 sqft
Property
Parking
- Total spaces: 2
- Parking features: Garage, Two Car, Golf Cart Garage
- Has garage: Yes
Features
- Levels: One
- Stories: 1
- Patio & porch: Patio
- Fencing: Wrought Iron
- Has view: Yes
- View description: Golf Course
- Frontage type: Golf Course
Lot
- Size: 0.41 Acres
- Dimensions: 120 x 150
- Features: Level
Details
- Parcel number: 93013534000
Construction
Type & style
- Home type: SingleFamily
- Architectural style: Craftsman
- Property subtype: Single Family Residence
Materials
- Frame
- Foundation: Slab
- Roof: Shingle
Condition
- New construction: No
- Year built: 1975
Utilities & green energy
- Electric: Elec-Municipal (+Entergy)
- Sewer: Public Sewer
- Water: Public
Community & HOA
Community
- Features: Clubhouse, Golf
- Subdivision: COUNTRY CLUB ADD
HOA
- Has HOA: No
Location
- Region: Pine Bluff
Financial & listing details
- Price per square foot: $127/sqft
- Tax assessed value: $241,150
- Annual tax amount: $2,646
- Date on market: 8/27/2025
- Listing terms: VA Loan,FHA,Conventional,Cash
- Road surface type: Paved
Price history
| Date | Event | Price |
|---|---|---|
| 9/19/2025 | Sold | $299,000$127/sqft |
Source:  CARMLS #25034344 Report a problem CARMLS #25034344 Report a problem | ||
| 8/27/2025 | Listed for sale | $299,000$127/sqft |
Source: CARMLS #25034344 Report a problem | ||
Public tax history
| Year | Property taxes | Tax assessment |
|---|---|---|
| 2025 | $2,646 +1.9% | $48,230 +4.8% |
| 2024 | $2,596 -2.8% | $46,000 |
| 2023 | $2,671 +63.3% | $46,000 +40.2% |
| 2022 | $1,636 -18.7% | $32,800 |
| 2021 | $2,011 | $32,800 |
| 2020 | $2,011 +26.1% | $32,800 |
| 2019 | $1,595 +4.2% | $32,800 |
| 2018 | $1,530 +6.2% | $32,800 +12.3% |
| 2017 | $1,441 +0% | $29,210 |
| 2016 | $1,441 +6.5% | $29,210 |
| 2015 | $1,353 | $29,210 |
| 2014 | $1,353 +13.4% | $29,210 |
| 2013 | $1,193 | $29,210 +9.6% |
| 2012 | $1,193 -18.8% | $26,656 +5% |
| 2011 | $1,470 -6.3% | $25,380 -6.3% |
| 2009 | $1,569 | $27,090 |
| 2008 | $1,569 | $27,090 +6.2% |
| 2007 | -- | $25,510 |
| 2006 | -- | $25,510 |
| 2005 | -- | $25,510 |
| 2004 | -- | $25,510 |
| 2003 | -- | $25,510 +2.6% |
| 2002 | -- | $24,860 +5.5% |
| 2001 | -- | $23,569 +5.8% |
| 2000 | -- | $22,279 |
Find assessor info on the county website
Neighborhood: 71603
Nearby homes
- $341,200-- bd2 ba3k sqft1210 W 46th Ave, Pine Bluff, AR 71603Off Market
- $364,300-- bd4 ba4k sqft1302 W 46th Ave, Pine Bluff, AR 71603Off Market
- $334,9003 bd3 ba3.1k sqft1206 W 46th Ave, Pine Bluff, AR 71603For Sale
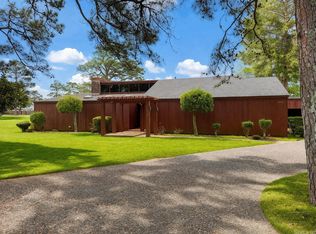
- $361,0005 bd4 ba4.8k sqft1209 W 46th Ave, Pine Bluff, AR 71603Sold
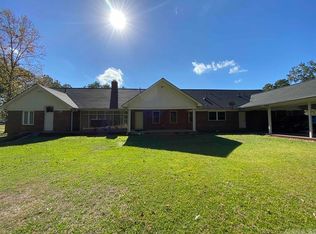
- $331,100-- bd3 ba3.1k sqft1304 W 46th Ave, Pine Bluff, AR 71603Off Market
- $419,500-- bd3 ba4.4k sqft1400 W 46th Ave, Pine Bluff, AR 71603Off Market
- $230,900-- bd3 ba3.1k sqft1119 W 46th Ave, Pine Bluff, AR 71603Off Market
- $15,000-- bd-- ba-- sqft1119 W 46th Ave, Pine Bluff, AR 71603Off Market
Nearby schools
GreatSchools rating
- NASouthwood Elementary SchoolGrades: K-1Distance: 0.8 mi
- 8/10Jack Robey Jr. High SchoolGrades: 7-9Distance: 0.7 mi
- 3/10Pine Bluff High SchoolGrades: 10-12Distance: 2.5 mi


Get pre-qualified for a loan
At Zillow Home Loans, we can pre-qualify you in as little as 5 minutes with no impact to your credit score.An equal housing lender. NMLS #10287.
- Arkansas
- Jefferson County
- Pine Bluff
- 71603
- 1212 W 46th Ave
Nearby cities
Nearby neighborhoods
Nearby zip codes
Other Pine Bluff Topics
