Experience a rare opportunity to own a one-of-a-kind architectural gem designed by Pine Bluff’s own renowned E. Fay Jones. This stunning 3-bedroom, 2.5-bath home is perfectly positioned along the 18th hole of the Pine Bluff Country Club, offering breathtaking golf course views and the opportunity to enjoy the club’s exceptional amenities right from your backyard. Inside, the home showcases timeless design paired with thoughtful modern updates. The spacious living room is ideal for both relaxing and entertaining, while an additional sitting area provides a cozy retreat. The kitchen features a gas cooktop, convenient breakfast area, and flows effortlessly into the main living spaces. The layout includes a Jack and Jill bedroom setup, perfect for family or guests, along with a generously sized primary suite complete with ample closet space and abundant storage. Every detail reflects the architectural character and craftsmanship that make this home truly special. Located just two miles from Jefferson Regional Medical Center, this property combines convenience, prestige, and scenic beauty, making it a remarkable place to call home.
Active
Price cut: $10K (7/23)
$334,900
1206 W 46th Ave, Pine Bluff, AR 71603
3beds
3,145sqft
Single Family Residence
Built in 1974
0.45 Acres Lot
$323,700 Zestimate®
$106/sqft
$-- HOA
What's special
Breathtaking golf course viewsArchitectural character and craftsmanshipConvenient breakfast area
- 197 days
- 268
- 13
Zillow last checked:
Listing updated:
Listed by:
Lisa Attwood 870-329-4350,
Lisa Attwood Realty 870-329-4350
Source: CARMLS,MLS#: 26013111
Facts & features
Interior
Bedrooms & bathrooms
- Bedrooms: 3
- Bathrooms: 3
- Full bathrooms: 2
- 1/2 bathrooms: 1
Rooms
- Room types: Den/Family Room
Dining room
- Features: Separate Dining Room, Eat-in Kitchen, Living/Dining Combo, Breakfast Bar
Heating
- Natural Gas
Cooling
- Gas, Electric
Appliances
- Included: Built-In Range, Gas Range
- Laundry: Laundry Room
Features
- Wet Bar, 3 Bedrooms Same Level
- Flooring: Carpet, Tile
- Has fireplace: Yes
- Fireplace features: Woodburning-Site-Built
Interior area
- Total structure area: 3,145
- Total interior livable area: 3,145 sqft
Property
Parking
- Total spaces: 3
- Parking features: Carport, Three Car
- Has carport: Yes
Features
- Levels: One
- Stories: 1
- Patio & porch: Patio
- Has view: Yes
- View description: Golf Course
Lot
- Size: 0.45 Acres
- Features: Level, Common to Golf Course
Details
- Parcel number: 93013536000
Construction
Type & style
- Home type: SingleFamily
- Architectural style: Traditional
- Property subtype: Single Family Residence
Materials
- Brick, Redwood
- Foundation: Slab
- Roof: Shingle
Condition
- New construction: No
- Year built: 1974
Details
- Builder name: Euine Fay Jones (January 31, 1921 – August 30, 2004)[1][2] was an American architect and designer.
Utilities & green energy
- Sewer: Public Sewer
- Water: Public
Community & HOA
Community
- Features: Tennis Court(s), Clubhouse, Golf
- Subdivision: COUNTRY CLUB ADD
HOA
- Has HOA: No
Location
- Region: Pine Bluff
Financial & listing details
- Price per square foot: $106/sqft
- Tax assessed value: $330,850
- Annual tax amount: $4,028
- Date on market: 4/4/2026
- Listing terms: VA Loan,FHA,Conventional,Cash
- Road surface type: Paved
Estimated market value
$323,700
$308,000 - $340,000
$2,144/mo
Price history
| Date | Event | Price |
|---|---|---|
| 7/23/2026 | Price change | $334,900-2.9%$106/sqft |
Source:  CARMLS #26013111 Report a problem CARMLS #26013111 Report a problem | ||
| 4/4/2026 | Listed for sale | $344,900-3.9%$110/sqft |
Source: CARMLS #26013111 Report a problem | ||
| 4/1/2026 | Listing removed | $359,000$114/sqft |
Source: CARMLS #25036462 Report a problem | ||
| 2/9/2026 | Price change | $359,000-2.7%$114/sqft |
Source: CARMLS #25036462 Report a problem | ||
| 12/23/2025 | Price change | $369,000-1.2%$117/sqft |
Source: CARMLS #25036462 Report a problem | ||
| 9/29/2025 | Price change | $373,450-3%$119/sqft |
Source: CARMLS #25036462 Report a problem | ||
| 9/11/2025 | Listed for sale | $385,000+16.7%$122/sqft |
Source: CARMLS #25036462 Report a problem | ||
| 9/20/2022 | Sold | $330,000$105/sqft |
Source: CARMLS #22032082 Report a problem | ||
| 6/23/2022 | Listed for sale | $330,000+73.7%$105/sqft |
Source: CARMLS #22021076 Report a problem | ||
| 7/16/1999 | Sold | $190,000$60/sqft |
Source: Agent Provided Report a problem | ||
Public tax history
| Year | Property taxes | Tax assessment |
|---|---|---|
| 2025 | $3,853 -2.5% | $66,170 |
| 2024 | $3,953 -1.9% | $66,170 |
| 2023 | $4,028 +70.2% | $66,170 +47.9% |
| 2022 | $2,367 | $44,730 |
| 2021 | $2,367 | $44,730 |
| 2020 | $2,367 +3.7% | $44,730 |
| 2019 | $2,282 +4.4% | $44,730 |
| 2018 | $2,187 +5.8% | $44,730 +13.5% |
| 2017 | $2,066 | $39,410 |
| 2016 | $2,066 +6.1% | $39,410 |
| 2015 | $1,948 | $39,410 |
| 2014 | $1,948 -5.2% | $39,410 |
| 2013 | $2,055 | $39,410 -5.1% |
| 2012 | $2,055 | $41,530 |
| 2011 | $2,055 | $41,530 |
| 2009 | $2,055 +2.9% | $41,530 +2.4% |
| 2008 | $1,997 | $40,541 +5% |
| 2007 | -- | $38,610 |
| 2006 | -- | $38,610 |
| 2005 | -- | $38,610 |
| 2004 | -- | $38,610 |
| 2003 | -- | $38,610 +2.1% |
| 2002 | -- | $37,830 +5.8% |
| 2001 | -- | $35,773 +6.1% |
| 2000 | -- | $33,716 |
Find assessor info on the county website
Monthly payment
Est. payment
Payment breakdown
Explore the cost of this home by adjusting the details. Changes won't be saved.Climate risks
Neighborhood: 71603

Similar homes
- $320,0005 bd3 ba3.2k sqft5 Southern Pines Dr, Pine Bluff, AR 71603For Sale
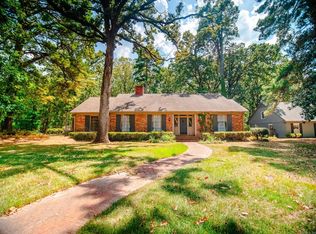
 MLS ID #26035296, Hayley E Harper Wreyford, Lunsford & Associates Realty Co.. CARMLS
 - $299,9004 bd3 ba3.1k sqft4 Stratford Ln, Pine Bluff, AR 71603For Sale
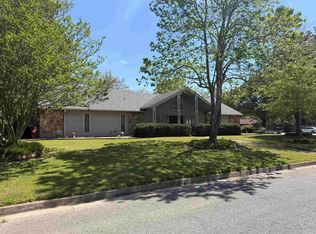 MLS ID #26014405, Lisa Attwood, Lisa Attwood Realty. CARMLS
 - $172,2504 bd3 ba3.4k sqft2403 W 40th Ave, Pine Bluff, AR 71603For Sale
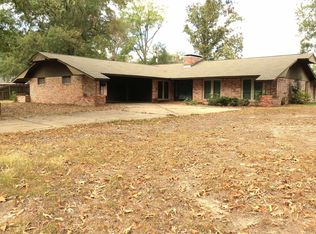 MLS ID #26041513, Lynda I Jaggers, Re/Max Platinum. CARMLS
 - $321,0003 bd2 ba3k sqft(Undisclosed Address), Pine Bluff, AR 71603For Sale
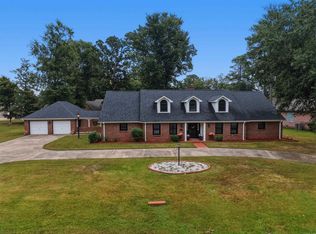 MLS ID #26038066, Vickie L Gibson, Real Broker. CARMLS
 - $369,9003 bd4 ba2.7k sqft4025 Chapel Ln, Pine Bluff, AR 71603For SaleMLS ID #26022014, Lynda I Jaggers, Re/Max Platinum. CARMLS
- $359,0003 bd2 ba3.8k sqft8408 Griggs Rd, Pine Bluff, AR 71603For SaleMLS ID #26036347, Melody Brown, Re/Max Platinum. CARMLS
- $240,0004 bd4 ba2.7k sqft1312 W 35th Ave, Pine Bluff, AR 71603For SaleMLS ID #26033379, Morgan Monk, Blue Ink Real Estate. CARMLS
- $379,5003 bd3 ba2.7k sqft5513 Greensward, Pine Bluff, AR 71603For SaleMLS ID #26034881, Chandra Griffin, C Griff Realty. CARMLS
- $365,0004 bd4 ba3.3k sqft10 Deer Horn Cv, Pine Bluff, AR 71603For SaleMLS ID #24018391, Sheila Parnell, Innovative Realty. CARMLS
- $379,9005 bd5 ba3.6k sqft5 Par Ln, Pine Bluff, AR 71603For SaleMLS ID #26005111, Merri Thompson, Southern Homes Realty. CARMLS
- $335,0003 bd2 ba1.9k sqft4113 Mayberry St, Pine Bluff, AR 71603New ConstructionMLS ID #26035060, Chandra Rasberry, Keller Williams Realty. CARMLS
- $379,9003 bd3 ba1.9k sqft9421 Jimbert Dr, Pine Bluff, AR 71603For SaleMLS ID #26021668, Lisa Attwood, Lisa Attwood Realty. CARMLS
- $200,0004 bd3 ba2.7k sqft2600 Beau Monde St, Pine Bluff, AR 71603For SaleMLS ID #26027971, Marty S Reed, Re/Max Platinum. CARMLS
- $275,0004 bd4 ba2.7k sqft8611 Sulphur Springs Rd, Pine Bluff, AR 71603For SaleMLS ID #25038809, Lisa Attwood, Lisa Attwood Realty. CARMLS
- $359,9993 bd3 ba3.4k sqft7203 Lakewood, Pine Bluff, AR 71603For SaleMLS ID #26016404, Theresa L George, Lunsford & Associates Realty Co.. CARMLS
- $267,0003 bd3 ba2.5k sqft6845 Village Dr, Pine Bluff, AR 71603For SaleMLS ID #26032455, Teresa Lambert, Blue Ink Real Estate. CARMLS
- $210,0003 bd2 ba2.9k sqft901 W 36th Ave, Pine Bluff, AR 71603For SaleMLS ID #26017427, Lisa Attwood, Lisa Attwood Realty. CARMLS
- $270,0002 bd3 ba2.7k sqft9410 Jimbert Dr, Pine Bluff, AR 71603For SaleMLS ID #26035116, Jenny S Wynn, Re/Max Platinum. CARMLS
