If you're looking for a spacious home with traditional and modern amenities, you've found the right one. This home boasts 2 living areas along with an office/playroom and a separate dining room. There are 3 bedrooms and 2 baths upstairs with the master bedroom on the main level. There are wood and terra cotta tiles throughout with no carpet. The kitchen is very spacious with beautiful natural light beaming throughout. The dining room is inviting with plenty of space for the family to gather for meals. Everyone can relax in the family room to catch a movie or just gather to talk about their day. This home is located in the Deerfield addition of South Pine Bluff. It is close to everything including shopping, schools, restaurants..etc. Come on out and take a look. You will want to stay! Call for your personal tour today! UPDATE!!! OVER 25K RECENTLY SPENT UPDATING THE PROPERTY!! Updates include but not limited to new shelving, new flooring in most areas, new interior paint to be completed June 2024, and $4,500 spent on cutting branches, trees, and updating the landscape.
Active
$365,000
10 Deer Horn Cv, Pine Bluff, AR 71603
4beds
3,362sqft
Single Family Residence
Built in 1994
1 Acres Lot
$-- Zestimate®
$109/sqft
$4/mo HOA
What's special
Spacious homeBeautiful natural lightSeparate dining roomFamily room
- 786 days |
- 177 |
- 4 |
Zillow last checked:
Listing updated:
Listed by:
Sheila Parnell 501-309-9546,
Innovative Realty 501-847-4666
Source: CARMLS,MLS#: 24018391
Facts & features
Interior
Bedrooms & bathrooms
- Bedrooms: 4
- Bathrooms: 4
- Full bathrooms: 3
- 1/2 bathrooms: 1
Rooms
- Room types: Formal Living Room, Den/Family Room, Office/Study
Dining room
- Features: Separate Dining Room, Eat-in Kitchen, Breakfast Bar
Heating
- Natural Gas
Cooling
- Electric
Appliances
- Included: Built-In Range, Microwave, Gas Range, Dishwasher, Disposal, Trash Compactor, Plumbed For Ice Maker, Gas Water Heater
- Laundry: Washer Hookup, Gas Dryer Hookup, Electric Dryer Hookup, Laundry Room
Features
- Walk-In Closet(s), Built-in Features, Ceiling Fan(s), Walk-in Shower, Breakfast Bar, Pantry, Primary Bedroom/Main Lv, 3 Bedrooms Same Level
- Flooring: Wood, Tile
- Doors: Insulated Doors
- Windows: Insulated Windows
- Has fireplace: Yes
- Fireplace features: Woodburning-Site-Built
Interior area
- Total structure area: 3,362
- Total interior livable area: 3,362 sqft
Property
Parking
- Total spaces: 2
- Parking features: Garage, Two Car, Garage Door Opener, Garage Faces Side
- Has garage: Yes
Features
- Levels: Two
- Stories: 2
- Patio & porch: Deck, Porch
- Fencing: Full
Lot
- Size: 1 Acres
- Dimensions: 100 x 135
- Features: Level, Corner Lot, Subdivided
Details
- Parcel number: 93014528000
Construction
Type & style
- Home type: SingleFamily
- Architectural style: Traditional
- Property subtype: Single Family Residence
Materials
- Frame
- Foundation: Slab
- Roof: Composition
Condition
- New construction: No
- Year built: 1994
Details
- Warranty included: Yes
Utilities & green energy
- Electric: Elec-Municipal (+Entergy)
- Gas: Gas-Natural
- Sewer: Public Sewer
- Water: Public
- Utilities for property: Natural Gas Connected
Green energy
- Energy efficient items: Doors
Community & HOA
Community
- Security: Smoke Detector(s)
- Subdivision: DEERFIELD
HOA
- Has HOA: Yes
- HOA fee: $50 annually
Location
- Region: Pine Bluff
Financial & listing details
- Price per square foot: $109/sqft
- Tax assessed value: $306,800
- Annual tax amount: $3,705
- Date on market: 5/27/2024
- Listing terms: VA Loan,FHA,Conventional,Cash
- Road surface type: Paved
Estimated market value
Not available
Estimated sales range
Not available
$2,075/mo
Price history
| Date | Event | Price |
|---|---|---|
| 7/26/2025 | Listed for sale | $365,000$109/sqft |
Source:  CARMLS #24018391 Report a problem CARMLS #24018391 Report a problem | ||
| 7/1/2025 | Listing removed | $365,000$109/sqft |
Source: CARMLS #24018391 Report a problem | ||
| 7/9/2024 | Price change | $365,000-2.7%$109/sqft |
Source: CARMLS #24018391 Report a problem | ||
| 6/3/2024 | Price change | $375,000+5.6%$112/sqft |
Source: CARMLS #24018391 Report a problem | ||
| 5/27/2024 | Listed for sale | $355,000+43.1%$106/sqft |
Source: CARMLS #24018391 Report a problem | ||
| 12/9/2022 | Sold | $248,000-0.8%$74/sqft |
Source: CARMLS #22039709 Report a problem | ||
| 8/8/2022 | Listing removed | -- |
Source: Owner Report a problem | ||
| 5/10/2022 | Pending sale | $250,000$74/sqft |
Source: Owner Report a problem | ||
| 2/5/2022 | Listed for sale | $250,000+42.9%$74/sqft |
Source: Owner Report a problem | ||
| 11/15/2021 | Listing removed | $175,000$52/sqft |
Source: CARMLS #21032273 Report a problem | ||
| 10/1/2021 | Listed for sale | $175,000-10.2%$52/sqft |
Source: CARMLS #21032273 Report a problem | ||
| 3/24/2021 | Listing removed | -- |
Source: Owner Report a problem | ||
| 2/10/2018 | Listing removed | $194,900$58/sqft |
Source: Owner Report a problem | ||
| 11/12/2017 | Listed for sale | $194,900$58/sqft |
Source: Owner Report a problem | ||
| 6/2/2015 | Sold | $194,900$58/sqft |
Source: Agent Provided Report a problem | ||
| 3/20/2015 | Price change | $194,900-2.5%$58/sqft |
Source: Buckner Realty Company #15007514 Report a problem | ||
| 10/3/2014 | Price change | $199,900-3%$59/sqft |
Source: Buckner Realty Company #10384767 Report a problem | ||
| 4/24/2014 | Listed for sale | $206,000-1.4%$61/sqft |
Source: Buckner Realty Company #10384767 Report a problem | ||
| 5/30/2013 | Listing removed | $209,000$62/sqft |
Source: Buckner Realty Company #10325043 Report a problem | ||
| 5/25/2013 | Price change | $209,000-4.1%$62/sqft |
Source: Buckner Realty Company #10325043 Report a problem | ||
| 3/14/2013 | Listed for sale | $218,000$65/sqft |
Source: Buckner Realty Company #10325043 Report a problem | ||
| 2/5/2013 | Listing removed | $218,000$65/sqft |
Source: Buckner Realty Company #10325043 Report a problem | ||
| 10/17/2012 | Price change | $218,000-5.2%$65/sqft |
Source: Buckner Realty Company #10325043 Report a problem | ||
| 8/8/2012 | Listed for sale | $230,000$68/sqft |
Source: Buckner Realty Company #10325043 Report a problem | ||
Public tax history
| Year | Property taxes | Tax assessment |
|---|---|---|
| 2025 | $4,130 | $61,360 |
| 2024 | $4,130 | $61,360 |
| 2023 | $4,130 +100.1% | $61,360 +54.2% |
| 2022 | $2,064 | $39,790 |
| 2021 | $2,064 | $39,790 |
| 2020 | $2,064 | $39,790 |
| 2019 | $2,064 -1.2% | $39,790 |
| 2018 | $2,089 -9.3% | $39,790 -8.1% |
| 2017 | $2,304 | $43,290 |
| 2016 | $2,304 +6% | $43,290 |
| 2015 | $2,174 -13.9% | $43,290 |
| 2014 | $2,524 +11.2% | $43,290 |
| 2013 | $2,271 | $43,290 -4.4% |
| 2012 | $2,271 | $45,260 |
| 2011 | $2,271 +0.2% | $45,260 +0.2% |
| 2009 | $2,266 +5.5% | $45,178 +4.8% |
| 2008 | $2,147 | $43,124 +5% |
| 2007 | -- | $41,070 |
| 2006 | -- | $41,070 |
| 2005 | -- | $41,070 |
| 2004 | -- | $41,070 +3.4% |
| 2003 | -- | $39,722 +5% |
| 2002 | -- | $37,830 +7.5% |
| 2001 | -- | $35,176 +8.2% |
| 2000 | -- | $32,523 |
Find assessor info on the county website
Monthly payment
Est. payment
Payment breakdown
Explore the cost of this home by adjusting the details. Changes won't be saved.Climate risks
Neighborhood: 71603
Nearby schools
GreatSchools rating
- NAW. T. Cheney Elementary SchoolGrades: 2-5Distance: 1 mi
- 8/10Jack Robey Jr. High SchoolGrades: 7-9Distance: 2.5 mi
- 3/10Pine Bluff High SchoolGrades: 10-12Distance: 4.6 mi
- $195,300-- bd2 ba2.1k sqft9 Deer Horn Cv, Pine Bluff, AR 71603Off Market
- $216,9004 bd2 ba1.9k sqft1 Buckshot Cv, Pine Bluff, AR 71603Off Market
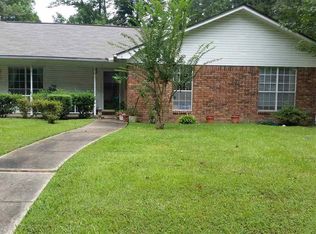
- $222,6004 bd2 ba2.1k sqft8 Deer Horn Cv, Pine Bluff, AR 71603Off Market
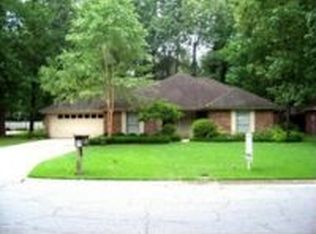
- $172,4003 bd2 ba1.6k sqft2 Buckshot Cv, Pine Bluff, AR 71603Off Market
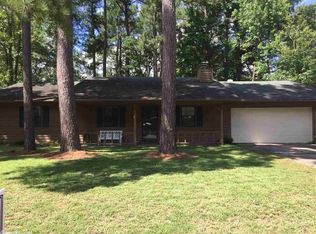
- $168,400-- bd2 ba1.6k sqft7102 Deer Run W, Pine Bluff, AR 71603Off Market
- $191,400-- bd2 ba1.7k sqft1 Deer Horn Cv, Pine Bluff, AR 71603Off Market
- $183,200-- bd2 ba1.8k sqft7100 Deer Run W, Pine Bluff, AR 71603Off Market
- $223,0004 bd2 ba2.5k sqft2 Deer Horn Cv, Pine Bluff, AR 71603Off Market
A local agent can set up tours, give advice and negotiate with sellers.
Similar homes
- $399,9005 bd5 ba3.6k sqft5 Par Ln, Pine Bluff, AR 71603For Sale
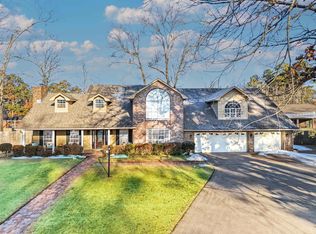
 MLS ID #26005111, Merri Thompson, Southern Homes Realty. CARMLS
 - $369,9003 bd3 ba3.4k sqft7203 Lakewood, Pine Bluff, AR 71603For Sale
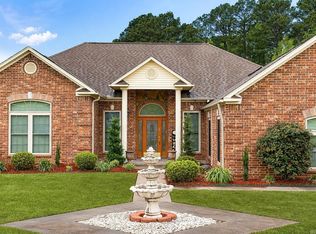 MLS ID #26016404, Theresa L George, Lunsford & Associates Realty Co.. CARMLS
 - $369,9003 bd4 ba2.7k sqft4025 Chapel Ln, Pine Bluff, AR 71603For Sale
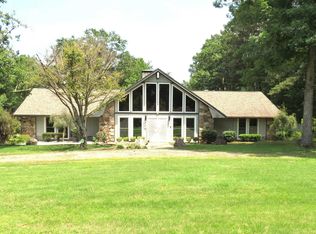 MLS ID #26022014, Lynda I Jaggers, Re/Max Platinum. CARMLS
 - $--4 bd3 ba3.6k sqft1203 W 35th Ave, Pine Bluff, AR 71603Auction
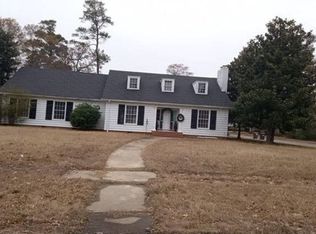 Auction.com 1
 - $450,0003 bd2 ba3k sqft(Undisclosed Address), Pine Bluff, AR 71603For SaleMLS ID #26025228, Joe Oliver, Real Broker. CARMLS
- $339,9004 bd4 ba3.3k sqft5910 Ramick Rd, Pine Bluff, AR 71603For SaleMLS ID #26025630, Karen Taylor, Vylla Home. CARMLS
- $365,0003 bd2 ba3.8k sqft(Undisclosed Address), Pine Bluff, AR 71603For SaleMLS ID #26009860, Amanda Williams, McKiever Land Company LLC. CARMLS
- $250,0003 bd2 ba2.5k sqft7407 S Beech St, Pine Bluff, AR 71603For SaleMLS ID #26027083, Hayley E Harper Wreyford, Lunsford & Associates Realty Co.. CARMLS
- $344,9003 bd3 ba3.1k sqft1206 W 46th Ave, Pine Bluff, AR 71603For SaleMLS ID #26013111, Lisa Attwood, Lisa Attwood Realty. CARMLS
- $465,0004 bd3 ba4.2k sqft4 Idylwood, Pine Bluff, AR 71603For SaleMLS ID #26017185, Lakynn Harris, Blue Ink Real Estate. CARMLS
- $299,9004 bd3 ba3.1k sqft4 Stratford Ln, Pine Bluff, AR 71603For SaleMLS ID #26014405, Lisa Attwood, Lisa Attwood Realty. CARMLS
- $--3 bd2 ba2.1k sqft7808 Tall Timber Ln, Pine Bluff, AR 71603AuctionServiceLink Auction
- $299,0004 bd3 ba3.3k sqft309 Ritchwood Dr, Pine Bluff, AR 71603For SaleMLS ID #26011017, Jeffrey F Neal, Jeffrey Neal Realty. CARMLS
- $305,9003 bd2 ba2.3k sqft8507 Benmor Dr, Pine Bluff, AR 71603For SaleMLS ID #26021289, Jayme MacDonald, IRealty Arkansas - Benton. CARMLS
- $314,9004 bd2 ba2.6k sqft7711 Highway 54, Pine Bluff, AR 71603For SaleMLS ID #26022097, Lisa Attwood, Lisa Attwood Realty. CARMLS
- $225,0003 bd2 ba2.5k sqft1300 W 28th Ave, Pine Bluff, AR 71603For SaleMLS ID #26029326, Kaneika S Hall-Miller, RE/MAX Encore. CARMLS
- $275,0003 bd3 ba3.2k sqft12 Elmwood Cir, Pine Bluff, AR 71603For SaleMLS ID #25045808, Alicia King, Premier Real Estate Services. CARMLS
- $379,9003 bd3 ba1.9k sqft9421 Jimbert Dr, Pine Bluff, AR 71603For SaleMLS ID #26021668, Lisa Attwood, Lisa Attwood Realty. CARMLS
- $280,0004 bd2 ba2.5k sqft7407 W 13th Ave, Pine Bluff, AR 71602For SaleMLS ID #26029706, Hayley E Harper Wreyford, Lunsford & Associates Realty Co.. CARMLS
- $221,0004 bd3 ba3.5k sqft1400 W 33rd Ave, Pine Bluff, AR 71603For SaleMLS ID #26015216, Shanel Harris, Keller Williams Realty. CARMLS
