Welcome to this beautiful 5-bedroom, 3-bath home offering over 3,200 square feet of living space on more than half an acre. Situated on a desirable corner lot, this property combines generous indoor living areas with a large, fully fenced backyard and plenty of room to enjoy outdoor living. The fully updated kitchen features granite countertops, a tile backsplash, a surface-range stove, and all-new kitchen appliances, including a SMART kitchen hub. Beautiful wood floors add warmth and character throughout the home, while extra-tall windows overlook the spacious backyard and bring in an abundance of natural light. Two fireplaces create inviting gathering spaces, including one with gas logs and another gas-assisted fireplace that can accommodate either wood or gas logs. A dedicated laundry room is a plus! Major updates provide peace of mind, including a new architectural shingle roof in 2021, new fencing and gates in 2023, a new gas water heater in 2024, and a new AC unit and furnace in 2024. Step outside to enjoy the covered patio overlooking the expansive, fully fenced backyard! This home has it all! Call today to see this beautiful home in person.
Accepting back-up offers
Price cut: $10K (9/15)
$320,000
5 Southern Pines Dr, Pine Bluff, AR 71603
5beds
3,278sqft
Single Family Residence
Built in 1957
0.59 Acres Lot
$-- Zestimate®
$98/sqft
$-- HOA
What's special
Dedicated laundry roomBeautiful wood floorsDesirable corner lotFully updated kitchenAbundance of natural lightAll-new kitchen appliancesLarge fully fenced backyard
- 55 days
- 466
- 36
Zillow last checked:
Listing updated:
Listed by:
Hayley E Harper Wreyford 870-489-8245,
Lunsford & Associates Realty Co. 870-247-2040
Source: CARMLS,MLS#: 26035296
Facts & features
Interior
Bedrooms & bathrooms
- Bedrooms: 5
- Bathrooms: 3
- Full bathrooms: 3
Rooms
- Room types: Formal Living Room, Den/Family Room
Dining room
- Features: Eat-in Kitchen, Kitchen/Dining Combo
Heating
- Natural Gas
Cooling
- Electric
Appliances
- Included: Built-In Range, Surface Range, Dishwasher, Gas Water Heater
- Laundry: Washer Hookup, Electric Dryer Hookup, Laundry Room
Features
- Built-in Features, Ceiling Fan(s), Breakfast Bar, Primary Bedroom Apart
- Flooring: Wood, Tile
- Doors: Insulated Doors
- Windows: Insulated Windows
- Has fireplace: Yes
- Fireplace features: Woodburning-Site-Built, Gas Logs Present
Interior area
- Total structure area: 3,278
- Total interior livable area: 3,278 sqft
Property
Parking
- Total spaces: 2
- Parking features: Garage, Two Car
- Has garage: Yes
Features
- Levels: Two
- Stories: 2
- Fencing: Full,Wood
Lot
- Size: 0.59 Acres
- Features: Level
Details
- Parcel number: 93059114000
Construction
Type & style
- Home type: SingleFamily
- Architectural style: Traditional
- Property subtype: Single Family Residence
Materials
- Brick
- Foundation: Crawl Space
- Roof: Shingle
Condition
- New construction: No
- Year built: 1957
Utilities & green energy
- Electric: Elec-Municipal (+Entergy)
- Gas: Gas-Natural
- Sewer: Public Sewer
- Water: Public
- Utilities for property: Natural Gas Connected
Green energy
- Energy efficient items: Doors
Community & HOA
Community
- Subdivision: SOUTHERN PINES ADD
HOA
- Has HOA: No
Location
- Region: Pine Bluff
Financial & listing details
- Price per square foot: $98/sqft
- Tax assessed value: $225,350
- Annual tax amount: $2,841
- Date on market: 8/29/2026
- Listing terms: VA Loan,FHA,Conventional,Cash
- Road surface type: Paved
Estimated market value
Not available
Estimated sales range
Not available
Not available
Price history
| Date | Event | Price |
|---|---|---|
| 9/15/2026 | Price change | $320,000-3%$98/sqft |
Source:  CARMLS #26035296 Report a problem CARMLS #26035296 Report a problem | ||
| 8/29/2026 | Listed for sale | $330,000+161.9%$101/sqft |
Source: CARMLS #26035296 Report a problem | ||
| 2/1/2018 | Sold | $126,000$38/sqft |
Source: CARMLS #18001252 Report a problem | ||
| 2/1/2017 | Sold | $126,000$38/sqft |
Source: CARMLS #18001253 Report a problem | ||
Public tax history
| Year | Property taxes | Tax assessment |
|---|---|---|
| 2025 | $2,638 +8.3% | $39,195 +8.3% |
| 2024 | $2,435 +9.1% | $36,180 +9.1% |
| 2023 | $2,232 +20.8% | $33,165 +10% |
| 2022 | $1,848 | $30,150 |
| 2021 | $1,848 | $30,150 |
| 2020 | $1,848 | $30,150 |
| 2019 | $1,848 | $30,150 |
| 2018 | $1,848 -8.1% | $30,150 -8.1% |
| 2017 | $2,010 | $32,790 |
| 2016 | $2,010 +5.1% | $32,790 |
| 2015 | $1,912 +22.4% | $32,790 |
| 2014 | $1,562 -12.6% | $32,790 |
| 2013 | $1,788 | $32,790 -11.2% |
| 2012 | $1,788 | $36,920 |
| 2011 | $1,788 | $36,920 |
| 2009 | $1,788 +0.4% | $36,920 +0.3% |
| 2008 | $1,781 | $36,803 +5% |
| 2007 | -- | $35,050 |
| 2006 | -- | $35,050 |
| 2005 | -- | $35,050 |
| 2004 | -- | $35,050 +3.6% |
| 2003 | -- | $33,842 +5% |
| 2002 | -- | $32,230 +6.2% |
| 2001 | -- | $30,356 +6.6% |
| 2000 | -- | $28,483 |
Find assessor info on the county website
Monthly payment
Est. payment
Payment breakdown
Explore the cost of this home by adjusting the details. Changes won't be saved.Climate risks
Neighborhood: 71603
- $269,600-- bd3 ba4.5k sqft7 Southern Pines Dr, Pine Bluff, AR 71603Off Market
- $190,0003 bd2 ba2.2k sqft2 E Southern Pines Dr, Pine Bluff, AR 71603Sold

- $277,700-- bd3 ba3.7k sqft49 E Southern Pines Dr, Pine Bluff, AR 71603Off Market
- $264,900-- bd3 ba3.7k sqft3 E Southern Pines Dr, Pine Bluff, AR 71603Off Market
Similar homes
- $334,9003 bd3 ba3.1k sqft1206 W 46th Ave, Pine Bluff, AR 71603For Sale
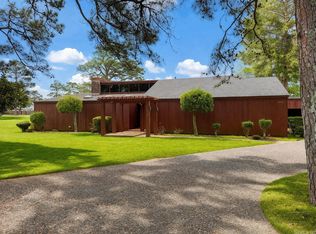
 MLS ID #26013111, Lisa Attwood, Lisa Attwood Realty. CARMLS
 - $321,0003 bd2 ba3k sqft(Undisclosed Address), Pine Bluff, AR 71603For Sale
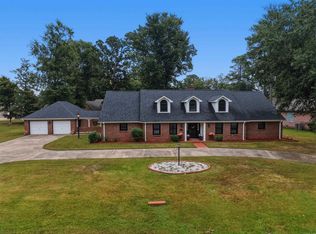 MLS ID #26038066, Vickie L Gibson, Real Broker. CARMLS
 - $299,9004 bd3 ba3.1k sqft4 Stratford Ln, Pine Bluff, AR 71603For Sale
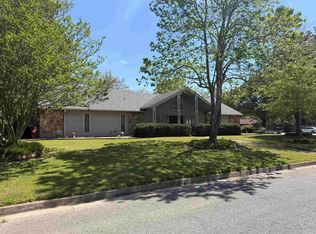 MLS ID #26014405, Lisa Attwood, Lisa Attwood Realty. CARMLS
 - $172,2504 bd3 ba3.4k sqft2403 W 40th Ave, Pine Bluff, AR 71603For Sale
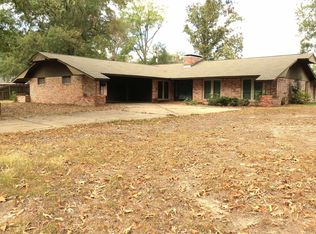 MLS ID #26041513, Lynda I Jaggers, Re/Max Platinum. CARMLS
 - $365,0004 bd4 ba3.3k sqft10 Deer Horn Cv, Pine Bluff, AR 71603For SaleMLS ID #24018391, Sheila Parnell, Innovative Realty. CARMLS
- $221,0004 bd3 ba3.5k sqft1400 W 33rd Ave, Pine Bluff, AR 71603For SaleMLS ID #26015216, Shanel Harris, Keller Williams Realty. CARMLS
- $240,0004 bd4 ba2.7k sqft1312 W 35th Ave, Pine Bluff, AR 71603For SaleMLS ID #26033379, Morgan Monk, Blue Ink Real Estate. CARMLS
- $200,0004 bd3 ba2.7k sqft2600 Beau Monde St, Pine Bluff, AR 71603For SaleMLS ID #26027971, Marty S Reed, Re/Max Platinum. CARMLS
- $249,0003 bd2 ba2.2k sqft6835 Village Dr, Pine Bluff, AR 71603For SaleMLS ID #26042137, Tamara Works, Lunsford & Associates Realty Co.. CARMLS
- $379,5003 bd3 ba2.7k sqft5513 Greensward, Pine Bluff, AR 71603For SaleMLS ID #26034881, Chandra Griffin, C Griff Realty. CARMLS
- $369,9003 bd4 ba2.7k sqft4025 Chapel Ln, Pine Bluff, AR 71603For SaleMLS ID #26022014, Lynda I Jaggers, Re/Max Platinum. CARMLS
- $379,9005 bd5 ba3.6k sqft5 Par Ln, Pine Bluff, AR 71603For SaleMLS ID #26005111, Merri Thompson, Southern Homes Realty. CARMLS
- $275,0004 bd4 ba2.7k sqft8611 Sulphur Springs Rd, Pine Bluff, AR 71603For SaleMLS ID #25038809, Lisa Attwood, Lisa Attwood Realty. CARMLS
- $267,0003 bd3 ba2.5k sqft6845 Village Dr, Pine Bluff, AR 71603For SaleMLS ID #26032455, Teresa Lambert, Blue Ink Real Estate. CARMLS
- $359,0003 bd2 ba3.8k sqft8408 Griggs Rd, Pine Bluff, AR 71603For SaleMLS ID #26036347, Melody Brown, Re/Max Platinum. CARMLS
- $270,0002 bd3 ba2.7k sqft9410 Jimbert Dr, Pine Bluff, AR 71603For SaleMLS ID #26035116, Jenny S Wynn, Re/Max Platinum. CARMLS
- $225,0003 bd2 ba2.5k sqft1300 W 28th Ave, Pine Bluff, AR 71603For SaleMLS ID #26029326, Kaneika S Hall-Miller, RE/MAX Encore. CARMLS
- $279,5004 bd2 ba2.6k sqft7711 Highway 54, Pine Bluff, AR 71603For SaleMLS ID #26022097, Lisa Attwood, Lisa Attwood Realty. CARMLS
