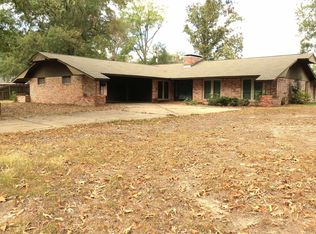
Refreshed and move-in ready! This beautiful 4-bedroom, 3-bath home offers a spacious and functional layout with modern updates throughout. The main living areas feature an open-concept design, allowing natural light to flow seamlessly through the home. The countertops and custom cabinetry make it a chef's dream. The primary suite includes a private en-suite bath. The additional bedrooms are generously sized, perfect for family or guests. A standout feature of this home is the cedar closet, ideal for storing delicate clothing and linens. The home also includes a two-car garage, providing ample storage and parking. The backyard offers plenty of space for outdoor entertaining, with a patio for relaxation. Located in a neighborhood that combines charm and convenience. Please see agent remarks for list of updates***
Active
$221,000
1400 W 33rd Ave, Pine Bluff, AR 71603
4beds
3,596sqft
Single Family Residence
Built in 1949
0.42 Acres Lot
$-- Zestimate®
$61/sqft
$-- HOA
What's special
Patio for relaxationModern updates throughoutCedar closetOpen-concept designSpacious and functional layoutCountertops and custom cabinetry
- 185 days
- 222
- 23
Zillow last checked:
Listing updated:
Listed by:
Shanel Harris 501-265-9196,
Keller Williams Realty 501-907-5959
Source: CARMLS,MLS#: 26015216
Facts & features
Interior
Bedrooms & bathrooms
- Bedrooms: 4
- Bathrooms: 3
- Full bathrooms: 3
Rooms
- Room types: Formal Living Room, Office/Study, Workshop/Craft
Dining room
- Features: Separate Dining Room
Heating
- Has Heating (Unspecified Type)
Cooling
- Gas, Electric
Appliances
- Included: Free-Standing Range
- Laundry: Washer Hookup, Laundry Room
Features
- Walk-In Closet(s), Built-in Features, Ceiling Fan(s), Pantry, Primary Bedroom/Main Lv, 3 Bedrooms Same Level
- Flooring: Wood
- Attic: Floored
- Has fireplace: Yes
- Fireplace features: Insert
Interior area
- Total structure area: 3,596
- Total interior livable area: 3,596 sqft
Property
Parking
- Total spaces: 2
- Parking features: Carport, Two Car
- Has carport: Yes
Features
- Levels: One and One Half
- Stories: 1.5
- Patio & porch: Porch
Lot
- Size: 0.42 Acres
- Features: Extra Landscaping, Subdivided
Details
- Parcel number: 93020311000
Construction
Type & style
- Home type: SingleFamily
- Architectural style: Traditional
- Property subtype: Single Family Residence
Materials
- Brick
- Foundation: Slab
- Roof: Shingle
Condition
- New construction: No
- Year built: 1949
Utilities & green energy
- Water: Public
Green energy
- Energy efficient items: Thermostat
Community & HOA
Community
- Security: Smoke Detector(s)
- Subdivision: FORREST PARK ADD
HOA
- Has HOA: No
Location
- Region: Pine Bluff
Financial & listing details
- Price per square foot: $61/sqft
- Tax assessed value: $174,300
- Annual tax amount: $1,858
- Date on market: 4/17/2026
- Listing terms: VA Loan,FHA,Conventional,Cash
- Road surface type: Paved
Estimated market value
Not available
Estimated sales range
Not available
$1,694/mo
Price history
| Date | Event | Price |
|---|---|---|
| 4/17/2026 | Listed for sale | $221,000$61/sqft |
Source:  CARMLS #26015216 Report a problem CARMLS #26015216 Report a problem | ||
| 10/2/2025 | Listing removed | $221,000$61/sqft |
Source: CARMLS #25006015 Report a problem | ||
| 3/28/2025 | Listed for sale | $221,000$61/sqft |
Source: CARMLS #25006015 Report a problem | ||
Public tax history
| Year | Property taxes | Tax assessment |
|---|---|---|
| 2025 | $1,861 +77422.9% | $27,610 |
| 2024 | $2 | $27,610 |
| 2023 | $2 -99.9% | $27,610 -0.1% |
| 2022 | $1,697 +88.5% | $27,650 +88.7% |
| 2021 | $900 | $14,650 |
| 2020 | $900 | $14,650 |
| 2019 | $900 +5.5% | $14,650 |
| 2018 | $854 +9.6% | $14,650 +15.7% |
| 2017 | $779 +0.1% | $12,660 |
| 2016 | $778 +5.1% | $12,660 |
| 2015 | $740 | $12,660 |
| 2014 | $740 +0.6% | $12,660 |
| 2013 | $736 | $12,660 -0.1% |
| 2012 | $736 | $12,670 |
| 2011 | $736 | $12,670 |
| 2009 | $736 -41.4% | $12,670 -41.5% |
| 2008 | $1,256 | $21,659 +10% |
| 2007 | -- | $19,690 |
| 2006 | -- | $19,690 |
| 2005 | -- | $19,690 |
| 2004 | -- | $19,690 |
| 2003 | -- | $19,690 +0.7% |
| 2002 | -- | $19,550 +2.1% |
| 2001 | -- | $19,145 +2.2% |
| 2000 | -- | $18,740 |
Find assessor info on the county website
Monthly payment
Est. payment
Payment breakdown
Explore the cost of this home by adjusting the details. Changes won't be saved.Climate risks
Neighborhood: 71603

Similar homes
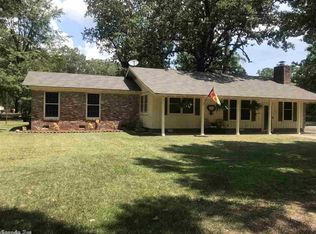
- $--4 bd3 ba3.6k sqft1203 W 35th Ave, Pine Bluff, AR 71603Auction
 Auction.com 1
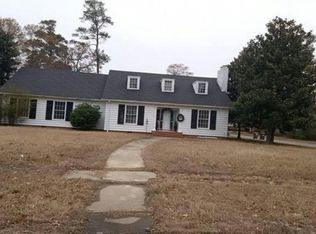
 - $240,0004 bd4 ba2.7k sqft1312 W 35th Ave, Pine Bluff, AR 71603For Sale
 MLS ID #26033379, Morgan Monk, Blue Ink Real Estate. CARMLS
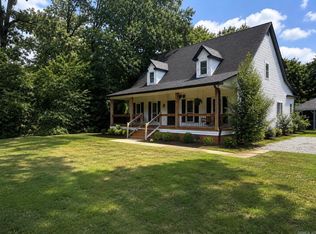
 - $225,0003 bd2 ba2.5k sqft1300 W 28th Ave, Pine Bluff, AR 71603For Sale
 MLS ID #26029326, Kaneika S Hall-Miller, RE/MAX Encore. CARMLS
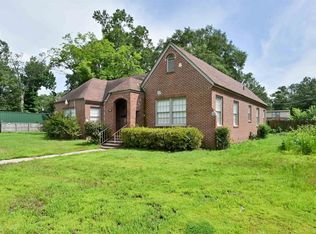
 - $172,2504 bd3 ba3.4k sqft2403 W 40th Ave, Pine Bluff, AR 71603For Sale
 MLS ID #26041513, Lynda I Jaggers, Re/Max Platinum. CARMLS
 - $210,0003 bd2 ba2.9k sqft901 W 36th Ave, Pine Bluff, AR 71603For SaleMLS ID #26017427, Lisa Attwood, Lisa Attwood Realty. CARMLS
- $200,0004 bd3 ba2.7k sqft2600 Beau Monde St, Pine Bluff, AR 71603For SaleMLS ID #26027971, Marty S Reed, Re/Max Platinum. CARMLS
- $225,0004 bd2 ba2.3k sqft7807 Summerhill Dr, Pine Bluff, AR 71603For SaleMLS ID #26030794, Hayley E Harper Wreyford, Lunsford & Associates Realty Co.. CARMLS
- $165,0004 bd3 ba2.8k sqft(Undisclosed Address), Pine Bluff, AR 71603For SaleMLS ID #26020306, Joe Oliver, Real Broker. CARMLS
- $234,5004 bd2 ba2.1k sqft6 Cromwell Cv, Pine Bluff, AR 71603For SaleMLS ID #26006023, Lisa Attwood, Lisa Attwood Realty. CARMLS
- $215,0004 bd3 ba2.4k sqft8128 Cross Rd, Pine Bluff, AR 71603For SaleMLS ID #26032826, Hayley E Harper Wreyford, Lunsford & Associates Realty Co.. CARMLS
- $320,0005 bd3 ba3.2k sqft5 Southern Pines Dr, Pine Bluff, AR 71603For SaleMLS ID #26035296, Hayley E Harper Wreyford, Lunsford & Associates Realty Co.. CARMLS
- $230,0002 bd2 ba2.5k sqft(Undisclosed Address), Pine Bluff, AR 71603For SaleMLS ID #26039771, Alan Brewer, McKimmey Associates REALTORS NLR. CARMLS
- $182,0005 bd4 ba3.4k sqft2501 S Cherry St, Pine Bluff, AR 71601For SaleMLS ID #26039665, Janice M Garry, Truman Ball Real Estate. CARMLS
- $184,9004 bd3 ba2.9k sqft4202 Ryburn Rd, Pine Bluff, AR 71603For SaleMLS ID #26016772, Sandra Guardado, LPT Realty. CARMLS
- $234,9003 bd2 ba2k sqft6601 Twin Oaks Ln, Pine Bluff, AR 71603For SaleMLS ID #26005611, Theresa L George, Lunsford & Associates Realty Co.. CARMLS
- $195,0004 bd2 ba2.3k sqft2109 Monticello Ct, Pine Bluff, AR 71603For SaleMLS ID #26032640, Jeffrey F Neal, Jeffrey Neal Realty. CARMLS
- $249,9003 bd3 ba1.8k sqft4111 Ryburn Rd, Pine Bluff, AR 71603For SaleMLS ID #26030754, Vicki L Biggs, Crye-Leike REALTORS Maumelle. CARMLS
- $205,0004 bd3 ba1.8k sqft10126 Brown Cemetery Rd, Pine Bluff, AR 71603For SaleMLS ID #26022656, Andrea Duncan, Southern Homes Realty. CARMLS
