Skip main navigation
Closed
Street View
  • $1,260,000

    1212 W Clarendon Rd, Arlington Heights, IL 60004

    4beds
    3,871sqft
    Single Family Residence
    Built in 1944
    0.34 Acres Lot
    $1,277,700 Zestimate®
    $325/sqft
    $5,245 Estimated rent

    Home value

    $1,277,700

    $1.16M - $1.41M

    $5,245/mo

    Zestimate® history
    Loading
    Loading...

    Owner options

    List your home for rent

    $5,245/mo

    Rent Zestimate®

    Find your next renter with Zillow Rental Manager. Plus, with online applications, you can quickly screen prospective tenants – for free.

    Learn more

    $5,245/mo

    Rent Zestimate®

    Refinance and save

    $7,441/mo

    Est. payment

    Refinancing to a lower rate could help reduce your monthly payments and save thousands over the life of the loan.

    See today's rates

    $7,441/mo

    Est. payment

    Explore your selling options

    Work with a Zillow partner agent

    Leverage their expertise and Zillow's premium Showcase listings to get your home seen by more buyers.

    Get started

    List with your own agent

    Get your home in front of millions of buyers by listing it on Zillow.

    Learn how to do it

    Sell it yourself

    Take full control of how buyers see your home on Zillow by listing For Sale by Owner (FSBO).

    List your home

    What's special

    In-ground poolBeautifully appointed bathsFenced backyardHigh-end finishesStunning quartz countertopsLuxurious primary suiteMassive two-tiered island
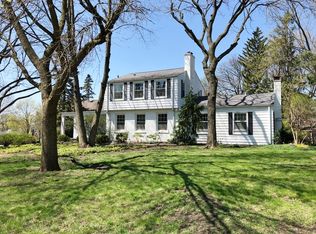
    Fabulous Arlington Heights, in the sought after neighborhood of SHERWOOD on a sprawling HALF ACRE lot with an incredible backyard oasis and one of the most coveted blocks of Arlington Heights! This brilliantly updated 4+ bedroom, 4.1 bath home is a quick walk to award-winning Patton Elementary, Thomas Middle, and Hersey High School and offers the space, updates, and lifestyle today's luxury buyer is searching for. Enjoy easy access to booming downtown Arlington Heights dining, shopping, Metra, coffee shops, the library, and year-round community events, all just minutes away! Step inside to a beautifully designed, open floor plan where everyday living and entertaining come together seamlessly. The show-stopping kitchen (updated in 2017) is truly the heart of the home, featuring high-end finishes, brand new appliances, custom cabinetry, and stunning quartz countertops. A built-in SubZero refrigerator, double ovens, eat-in area, butler's pantry, and a massive two-tiered island create the ultimate space for gathering, hosting, and daily living. The kitchen flows effortlessly into the expansive great room with soaring ceilings and walls of natural light, creating an airy, elevated feel throughout. A formal living room adds additional space to entertain, while the thoughtfully designed layout offers flexibility for your lifestyle. Upstairs, the luxurious primary suite is a true retreat, complete with tray ceilings and its own attached office, also ideal as a 5th bedroom. Pamper yourself in the spa-like ensuite and enjoy two impressive custom walk-in closets. Additional bedrooms are generously sized with access to beautifully appointed baths, offering comfort and convenience for all. The finished lower level expands your living space even further with two huge rec spaces, sauna, full bath, and endless storage solutions, perfect for play, fitness, or entertaining. Step outside and experience your own slice of paradise, featuring a fenced backyard, in-ground pool, gazebo, brick paver patio, and a NEWLY added expansive stone patio (2020) designed for relaxing, dining, and entertaining all season long. A 3-car heated garage adds comfort and convenience year-round. Thoughtful updates provide peace of mind, including a NEW roof (2021), NEW sump pump (2025), and freshly painted basement and bedrooms (2020). With a rare half-acre lot, incredible indoor-outdoor flow, and an unbeatable Sherwood location tied to top-tier schools, this is a home that delivers on every level. Welcome home!

    Zillow last checked:

    Listing updated:

    Listed by:

    Holly Connors 773-383-2490,

    @properties Christie's International Real Estate

    Bought with:

    Laura Majikes

    Coldwell Banker Realty

    Source: MRED as distributed by MLS GRID,MLS#: 12640737MLS Logo

    Facts & features

    Interior

    Bedrooms & bathrooms
    • Bedrooms: 4
    • Bathrooms: 5
    • Full bathrooms: 4
    • 1/2 bathrooms: 1
    Rooms
    • Room types: Foyer, Breakfast Room, Mud Room, Office, Recreation Room, Sitting Room, Utility Room-Lower Level, Storage
    Primary bedroom
    • Features: Flooring (Carpet), Bathroom (Full)
    • Level: Second
    • Area: 300 Square Feet
    • Dimensions: 15X20
    Bedroom 2
    • Features: Flooring (Carpet)
    • Level: Second
    • Area: 224 Square Feet
    • Dimensions: 16X14
    Bedroom 3
    • Features: Flooring (Hardwood)
    • Level: Second
    • Area: 168 Square Feet
    • Dimensions: 12X14
    Bedroom 4
    • Features: Flooring (Hardwood)
    • Level: Second
    • Area: 204 Square Feet
    • Dimensions: 17X12
    Breakfast room
    • Features: Flooring (Hardwood)
    • Level: Main
    • Area: 140 Square Feet
    • Dimensions: 10X14
    Dining room
    • Features: Flooring (Hardwood)
    • Level: Main
    • Area: 168 Square Feet
    • Dimensions: 14X12
    Family room
    • Features: Flooring (Hardwood)
    • Level: Main
    • Area: 380 Square Feet
    • Dimensions: 19X20
    Foyer
    • Features: Flooring (Hardwood)
    • Level: Main
    • Area: 119 Square Feet
    • Dimensions: 7X17
    Kitchen
    • Features: Kitchen (Eating Area-Breakfast Bar, Eating Area-Table Space, Island), Flooring (Hardwood)
    • Level: Main
    • Area: 224 Square Feet
    • Dimensions: 14X16
    Laundry
    • Features: Flooring (Ceramic Tile)
    • Level: Main
    • Area: 104 Square Feet
    • Dimensions: 8X13
    Living room
    • Features: Flooring (Hardwood)
    • Level: Main
    • Area: 264 Square Feet
    • Dimensions: 22X12
    Mud room
    • Features: Flooring (Hardwood)
    • Level: Main
    • Area: 40 Square Feet
    • Dimensions: 10X4
    Office
    • Features: Flooring (Carpet)
    • Level: Second
    • Area: 120 Square Feet
    • Dimensions: 10X12
    Other
    • Features: Flooring (Carpet)
    • Level: Basement
    • Area: 630 Square Feet
    • Dimensions: 35X18
    Sitting room
    • Features: Flooring (Carpet)
    • Level: Basement
    • Area: 182 Square Feet
    • Dimensions: 14X13
    Storage
    • Level: Basement
    • Area: 48 Square Feet
    • Dimensions: 6X8
    Other
    • Level: Basement
    • Area: 273 Square Feet
    • Dimensions: 21X13
    Heating
    • Natural Gas, Forced Air
    Cooling
    • Central Air, Zoned
    Appliances
    • Included: Microwave, Dishwasher, Refrigerator, Disposal, Stainless Steel Appliance(s), Cooktop, Oven, Range Hood, Humidifier
    • Laundry: Main Level, In Unit, Sink
    Features
    • Cathedral Ceiling(s), Sauna, Dry Bar
    • Flooring: Hardwood
    • Windows: Screens, Skylight(s)
    • Basement: Finished,Full
    • Attic: Unfinished
    • Number of fireplaces: 1
    • Fireplace features: Wood Burning, Gas Log, Gas Starter, Living Room
    Interior area
    • Total structure area: 5,660
    • Total interior livable area: 3,871 sqft

    Property

    Parking
    • Total spaces: 3
    • Parking features: Brick Driveway, Garage Door Opener, Heated Garage, Tandem, Yes, Garage Owned, Attached, Garage
    • Attached garage spaces: 3
    • Has uncovered spaces: Yes
    Accessibility
    • Accessibility features: No Disability Access
    Features
    • Stories: 2
    • Patio & porch: Patio
    • Exterior features: Outdoor Grill
    • Pool features: In Ground
    • Fencing: Fenced
    Lot
    • Size: 0.34 Acres
    • Dimensions: 100X150
    • Features: Landscaped
    Details
    • Additional structures: Gazebo, Shed(s)
    • Parcel number: 03193080120000
    • Special conditions: None
    • Other equipment: Central Vacuum, Ceiling Fan(s), Generator

    Construction

    Type & style
    • Home type: SingleFamily
    • Architectural style: Colonial
    • Property subtype: Single Family Residence
    Materials
    • Vinyl Siding, Stone
    • Foundation: Concrete Perimeter
    • Roof: Asphalt
    Condition
    • New construction: No
    • Year built: 1944
    • Major remodel year: 2017
    Details
    • Builder model: CUSTOM

    Utilities & green energy

    • Electric: Circuit Breakers, Service - 400 Amp or Greater
    • Sewer: Public Sewer
    • Water: Lake Michigan

    Community & HOA

    Community
    • Features: Park, Street Paved
    • Security: Security System
    • Subdivision: Sherwood
    HOA
    • Has HOA: Yes
    • Services included: Other
    • HOA fee: $25 voluntary
    Location
    • Region: Arlington Heights

    Financial & listing details

    • Price per square foot: $325/sqft
    • Tax assessed value: $890,000
    • Annual tax amount: $25,620
    • Date on market: 5/7/2026
    • Listing terms: Conventional
    • Ownership: Fee Simple

    Price history

    DateEventPrice
    7/24/2026Sold$1,260,000-4.9%$325/sqft
    Source: MRED as distributed by MLS GRID #12640737 Report a problem
    6/5/2026Contingent$1,325,000$342/sqft
    Source: MRED as distributed by MLS GRID #12640737 Report a problem
    5/29/2026Price change$1,325,000-5.4%$342/sqft
    Source: MRED as distributed by MLS GRID #12640737 Report a problem
    5/7/2026Listed for sale$1,400,000-12.5%$362/sqft
    Source: MRED as distributed by MLS GRID #12640737 Report a problem
    5/7/2026Listing removed$1,600,000$413/sqft
    Source: MRED as distributed by MLS GRID #12600391 Report a problem
    4/17/2026Listed for sale$1,600,000+94.6%$413/sqft
    Source: MRED as distributed by MLS GRID #12600391 Report a problem
    12/14/2018Sold$822,000-3.3%$212/sqft
    Source: MRED as distributed by MLS GRID #10047722 Report a problem
    11/15/2018Pending sale$850,000$220/sqft
    Source: @properties #10047722 Report a problem
    8/10/2018Price change$850,000-5.5%$220/sqft
    Source: @properties #10047722 Report a problem
    7/18/2018Listed for sale$899,900$232/sqft
    Source: Coldwell Banker Residential Brokerage - Northwest #10022902 Report a problem
    7/16/2018Pending sale$899,900$232/sqft
    Source: Coldwell Banker Residential Brokerage - Northwest #10022902 Report a problem
    6/28/2018Price change$899,900-2.7%$232/sqft
    Source: Coldwell Banker Residential Brokerage - Northwest #10022902 Report a problem
    6/19/2018Price change$925,000-2.6%$239/sqft
    Source: Coldwell Banker Residential Brokerage - Northwest #10022902 Report a problem
    5/31/2018Listed for sale$949,900+26.1%$245/sqft
    Source: Coldwell Banker Residential Brokerage - Northwest #10022902 Report a problem
    5/20/2015Sold$753,000+13.8%$195/sqft
    Source: Public Record Report a problem
    4/3/2015Pending sale$661,500$171/sqft
    Source: ReMax Advantage Realty #08863266 Report a problem
    3/17/2015Listed for sale$661,500+100.5%$171/sqft
    Source: ReMax Advantage Realty #08863266 Report a problem
    10/16/1995Sold$330,000$85/sqft
    Source: Public Record Report a problem

    Public tax history

    YearProperty taxesTax assessment
    2024$25,620 +5.2%$89,000
    2023$24,365 +3.8%$89,000
    2022$23,466 +5.3%$89,000 +20.2%
    2021$22,281 +2.7%$74,018
    2020$21,705 +0.2%$74,018 -10.3%
    2019$21,666 +17%$82,518 +23.4%
    2018$18,512 +1.1%$66,873
    2017$18,312 +5.8%$66,873
    2016$17,315 +4.9%$66,873 +14.3%
    2015$16,500 -2.4%$58,503 -4.9%
    2014$16,900 +2.7%$61,525
    2013$16,458 -3.9%$61,525 -10.3%
    2012$17,134 +5.6%$68,573
    2011$16,218 +5.2%$68,573
    2010$15,410 +1.8%$68,573 -6%
    2009$15,131 +5.8%$72,975 -7%
    2008$14,304 +31%$78,468
    2007$10,917 +12.5%$78,468 +69.5%
    2006$9,706 +1.1%$46,295
    2005$9,600 +6.1%$46,295
    2004$9,051 -9.2%$46,295 -3.3%
    2003$9,971 +3.2%$47,894
    2002$9,662 +5%$47,894
    2001$9,200 +27.6%$47,894 +12.8%
    2000$7,209 +1.3%$42,476 +23.9%
    1999$7,116 $34,291
    Find assessor info on the county website

    Neighborhood: 60004

    Nearby schools

    GreatSchools rating
    Schools provided by the listing agent
    • Elementary: Patton Elementary School
    • Middle: Thomas Middle School
    • High: John Hersey High School
    • District: 25

    Source: MRED as distributed by MLS GRID. This data may not be complete. We recommend contacting the local school district to confirm school assignments for this home.

    Get a cash offer in 3 minutes
    Find out how much your home could sell for in as little as 3 minutes with a no-obligation cash offer.
    Estimated market value
    $1,277,700
    Get a cash offer in 3 minutes
    Find out how much your home could sell for in as little as 3 minutes with a no-obligation cash offer.
    Estimated market value
    $1,277,700