Welcome to a residence where luxury feels effortless and every detail has been perfected-nestled within the coveted Sherwood neighborhood of Arlington Heights! A striking blend of timeless craftsmanship and modern sophistication, this exceptional home has been meticulously rebuilt and expanded from the ground up to offer over 5,000 square feet of curated living space designed for both refined living and elevated entertaining. Quite simply, this home is like no other. From the moment you arrive, quality is evident in every architectural choice. The exterior showcases a hail-proof roof, Hardie Artisan siding, and custom stone veneer that together create a commanding, enduring presence. A sweeping half-round driveway sets an elegant tone, while the inviting covered front porch offers the perfect spot to relax and take in the beauty of the neighborhood. Inside, a soothing design palette and an intelligently designed floor plan flow effortlessly through generously scaled spaces. Multiple flex rooms-including a main-floor office or dining room, an upper-level bonus room, and a versatile space off the kitchen-offer endless opportunities to tailor the home to your lifestyle. Expansive high-end windows bathe the interiors in natural light while maintaining exceptional insulation and quiet. At the heart of the home, the chef's kitchen impresses with professional-grade appliances, a massive walk-in pantry, and a western-facing sunroom ideal for enjoying golden-hour sunsets. The adjacent mudroom features a 3-car garage entry and convenient dog shower, while a private guest suite with its own bath completes the main level. Upstairs, an open loft area encourages connection, and the primary suite delivers a true retreat with a spa-inspired bath, sliders to a private balcony, and a spectacular walk-in closet. Two additional bedrooms share a beautifully appointed full bath, and the bonus room-leading to a walk-up attic-offers the potential for an additional bedroom or creative living space. The lower level is an entertainer's dream, thoughtfully designed with a movie theater, golf simulator, secondary kitchen, and dedicated fitness room. Built with precision and integrity, this home exemplifies enduring quality-boasting superior insulation, impeccable craftsmanship, and materials chosen for both performance and beauty. This is more than a renovation-it's a masterful reimagination of what a home can be: sophisticated, functional, and built to stand the test of time.
Closed
$1,800,000
1220 N Harvard Ave, Arlington Heights, IL 60004
5beds
4,192sqft
Single Family Residence
Built in 1952
0.42 Acres Lot
$1,825,200 Zestimate®
$429/sqft
$5,816 Estimated rent
Home value
$1,825,200
$1.66M - $2.01M
$5,816/mo
Zestimate® history
Owner options
List your home for rent
$5,816/mo
Rent Zestimate®
Find your next renter with Zillow Rental Manager. Plus, with online applications, you can quickly screen prospective tenants – for free.
$5,816/mo
Rent Zestimate®
Refinance and save
$10,595/mo
Est. payment
Refinancing to a lower rate could help reduce your monthly payments and save thousands over the life of the loan.
$10,595/mo
Est. payment
Explore your selling options
Work with a Zillow partner agent
Leverage their expertise and Zillow's premium Showcase listings to get your home seen by more buyers.
Get startedList with your own agent
Get your home in front of millions of buyers by listing it on Zillow.
Learn how to do itSell it yourself
Take full control of how buyers see your home on Zillow by listing For Sale by Owner (FSBO).
List your homeWhat's special
Zillow last checked:
Listing updated:
Listed by:
Kelly Baysinger 847-322-6654,
Compass,
Amy DeRango 847-529-5883,
Compass
Bought with:
Sara Poss
@properties Christie's International Real Estate
Source: MRED as distributed by MLS GRID,MLS#: 12572034
Facts & features
Interior
Bedrooms & bathrooms
- Bedrooms: 5
- Bathrooms: 5
- Full bathrooms: 4
- 1/2 bathrooms: 1
Rooms
- Room types: Bedroom 5, Foyer, Loft, Media Room, Mud Room, Office, Play Room, Recreation Room, Sun Room, Theatre Room, Workshop
Primary bedroom
- Features: Flooring (Carpet), Bathroom (Full, Double Sink, Tub & Separate Shwr)
- Level: Second
- Area: 441 Square Feet
- Dimensions: 21X21
Bedroom 2
- Features: Flooring (Carpet)
- Level: Second
- Area: 216 Square Feet
- Dimensions: 18X12
Bedroom 3
- Features: Flooring (Carpet)
- Level: Second
- Area: 196 Square Feet
- Dimensions: 14X14
Bedroom 4
- Features: Flooring (Carpet)
- Level: Second
- Area: 400 Square Feet
- Dimensions: 20X20
Bedroom 5
- Features: Flooring (Luxury Vinyl)
- Level: Main
- Area: 216 Square Feet
- Dimensions: 18X12
Dining room
- Features: Flooring (Luxury Vinyl)
- Level: Main
- Area: 130 Square Feet
- Dimensions: 10X13
Foyer
- Features: Flooring (Luxury Vinyl)
- Level: Main
- Area: 225 Square Feet
- Dimensions: 15X15
Kitchen
- Features: Kitchen (Eating Area-Breakfast Bar, Eating Area-Table Space, Island, Pantry-Walk-in, Custom Cabinetry), Flooring (Luxury Vinyl)
- Level: Main
- Area: 272 Square Feet
- Dimensions: 16X17
Laundry
- Level: Second
- Area: 36 Square Feet
- Dimensions: 9X4
Living room
- Features: Flooring (Luxury Vinyl)
- Level: Main
- Area: 264 Square Feet
- Dimensions: 24X11
Loft
- Features: Flooring (Carpet)
- Level: Second
- Area: 204 Square Feet
- Dimensions: 17X12
Media room
- Features: Flooring (Luxury Vinyl)
- Level: Basement
- Area: 221 Square Feet
- Dimensions: 13X17
Mud room
- Features: Flooring (Luxury Vinyl)
- Level: Main
- Area: 64 Square Feet
- Dimensions: 8X8
Office
- Features: Flooring (Luxury Vinyl)
- Level: Main
- Area: 210 Square Feet
- Dimensions: 14X15
Play room
- Features: Flooring (Luxury Vinyl)
- Level: Main
- Area: 88 Square Feet
- Dimensions: 11X8
Recreation room
- Features: Flooring (Luxury Vinyl)
- Level: Basement
- Area: 494 Square Feet
- Dimensions: 38X13
Other
- Features: Flooring (Other)
- Level: Basement
- Area: 390 Square Feet
- Dimensions: 30X13
Other
- Features: Flooring (Luxury Vinyl)
- Level: Basement
- Area: 270 Square Feet
- Dimensions: 18X15
Heating
- Natural Gas, Forced Air
Cooling
- Central Air
Appliances
- Included: Range, Microwave, Dishwasher, High End Refrigerator, Washer, Dryer, Disposal, Stainless Steel Appliance(s), Wine Refrigerator, Cooktop, Range Hood
- Laundry: Upper Level, Sink
Features
- 1st Floor Bedroom, In-Law Floorplan, 1st Floor Full Bath, Walk-In Closet(s), High Ceilings, Pantry
- Windows: Screens
- Basement: Finished,Egress Window,Rec/Family Area,Full
- Attic: Interior Stair
- Number of fireplaces: 1
- Fireplace features: Living Room
Interior area
- Total structure area: 5,904
- Total interior livable area: 4,192 sqft
- Finished area below ground: 1,712
Property
Parking
- Total spaces: 3
- Parking features: Concrete, Garage Door Opener, Tandem, Yes, Garage Owned, Attached, Garage
- Attached garage spaces: 3
- Has uncovered spaces: Yes
Accessibility
- Accessibility features: No Disability Access
Features
- Stories: 2
Lot
- Size: 0.42 Acres
- Dimensions: 148 x 124
Details
- Parcel number: 03193080150000
- Special conditions: None
Construction
Type & style
- Home type: SingleFamily
- Property subtype: Single Family Residence
Materials
- Stone, Fiber Cement
Condition
- New construction: No
- Year built: 1952
Details
- Builder model: CUSTOM
Utilities & green energy
- Sewer: Public Sewer
- Water: Public
Community & HOA
Community
- Features: Park, Street Lights, Street Paved
- Subdivision: Sherwood
HOA
- Services included: None
Location
- Region: Arlington Heights
Financial & listing details
- Price per square foot: $429/sqft
- Tax assessed value: $450,000
- Annual tax amount: $12,954
- Date on market: 3/27/2026
- Listing terms: Cash
- Ownership: Fee Simple
Price history
| Date | Event | Price |
|---|---|---|
| 3/27/2026 | Sold | $1,800,000+238.3%$429/sqft |
Source:  MRED as distributed by MLS GRID #12572034 Report a problem MRED as distributed by MLS GRID #12572034 Report a problem | ||
| 10/26/2022 | Sold | $532,000-0.5%$127/sqft |
Source: MRED as distributed by MLS GRID #11480117 Report a problem | ||
| 9/3/2022 | Contingent | $534,900$128/sqft |
Source: MRED as distributed by MLS GRID #11480117 Report a problem | ||
| 8/26/2022 | Price change | $534,900-2.7%$128/sqft |
Source: MRED as distributed by MLS GRID #11480117 Report a problem | ||
| 8/17/2022 | Listed for sale | $549,900$131/sqft |
Source: MRED as distributed by MLS GRID #11480117 Report a problem | ||
Public tax history
| Year | Property taxes | Tax assessment |
|---|---|---|
| 2024 | -- | $45,000 |
| 2023 | $12,319 +12.4% | $45,000 |
| 2022 | $10,963 +7.8% | $45,000 +21.3% |
| 2021 | $10,167 +2% | $37,105 |
| 2020 | $9,971 +0.1% | $37,105 -10.3% |
| 2019 | $9,960 -6.5% | $41,366 +3.6% |
| 2018 | $10,649 +1% | $39,927 |
| 2017 | $10,541 +4.7% | $39,927 |
| 2016 | $10,067 +9.4% | $39,927 +18.2% |
| 2015 | $9,201 +2.8% | $33,785 |
| 2014 | $8,948 +2.8% | $33,785 |
| 2013 | $8,706 -14.1% | $33,785 -18.8% |
| 2012 | $10,138 +5.6% | $41,592 |
| 2011 | $9,596 +9.6% | $41,592 |
| 2010 | $8,759 +26.4% | $41,592 -10.5% |
| 2009 | $6,927 -18.1% | $46,450 -7% |
| 2008 | $8,454 +8.4% | $49,947 |
| 2007 | $7,797 +9.6% | $49,947 +25% |
| 2006 | $7,116 +0.9% | $39,973 |
| 2005 | $7,050 +7.3% | $39,973 |
| 2004 | $6,573 +11.4% | $39,973 +37.4% |
| 2003 | $5,900 +3.2% | $29,086 |
| 2002 | $5,717 +22.1% | $29,086 |
| 2001 | $4,682 +1.7% | $29,086 +28.6% |
| 2000 | $4,601 +1.4% | $22,610 |
| 1999 | $4,537 | $22,610 |
Find assessor info on the county website
Neighborhood: 60004
Nearby homes
- $828,9003 bd1 ba1.9k sqft1215 W Watling St, Arlington Heights, IL 60004Off Market
- $1,086,3003 bd2 ba2k sqft1206 N Harvard Ave, Arlington Heights, IL 60004Off Market
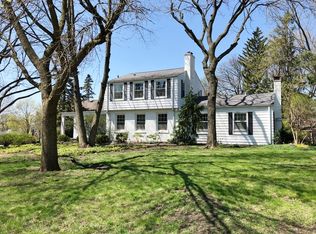
- $1,445,5005 bd4 ba3.3k sqft1221 N Harvard Ave, Arlington Heights, IL 60004Off Market
- $1,325,0004 bd5 ba3.8k sqft1212 W Clarendon Rd, Arlington Heights, IL 60004For Sale
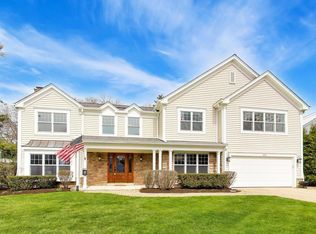
- $704,7003 bd2 ba1.8k sqft1219 W Watling St, Arlington Heights, IL 60004Off Market
- $1,318,9005 bd4 ba3k sqft1110 W Clarendon Rd, Arlington Heights, IL 60004Off Market
- $735,4004 bd2 ba1.7k sqft1206 W Watling St, Arlington Heights, IL 60004Off Market
- $1,087,1004 bd2 ba3k sqft1218 W Clarendon Rd, Arlington Heights, IL 60004Off Market
Nearby schools
GreatSchools rating
- 10/10Patton Elementary SchoolGrades: K-5Distance: 0.6 mi
- 8/10Thomas Middle SchoolGrades: 6-8Distance: 1 mi
- 10/10John Hersey High SchoolGrades: 9-12Distance: 2 mi
Schools provided by the listing agent
- Elementary: Patton Elementary School
- Middle: Thomas Middle School
- High: John Hersey High School
- District: 25
Source: MRED as distributed by MLS GRID. This data may not be complete. We recommend contacting the local school district to confirm school assignments for this home.
Get a cash offer in 3 minutes
Find out how much your home could sell for in as little as 3 minutes with a no-obligation cash offer.
Estimated market value
$1,825,200
Get a cash offer in 3 minutes
Find out how much your home could sell for in as little as 3 minutes with a no-obligation cash offer.
Estimated market value
$1,825,200
- Illinois
- Cook County
- Arlington Heights
- 60004
- 1220 N Harvard Ave
Nearby cities
Nearby neighborhoods
Nearby zip codes
Other Arlington Heights Topics
- Apartments for Rent in 60004
- Houses for Sale in 60004
- Houses for Rent in 60004
- 60004 Real Estate
- Arlington Heights Condos
- Houses for Sale in Arlington Heights
- Newest Listings in Arlington Heights
- Arlington Heights Home Values
- Arlington Heights Real Estate Agents
- Arlington Heights Refinance
- Arlington Heights Mortgage Rates
