Skip main navigation
Sold for $550,000
  • $550,000

    1212 W COOLIDGE Street, Phoenix, AZ 85013

    3beds
    1,710sqft
    Single Family Residence
    Built in 1953
    6,451 Square Feet Lot
    $550,700 Zestimate®
    $322/sqft
    $2,621 Estimated rent

    Home value

    $550,700

    $523,000 - $578,000

    $2,621/mo

    Zestimate® history
    Loading
    Loading...

    Owner options

    List your home for rent

    $2,621/mo

    Rent Zestimate®

    Find your next renter with Zillow Rental Manager. Plus, with online applications, you can quickly screen prospective tenants – for free.

    Learn more

    $2,621/mo

    Rent Zestimate®

    Refinance and save

    $3,134/mo

    Est. payment

    Refinancing to a lower rate could help reduce your monthly payments and save thousands over the life of the loan.

    See today's rates

    $3,134/mo

    Est. payment

    Explore your selling options

    Work with a Zillow partner agent

    Leverage their expertise and Zillow's premium Showcase listings to get your home seen by more buyers.

    Get started

    List with your own agent

    Get your home in front of millions of buyers by listing it on Zillow.

    Learn how to do it

    Sell it yourself

    Take full control of how buyers see your home on Zillow by listing For Sale by Owner (FSBO).

    List your home

    What's special

    Fully updated kitchenContemporary finishes throughoutExpansive bonus family roomRemodeled bathroomsNew lightingBright welcoming atmosphereCeiling fans
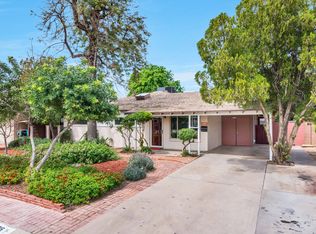
    Stunning, fully redesigned home in the highly sought-after Grandview neighborhood of Melrose. This beautifully renovated 3-bedroom, 2-bath residence offers 1,710 square feet of thoughtfully reimagined living space, blending modern design with comfortable functionality. Completely transformed with the guidance of a professional designer, the home features brand-new flooring, fresh interior and exterior paint, a fully updated kitchen, remodeled bathrooms, new lighting, ceiling fans, and contemporary finishes throughout. The open and spacious layout creates a bright, welcoming atmosphere perfect for both everyday living and entertaining. A standout feature is the expansive bonus family room. ideal for a game room, media room, home office, or a combination of all three, flexible. Stunning, fully redesigned home in the highly sought-after Grandview neighborhood of Melrose. This beautifully renovated 3-bedroom, 2-bath residence offers 1,710 square feet of thoughtfully reimagined living space, blending modern design with comfortable functionality. Completely transformed with the guidance of a professional designer, the home features brand-new flooring, fresh interior and exterior paint, a fully updated kitchen, remodeled bathrooms, new lighting, ceiling fans, and contemporary finishes throughout. The open and spacious layout creates a bright, welcoming atmosphere perfect for both everyday living and entertaining. A standout feature is the expansive bonus family room. ideal for a game room, media room, home office, or a combination of all three, providing flexible space to fit your lifestyle. Located in one of central Phoenix's most desirable historic areas, close to shopping, dining, parks, and major corridors, this move-in-ready home offers the perfect balance of style, space, and location.

    Zillow last checked:

    Listing updated:

    Listed by:

    Christopher Tong 602-388-8088,

    Metropolitan Real Estate

    Bought with:

    Lindsey Brumagin, SA695639000

    My Home Group Real Estate

    Source: ARMLS,MLS#: 6973388MLS Logo

    Facts & features

    Interior

    Bedrooms & bathrooms
    • Bedrooms: 3
    • Bathrooms: 2
    • Full bathrooms: 2
    Heating
    • Heat Pump
    Cooling
    • Heat Pump, Central Air, Ceiling Fan(s), Mini Split, Programmable Thmstat
    Appliances
    • Included: Refrigerator, Built-in Microwave, Dishwasher, Disposal, Gas Oven, Gas Cooktop
    • Laundry: Inside, Gas Dryer Hookup
    Features
    • Non-laminate Counter, Quartz Countertops, No Interior Steps, Kitchen Island, Pantry, 3/4 Bath Master Bdrm
    • Flooring: Vinyl
    • Windows: Double Pane Windows, ENERGY STAR Qualified Windows
    • Has basement: No
    • Has fireplace: No
    Interior area
    • Total structure area: 1,710
    • Total interior livable area: 1,710 sqft

    Property

    Parking
    • Total spaces: 3
    • Parking features: Attached Carport
    • Carport spaces: 1
    • Uncovered spaces: 2
    Features
    • Stories: 1
    • Exterior features: Storage
    • Spa features: None
    • Fencing: Back Yard,Block
    Lot
    • Size: 6,451 sqft
    • Features: Grass Front, Grass Back
    Details
    • Additional structures: Workshop
    • Parcel number: 15543079
    • Special conditions: Owner/Agent

    Construction

    Type & style
    • Home type: SingleFamily
    • Architectural style: Ranch
    • Property subtype: Single Family Residence
    Materials
    • Wood Siding, Wood Frame, Stone, Brick
    • Foundation: Slab
    • Roof: Composition
    Condition
    • Year built: 1953

    Utilities & green energy

    • Sewer: Public Sewer
    • Water: City Water

    Community & neighborhood

    Community
    • Community features: Near Light Rail Stop, Near Bus Stop
    Location
    • Region: Phoenix
    • Subdivision: PARK VIEW HOMES PLAT 2 LOTS 88-273

    Other

    Other facts
    • Listing terms: Cash,FannieMae (HomePath),Conventional,1031 Exchange,FHA,VA Loan
    • Ownership: Fee Simple
    • Road surface type: Asphalt

    Price history

    DateEventPrice
    5/1/2026Sold$550,000-2.7%$322/sqft
    Source: ARMLS #6973388 Report a problem
    4/8/2026Pending sale$565,000$330/sqft
    Source: ARMLS #6973388 Report a problem
    1/23/2026Listed for sale$565,000+46.8%$330/sqft
    Source: ARMLS #6973388 Report a problem
    10/16/2025Sold$385,000$225/sqft
    Source: Public Record Report a problem

    Public tax history

    YearProperty taxesTax assessment
    2025$2,352 +3.6%$39,030 -7.4%
    2024$2,271 +3.9%$42,150 +125.8%
    2023$2,186 +0.4%$18,669 -35.8%
    2022$2,177 -0.2%$29,100 +13.1%
    2021$2,180 +4.9%$25,720 -0.3%
    2020$2,078 +3.7%$25,800 +22.1%
    2019$2,003 $21,130 +6.1%
    2018$2,003 +9.9%$19,910 +8.6%
    2017$1,823 +95.4%$18,330 +17.1%
    2016$933 -0.1%$15,650 +13.8%
    2015$934 $13,750 +51.4%
    2014-- $9,080 +48.1%
    2013-- $6,130 -8.5%
    2012-- $6,700 -21.9%
    2011-- $8,580 -25.4%
    2010-- $11,500 -29.1%
    2009-- $16,220 -9.6%
    2008-- $17,950 +25.1%
    2007-- $14,350 +35.4%
    2006-- $10,600
    2005-- $10,600 +24.7%
    2004-- $8,500
    2003-- $8,500 +26.9%
    2002-- $6,700

    Find assessor info on the county website

    Neighborhood: Alhambra

    Nearby schools

    GreatSchools rating
    Schools provided by the listing agent
    • Elementary: Longview Elementary School
    • Middle: Osborn Middle School
    • High: Central High School
    • District: Osborn Elementary District

    Source: ARMLS. This data may not be complete. We recommend contacting the local school district to confirm school assignments for this home.

    Get pre-qualified for a loan
    At Zillow Home Loans, we can pre-qualify you in as little as 5 minutes with no impact to your credit score.

    An equal housing lender. NMLS #10287.