Skip main navigation
Off market
  • $523,700

    1216 W Coolidge St, Phoenix, AZ 85013

    4beds
    3baths
    1,983sqft
    SingleFamily
    Built in 1952
    6,459 Square Feet Lot
    $523,700 Zestimate®
    $264/sqft
    $2,639 Estimated rent

    Home value

    $523,700

    $487,000 - $566,000

    $2,639/mo

    Zestimate® history
    Loading
    Loading...

    Owner options

    List your home for rent

    $2,639/mo

    Rent Zestimate®

    Find your next renter with Zillow Rental Manager. Plus, with online applications, you can quickly screen prospective tenants – for free.

    Learn more

    $2,639/mo

    Rent Zestimate®

    Refinance and save

    $2,984/mo

    Est. payment

    Refinancing to a lower rate could help reduce your monthly payments and save thousands over the life of the loan.

    See today's rates

    $2,984/mo

    Est. payment

    Explore your selling options

    Work with a Zillow partner agent

    Leverage their expertise and Zillow's premium Showcase listings to get your home seen by more buyers.

    Get started

    List with your own agent

    Get your home in front of millions of buyers by listing it on Zillow.

    Learn how to do it

    Sell it yourself

    Take full control of how buyers see your home on Zillow by listing For Sale by Owner (FSBO).

    List your home

    What's special

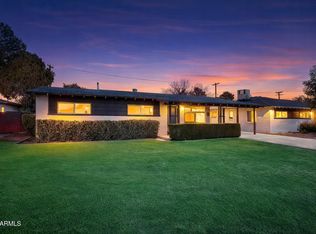
    Located near Light Rail and Melrose District, this home offers 4 bedrooms + 3 baths, including an attached studio. Studio was added in 2009 and offers a bedroom, full bath with instant hot water, separate entrance and semi-private patio, perfect for multi-generation living or short term vacation rental in a popular area! Nearly 2,000 sq ft with travertine flooring, gas fireplace, separate living and family rooms, updated kitchen with gas cooktop and breakfast nook. Hall bathroom renovated in 2015 with luxury finishes and in-wall heater. Incredible landscaping, with covered patio, hot tub and fountain in the tranquil backyard! Enjoy dual pane windows, plus new AC/heat pump and duct work in 2015.

    This property is off market, which means it's not currently listed for sale or rent on Zillow. This may be different from what's available on other websites or public sources.
    Facts & features

    Interior

    Bedrooms & bathrooms
    • Bedrooms: 4
    • Bathrooms: 3
    Heating
    • Other, Gas
    Cooling
    • Refrigerator
    Appliances
    • Included: Dishwasher, Range / Oven, Refrigerator
    • Laundry: Dryer Included, Washer Included, Other (See Remarks), Gas Dryer Hookup
    Features
    • Flooring: Tile
    • Has fireplace: Yes
    Interior area
    • Total interior livable area: 1,983 sqft

    Property

    Parking
    • Total spaces: 2
    • Parking features: Carport
    Features
    • Exterior features: Cement / Concrete
    • Fencing: Block
    Lot
    • Size: 6,459 sqft
    Details
    • Parcel number: 15543078

    Construction

    Type & style
    • Home type: SingleFamily
    Materials
    • Roof: Built-up
    Condition
    • Year built: 1952

    Utilities & green energy

    • Sewer: Sewer - Public, Sewer in & Cnctd
    • Utilities for property: SRP

    Community & neighborhood

    Location
    • Region: Phoenix

    Other

    Other facts
    • Ownership: Fee Simple
    • Additional Bedroom: 2 Master Bdrms, Mstr Bdr Walkin Clst, Separate Bdrm Exit
    • Architecture: Ranch
    • Cooling: Refrigeration, Programmable Thmstat
    • Dining Area: Breakfast Bar, Formal
    • Exterior Features: Pvt Yrd(s)/Crtyrd(s)
    • Features: No Interior Steps
    • Heating: Electric Heat
    • Kitchen Features: Disposal, Pantry, Granite Countertops
    • Master Bathroom: 3/4 Bath Master Bdrm, Full Bth Master Bdrm
    • Other Rooms: Family Room, Guest Qtrs-Sep Entrn
    • Pool - Private: No Pool
    • Property Description: North/South Exposure
    • Sewer: Sewer - Public, Sewer in & Cnctd
    • Utilities: SRP
    • Water: City Water
    • Source of SqFt: County Assessor
    • Laundry: Dryer Included, Washer Included, Other (See Remarks), Gas Dryer Hookup
    • Association Fee Incl: No Fees
    • Construction: Block
    • Const - Finish: Painted
    • Items Updated: Ht/Cool Partial/Full: Full
    • Items Updated: Roof Partial/Full: Partial
    • Items Updated: Plmbg Partial/Full: Partial
    • Items Updated: Kitchen Partial/Full: Partial
    • Services: City Services
    • Items Updated: Wiring Partial/Full: Full
    • Items Updated: Floor Partial/Full: Partial
    • Flooring: Stone
    • Items Updated: Rm Adtn Partial/Full: Full
    • Items Updated: Bath(s) Partial/Full: Partial
    • Complex Feature: Near Light Rail Stop
    • Fencing: Block
    • Source Apx Lot SqFt: County Assessor
    • Accessibility Feat.: Hallways 36in+ Wide, Bath Grab Bars, Bath Lever Faucets
    • Landscaping: Yrd Wtring Sys Back, Yrd Wtring Sys Front, Auto Timer H2O Back, Auto Timer H2O Front
    • Tax Municipality: Phoenix
    • Exterior Stories: 1
    • New Financing: Cash, VA, FHA, Conventional
    • Dwelling Styles: Detached
    • High School: Central High School
    • Windows: Dual Pane, Vinyl Frame
    • Association & Fees: Cap Impv/Impt Fee$/%: $
    • Plumbing: Gas Hot Wtr - Tnklss, Tankless Ht Wtr Heat, Gas Hot Water Heater
    • Association & Fees: Cap Impv/ImptFee2$/%: $
    • Ownership: Fee Simple

    Price history

    DateEventPrice
    5/29/2018Sold$330,111+0%$166/sqft
    Source: ARMLS #5752974 Report a problem
    5/11/2018Pending sale$330,000$166/sqft
    Source: Long Realty The Fox Group - Moon Valley #5752974 Report a problem
    4/17/2018Listed for sale$330,000+32900%$166/sqft
    Source: Long Realty The FOX Group #5752974 Report a problem
    10/9/2011Listing removed$900
    Source: HomeSmart #4624591 Report a problem
    9/22/2011Price change$900-10%
    Source: HomeSmart #4624591 Report a problem
    8/19/2011Price change$1,000-16.7%$1/sqft
    Source: HomeSmart #4624591 Report a problem
    8/2/2011Listed for rent$1,200$1/sqft
    Source: HomeSmart #4624591 Report a problem
    4/21/2009Listing removed$1,000$1/sqft
    Source: Keller Williams Realty #4126694 Report a problem
    2/26/2009Listed for sale$1,000-99.5%$1/sqft
    Source: Keller Williams Realty #4126694 Report a problem
    12/5/2008Sold$187,500-18.5%$95/sqft
    Source: ARMLS #3018684 Report a problem
    7/4/2008Listed for sale$230,000$116/sqft
    Source: Keller Williams Realty #3018684 Report a problem

    Public tax history

    YearProperty taxesTax assessment
    2025$1,642 +3.6%$40,010 -7.5%
    2024$1,585 +3.9%$43,270 +232%
    2023$1,526 +0.4%$13,035 -56.3%
    2022$1,520 -0.2%$29,830 +12.9%
    2021$1,522 +4.9%$26,430 -0.3%
    2020$1,451 +3.7%$26,510 +22.2%
    2019$1,399 $21,700 +6.1%
    2018$1,399 -4.1%$20,460 +10.2%
    2017$1,458 +11.5%$18,570 +1.6%
    2016$1,308 $18,270 +10.9%
    2015$1,308 $16,480 +48.3%
    2014-- $11,110 +48.1%
    2013-- $7,500 -9.6%
    2012-- $8,300 -18.5%
    2011-- $10,180 -20.9%
    2010-- $12,870 -29.4%
    2009-- $18,230 -7.7%
    2008-- $19,750 +25.4%
    2007-- $15,750 +35.8%
    2006-- $11,600
    2005-- $11,600 +20.8%
    2004-- $9,600
    2003-- $9,600 +23.1%
    2002-- $7,800

    Find assessor info on the county website

    Neighborhood: Alhambra

    Nearby schools

    GreatSchools rating
    Schools provided by the listing agent
    • Elementary: Clarendon School
    • Middle: Osborn Middle School
    • High: Central High School
    • District: 008 - Osborn Elementary District

    Source: The MLS. This data may not be complete. We recommend contacting the local school district to confirm school assignments for this home.

    Get a cash offer in 3 minutes
    Find out how much your home could sell for in as little as 3 minutes with a no-obligation cash offer.
    Estimated market value
    $523,700
    Get a cash offer in 3 minutes
    Find out how much your home could sell for in as little as 3 minutes with a no-obligation cash offer.
    Estimated market value
    $523,700