Welcome to this stunning property with mature landscaping on a corner lot, across from Sunset Meadows Park! This move-in ready, remodeled home was completed in July 2025 and features 4 bedrooms, 2 full baths, 1 half bath, 2-car garage, fenced yard. The newly imagined, wide-open layout includes hardwood flooring on the first floor. Open-plan kitchen includes custom exhaust hood, carrara quartz counters, dry bar, wine fridge, lavish 8' island. Off garage is cabinet pantry, mudroom/laundry area, half bath. Family room boasts tile-covered fireplace with granite hearth; elegant wallpaper and slat board dress up living room. Upstairs find primary bedroom with redesigned ensuite with double sinks, custom shower with glass tile, linen closet. Remaining three bedrooms are carpeted and hall bath is updated. Existing finished basement is expansive with separate flex-space room. 2025 installations include windows, sump pump, ejector pit, electric panel, carbon monoxide detectors. Air conditioner and heat pump installed in 2023. Walking distance to Dist 25 schools: Westgate Elementary, South Middle; easy commute to Township HS Dist 214 for Rolling Meadows High. Easy access to Metra, Endeavor Health Northwest, downtown Arlington Heights.
Closed
$775,000
1212 W Keating Dr, Arlington Heights, IL 60005
4beds
2,848sqft
Single Family Residence
Built in 1988
0.25 Acres Lot
$698,200 Zestimate®
$272/sqft
$4,281 Estimated rent
Home value
$698,200
$628,000 - $775,000
$4,281/mo
Zestimate® history
Owner options
List your home for rent
$4,281/mo
Rent Zestimate®
Find your next renter with Zillow Rental Manager. Plus, with online applications, you can quickly screen prospective tenants – for free.
$4,281/mo
Rent Zestimate®
Refinance and save
$5,537/mo
Est. payment
Refinancing to a lower rate could help reduce your monthly payments and save thousands over the life of the loan.
$5,537/mo
Est. payment
Explore your selling options
Work with a Zillow partner agent
Leverage their expertise and Zillow's premium Showcase listings to get your home seen by more buyers.
Get startedList with your own agent
Get your home in front of millions of buyers by listing it on Zillow.
Learn how to do itSell it yourself
Take full control of how buyers see your home on Zillow by listing For Sale by Owner (FSBO).
List your homeWhat's special
Zillow last checked:
Listing updated:
Listed by:
Tamara Verdin 773-805-5325,
Prello Realty
Bought with:
Scott Ottenheimer
Baird & Warner
Source: MRED as distributed by MLS GRID,MLS#: 12433343
Facts & features
Interior
Bedrooms & bathrooms
- Bedrooms: 4
- Bathrooms: 3
- Full bathrooms: 2
- 1/2 bathrooms: 1
Rooms
- Room types: No additional rooms
Primary bedroom
- Features: Flooring (Carpet), Bathroom (Full)
- Level: Second
- Area: 216 Square Feet
- Dimensions: 18X12
Bedroom 2
- Features: Flooring (Carpet)
- Level: Second
- Area: 168 Square Feet
- Dimensions: 14X12
Bedroom 3
- Features: Flooring (Carpet)
- Level: Second
- Area: 144 Square Feet
- Dimensions: 12X12
Bedroom 4
- Features: Flooring (Carpet)
- Level: Second
- Area: 132 Square Feet
- Dimensions: 12X11
Dining room
- Features: Flooring (Hardwood)
- Level: Main
- Area: 121 Square Feet
- Dimensions: 11X11
Family room
- Features: Flooring (Hardwood)
- Level: Main
- Area: 228 Square Feet
- Dimensions: 19X12
Kitchen
- Features: Kitchen (Island), Flooring (Hardwood)
- Level: Main
- Area: 240 Square Feet
- Dimensions: 20X12
Laundry
- Features: Flooring (Hardwood)
- Level: Main
- Area: 77 Square Feet
- Dimensions: 11X7
Living room
- Features: Flooring (Hardwood)
- Level: Main
- Area: 266 Square Feet
- Dimensions: 19X14
Heating
- Natural Gas
Cooling
- Central Air
Appliances
- Included: Range, Microwave, Dishwasher, Refrigerator, Bar Fridge, Washer, Dryer, Disposal
- Laundry: Main Level
Features
- Dry Bar
- Flooring: Hardwood
- Basement: Partially Finished,Crawl Space,Partial
- Number of fireplaces: 1
- Fireplace features: Wood Burning, Family Room
Interior area
- Total structure area: 0
- Total interior livable area: 2,848 sqft
Property
Parking
- Total spaces: 2
- Parking features: Asphalt, Garage Door Opener, On Site, Garage Owned, Attached, Garage
- Attached garage spaces: 2
- Has uncovered spaces: Yes
Accessibility
- Accessibility features: No Disability Access
Features
- Stories: 2
- Patio & porch: Deck
- Fencing: Fenced
Lot
- Size: 0.25 Acres
- Features: Corner Lot, Landscaped
Details
- Parcel number: 03313010450000
- Special conditions: None
- Other equipment: Sump Pump
Construction
Type & style
- Home type: SingleFamily
- Architectural style: Colonial
- Property subtype: Single Family Residence
Materials
- Brick, Cedar
- Foundation: Concrete Perimeter
- Roof: Asphalt
Condition
- New construction: No
- Year built: 1988
- Major remodel year: 2025
Utilities & green energy
- Electric: Circuit Breakers
- Sewer: Public Sewer
- Water: Lake Michigan, Public
Community & HOA
Community
- Features: Park, Sidewalks
HOA
- Services included: None
Location
- Region: Arlington Heights
Financial & listing details
- Price per square foot: $272/sqft
- Annual tax amount: $12,464
- Date on market: 8/1/2025
- Listing terms: Conventional
- Ownership: Fee Simple
Price history
| Date | Event | Price |
|---|---|---|
| 9/5/2025 | Sold | $775,000-1.8%$272/sqft |
Source:  MRED as distributed by MLS GRID #12433343 Report a problem MRED as distributed by MLS GRID #12433343 Report a problem | ||
| 8/5/2025 | Contingent | $789,000$277/sqft |
Source: MRED as distributed by MLS GRID #12433343 Report a problem | ||
| 8/1/2025 | Listed for sale | $789,000+52.6%$277/sqft |
Source: MRED as distributed by MLS GRID #12433343 Report a problem | ||
| 2/4/2025 | Sold | $517,000-6%$182/sqft |
Source: MRED as distributed by MLS GRID #12257389 Report a problem | ||
| 1/11/2025 | Contingent | $549,900$193/sqft |
Source: MRED as distributed by MLS GRID #12257389 Report a problem | ||
| 1/2/2025 | Listed for sale | $549,900$193/sqft |
Source: MRED as distributed by MLS GRID #12257389 Report a problem | ||
Public tax history
Tax history is unavailable.
Neighborhood: 60005
Nearby homes
- $775,0004 bd2 ba2.8k sqft1212 Keating Dr, Arlington Heights, IL 60005Sold
- $688,4004 bd3 ba2.1k sqft1206 Keating Dr, Arlington Heights, IL 60005Off Market
- $757,9004 bd2 ba2.6k sqft1202 Keating Dr, Arlington Heights, IL 60005Off Market
- $815,6004 bd3 ba2.6k sqft1215 Keating Dr, Arlington Heights, IL 60005Off Market
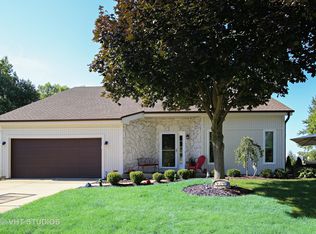
- $598,8004 bd3 ba2.6k sqft1215 W Keating Dr, Arlington Heights, IL 60005Off Market
- $650,0003 bd2 ba2.2k sqft1207 W Keating Dr, Arlington Heights, IL 60005Sold
- $670,0004 bd3 ba-- sqft1117 W Francis Dr, Arlington Heights, IL 60005Sold
- $670,0004 bd3 ba-- sqft1117 Francis Dr, Arlington Heights, IL 60005Sold
Nearby schools
GreatSchools rating
- 8/10Westgate Elementary SchoolGrades: K-5Distance: 0.3 mi
- 7/10South Middle SchoolGrades: 6-8Distance: 0.7 mi
- 8/10Rolling Meadows High SchoolGrades: 9-12Distance: 1 mi
Schools provided by the listing agent
- Elementary: Westgate Elementary School
- Middle: South Middle School
- High: Rolling Meadows High School
- District: 25
Source: MRED as distributed by MLS GRID. This data may not be complete. We recommend contacting the local school district to confirm school assignments for this home.
Get a cash offer in 3 minutes
Find out how much your home could sell for in as little as 3 minutes with a no-obligation cash offer.
Estimated market value
$698,200
Get a cash offer in 3 minutes
Find out how much your home could sell for in as little as 3 minutes with a no-obligation cash offer.
Estimated market value
$698,200
- Illinois
- Cook County
- Arlington Heights
- 60005
- 1212 W Keating Dr
Nearby cities
Nearby neighborhoods
Nearby zip codes
Other Arlington Heights Topics
- Apartments for Rent in 60005
- Houses for Sale in 60005
- Houses for Rent in 60005
- 60005 Real Estate
- Arlington Heights Condos
- Houses for Sale in Arlington Heights
- Newest Listings in Arlington Heights
- Arlington Heights Home Values
- Arlington Heights Real Estate Agents
- Arlington Heights Refinance
- Arlington Heights Mortgage Rates
