Skip main navigation
Closed
  • $500,000

    1212 W Vine St, Arlington Heights, IL 60005

    4beds
    2,489sqft
    Single Family Residence
    Built in 1984
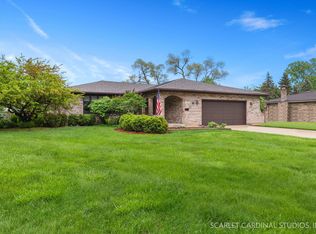
    0.46 Acres Lot
    $539,000 Zestimate®
    $201/sqft
    $3,780 Estimated rent

    Home value

    $539,000

    $480,000 - $604,000

    $3,780/mo

    Zestimate® history
    Loading
    Loading...

    Owner options

    List your home for rent

    $3,780/mo

    Rent Zestimate®

    Find your next renter with Zillow Rental Manager. Plus, with online applications, you can quickly screen prospective tenants – for free.

    Learn more

    $3,780/mo

    Rent Zestimate®

    Refinance and save

    $3,550/mo

    Est. payment

    Refinancing to a lower rate could help reduce your monthly payments and save thousands over the life of the loan.

    See today's rates

    $3,550/mo

    Est. payment

    Explore your selling options

    Work with a Zillow partner agent

    Leverage their expertise and Zillow's premium Showcase listings to get your home seen by more buyers.

    Get started

    List with your own agent

    Get your home in front of millions of buyers by listing it on Zillow.

    Learn how to do it

    Sell it yourself

    Take full control of how buyers see your home on Zillow by listing For Sale by Owner (FSBO).

    List your home

    What's special

    Wood burning fireplaceSecond fireplaceBonus roomPrivate lotSoaring pine treesLarge family roomDining room
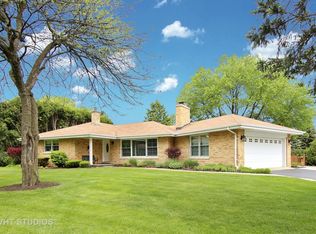
    Located on an almost one-half acre private lot featuring soaring pine trees and a park like setting! The home offers plenty of space to entertain with its large and generous room sizes. The dining room has the space to host the entire family. The kitchen offers an eat in area with a bay window providing abundant natural light. The kitchen also overlooks the large family room with a wood burning fireplace. Large three panel window and door in the family room look out over the professionally landscaped and fenced yard! Laminate wood flooring runs throughout the kitchen and family room. A huge laundry/mud room welcomes you in from the garage. Upstairs you will find 4 large bedrooms. The Primary bedroom offers two closets, a private bath and balcony overlooking the private backyard. All bedrooms and upstairs hallway feature Laminate wood flooring. The huge full basement has plenty of potential! Here you will find the second fireplace. There is a bonus room that is perfect for home office, hobby, craft room, exercise room, or storage. A second double laundry sink is perfect for a workroom! Out back is a large shed perfect for a workshop or yard equipment storage. Top ranked schools, Westgate, South and Rolling Meadow High School. Conveniently located to both the Arlington Park and Downtown Metra Station. Enjoy all downtown Arlington Heights has to offer. Here is your opportunity to own this very unique property!

    Zillow last checked:

    Listing updated:

    Listed by:

    Patrick Shaw 847-650-4300,

    Baird & Warner

    Bought with:

    Bradley Slater, ABR,SRES

    @properties Christie's International Real Estate

    Source: MRED as distributed by MLS GRID,MLS#: 12265542MLS Logo

    Facts & features

    Interior

    Bedrooms & bathrooms
    • Bedrooms: 4
    • Bathrooms: 3
    • Full bathrooms: 2
    • 1/2 bathrooms: 1
    Rooms
    • Room types: Recreation Room, Bonus Room, Foyer
    Primary bedroom
    • Features: Flooring (Wood Laminate), Window Treatments (Blinds), Bathroom (Full)
    • Level: Second
    • Area: 225 Square Feet
    • Dimensions: 15X15
    Bedroom 2
    • Features: Flooring (Wood Laminate), Window Treatments (Shades)
    • Level: Second
    • Area: 120 Square Feet
    • Dimensions: 12X10
    Bedroom 3
    • Features: Flooring (Wood Laminate), Window Treatments (Shades)
    • Level: Second
    • Area: 165 Square Feet
    • Dimensions: 15X11
    Bedroom 4
    • Features: Flooring (Vinyl), Window Treatments (Shades)
    • Level: Second
    • Area: 192 Square Feet
    • Dimensions: 16X12
    Bonus room
    • Features: Flooring (Vinyl)
    • Level: Basement
    • Area: 208 Square Feet
    • Dimensions: 16X13
    Dining room
    • Features: Flooring (Carpet), Window Treatments (Blinds)
    • Level: Main
    • Area: 170 Square Feet
    • Dimensions: 17X10
    Family room
    • Features: Flooring (Wood Laminate), Window Treatments (Blinds)
    • Level: Main
    • Area: 416 Square Feet
    • Dimensions: 26X16
    Foyer
    • Features: Flooring (Ceramic Tile)
    • Level: Main
    • Area: 105 Square Feet
    • Dimensions: 15X7
    Kitchen
    • Features: Flooring (Wood Laminate), Window Treatments (Blinds)
    • Level: Main
    • Area: 240 Square Feet
    • Dimensions: 20X12
    Laundry
    • Features: Flooring (Vinyl)
    • Level: Main
    • Area: 84 Square Feet
    • Dimensions: 12X7
    Living room
    • Features: Flooring (Carpet), Window Treatments (Blinds)
    • Level: Main
    • Area: 228 Square Feet
    • Dimensions: 19X12
    Recreation room
    • Features: Flooring (Vinyl)
    • Level: Basement
    • Area: 1035 Square Feet
    • Dimensions: 45X23
    Heating
    • Natural Gas
    Cooling
    • Central Air
    Appliances
    • Laundry: Main Level, Sink
    Features
    • Cathedral Ceiling(s)
    • Flooring: Laminate
    • Windows: Screens, Skylight(s)
    • Basement: Finished,Unfinished,Full
    • Attic: Unfinished
    • Number of fireplaces: 2
    • Fireplace features: Wood Burning, Attached Fireplace Doors/Screen, Family Room, Basement
    Interior area
    • Total structure area: 3,711
    • Total interior livable area: 2,489 sqft
    • Finished area below ground: 1,012

    Property

    Parking
    • Total spaces: 2
    • Parking features: Concrete, Garage Door Opener, On Site, Garage Owned, Attached, Garage
    • Attached garage spaces: 2
    • Has uncovered spaces: Yes
    Accessibility
    • Accessibility features: No Disability Access
    Features
    • Stories: 2
    • Patio & porch: Patio
    • Exterior features: Balcony
    • Fencing: Fenced
    Lot
    • Size: 0.46 Acres
    • Dimensions: 201 X 100
    Details
    • Additional structures: Shed(s)
    • Parcel number: 03301170170000
    • Special conditions: None

    Construction

    Type & style
    • Home type: SingleFamily
    • Property subtype: Single Family Residence
    Materials
    • Brick, Cedar
    • Foundation: Concrete Perimeter
    • Roof: Asphalt
    Condition
    • New construction: No
    • Year built: 1984

    Utilities & green energy

    • Electric: Circuit Breakers
    • Sewer: Public Sewer
    • Water: Lake Michigan, Public

    Community & HOA

    HOA
    • Services included: None
    Location
    • Region: Arlington Heights

    Financial & listing details

    • Price per square foot: $201/sqft
    • Tax assessed value: $430,000
    • Annual tax amount: $10,138
    • Date on market: 1/7/2025
    • Listing terms: Conventional
    • Ownership: Fee Simple

    Price history

    DateEventPrice
    2/10/2025Sold$500,000+0%$201/sqft
    Source: MRED as distributed by MLS GRID #12265542 Report a problem
    1/10/2025Contingent$499,900$201/sqft
    Source: MRED as distributed by MLS GRID #12265542 Report a problem
    1/7/2025Price change$499,900-7.4%$201/sqft
    Source: MRED as distributed by MLS GRID #12265542 Report a problem
    12/4/2024Price change$540,000-1.8%$217/sqft
    Source: MRED as distributed by MLS GRID #12220863 Report a problem
    10/16/2024Price change$550,000-3.5%$221/sqft
    Source: MRED as distributed by MLS GRID #12158017 Report a problem
    9/25/2024Price change$570,000+26.8%$229/sqft
    Source: MRED as distributed by MLS GRID #12158017 Report a problem
    1/16/2020Price change$449,500-2.3%$181/sqft
    Source: Baird & Warner #10612555 Report a problem
    10/16/2019Price change$459,900-4.2%$185/sqft
    Source: Baird & Warner #10612555 Report a problem
    10/3/2019Price change$479,900+0.2%$193/sqft
    Source: Baird & Warner #10612555 Report a problem
    8/5/2019Price change$479,000-4.2%$192/sqft
    Source: Baird & Warner #10475264 Report a problem
    7/10/2019Listed for sale$499,900$201/sqft
    Source: Baird & Warner #10445828 Report a problem

    Public tax history

    YearProperty taxesTax assessment
    2024-- $43,000
    2023$10,138 +4.4%$43,000
    2022$9,714 -18.9%$43,000 -6.1%
    2021$11,977 +1.6%$45,781
    2020$11,787 +0.4%$45,781 -10%
    2019$11,735 -11.8%$50,868 -1.8%
    2018$13,311 +0.9%$51,799
    2017$13,186 +3.2%$51,799
    2016$12,781 +20.4%$51,799 +28.1%
    2015$10,614 +2.7%$40,443
    2014$10,331 -5.1%$40,443 -6.9%
    2013$10,884 -5.7%$43,456 -10.9%
    2012$11,540 -4.4%$48,781
    2011$12,071 +18%$48,781
    2010$10,232 +2.4%$48,781 -5.1%
    2009$9,991 +7.8%$51,391 -7%
    2008$9,268 +7.4%$55,259
    2007$8,627 +15.5%$55,259 +28.8%
    2006$7,470 +0.4%$42,889
    2005$7,442 +7.4%$42,889
    2004$6,930 +9.4%$42,889 +37.9%
    2003$6,336 +6.9%$31,099
    2002$5,927 +4.1%$31,099
    2001$5,692 +1.7%$31,099 +10.4%
    2000$5,596 +0%$28,178
    1999$5,596 $28,178
    Find assessor info on the county website

    Neighborhood: 60005

    Nearby schools

    GreatSchools rating
    Schools provided by the listing agent
    • Elementary: Westgate Elementary School
    • Middle: South Middle School
    • High: Rolling Meadows High School
    • District: 25

    Source: MRED as distributed by MLS GRID. This data may not be complete. We recommend contacting the local school district to confirm school assignments for this home.

    Get a cash offer in 3 minutes
    Find out how much your home could sell for in as little as 3 minutes with a no-obligation cash offer.
    Estimated market value
    $539,000
    Get a cash offer in 3 minutes
    Find out how much your home could sell for in as little as 3 minutes with a no-obligation cash offer.
    Estimated market value
    $539,000