Skip main navigation
Closed
  • $504,000

    1212 Wesley Ave, Berwyn, IL 60402

    4beds
    2,282sqft
    Single Family Residence
    Built in 1907
    3,920.4 Square Feet Lot
    $528,100 Zestimate®
    $221/sqft
    $3,665 Estimated rent

    Home value

    $528,100

    $475,000 - $586,000

    $3,665/mo

    Zestimate® history
    Loading
    Loading...

    Owner options

    List your home for rent

    $3,665/mo

    Rent Zestimate®

    Find your next renter with Zillow Rental Manager. Plus, with online applications, you can quickly screen prospective tenants – for free.

    Learn more

    $3,665/mo

    Rent Zestimate®

    Refinance and save

    $3,545/mo

    Est. payment

    Refinancing to a lower rate could help reduce your monthly payments and save thousands over the life of the loan.

    See today's rates

    $3,545/mo

    Est. payment

    Explore your selling options

    Work with a Zillow partner agent

    Leverage their expertise and Zillow's premium Showcase listings to get your home seen by more buyers.

    Get started

    List with your own agent

    Get your home in front of millions of buyers by listing it on Zillow.

    Learn how to do it

    Sell it yourself

    Take full control of how buyers see your home on Zillow by listing For Sale by Owner (FSBO).

    List your home

    What's special

    Natural gas fireplaceFully finished basementKitchen islandOversized master bedroomGuest room or officeTiled sunroomDedicated tiled patio space
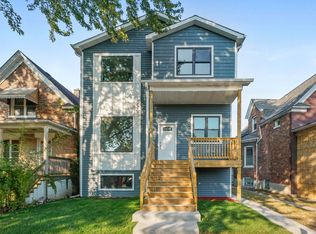
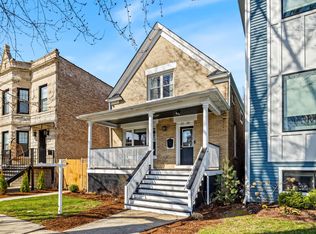
    Rare Opportunity - Fully Rebuilt Home Without the "New Build" Price Tag! Don't miss your chance to own a beautifully rebuilt brick home on an oversized 1.5-lot in a prime walkable location. Completely gutted and rebuilt in 2020, this home combines modern finishes with peace of mind: new electrical, plumbing, gas lines, and HVAC. The roof (2019) comes with a 10-year warranty. This one-of-a-kind, turnkey home truly has it all-modern comforts, unbeatable location, and room to grow! Inside, you'll find new hardwood floors throughout the main and upper levels, plus stylish, functional updates across all three floors: Bathrooms on every level: * Main floor powder room * Upstairs 4-piece bath * Basement 3-piece bath Main Floor Highlights: * Spacious living room with built-in accent wall and natural gas fireplace * Bay window in the dining room for plenty of natural light * Modern kitchen with white shaker cabinets, quartz countertops, marble gold metal backsplash, and a kitchen island (seats 2) * High-end Maytag appliances: French-door fridge with bottom freezer, double oven gas range, industrial hood, and 3-rack dishwasher * Tiled sunroom/bonus room with a large mudroom closet just steps from the back door Upstairs Features: * Oversized master bedroom with vaulted ceilings and two large walk-in closets * Two additional spacious bedrooms Fully Finished Basement: * Full bathroom * Guest room or office with attached walk-in closet * Walk-in laundry room, linen closet * Built-in under-staircase playhouse for the kids * Exterior door to the backyard for easy access * Professionally waterproofed with sump pump and battery backup Exterior Features: * 2-car garage * New concrete patios, walkways, and sidewalks * Dedicated tiled patio space for entertaining * Large storage area under the sunroom * Fully fenced (6 ft privacy fence) and professionally landscaped yard Location, Location, Location! Tucked on a quiet "no outlet" street but just steps from the best the area has to offer: * 3-minutes to the iconic FitzGerald's for live music and dining * 6-minutes to Turano Baking Company for fresh bread and pastries * 5-minutes to Euclid Square Park & Playground * 15-minutes to Oak Park/Garfield/CTA Blue Line Transport Hub * Close to shops, schools, and more!

    Zillow last checked:

    Listing updated:

    Listing courtesy of:

    Misael Chacon 804-656-5007,

    Beycome Brokerage Realty LLC

    Bought with:

    Non Member

    NON MEMBER

    Source: MRED as distributed by MLS GRID,MLS#: 12397275MLS Logo

    Facts & features

    Interior

    Bedrooms & bathrooms
    • Bedrooms: 4
    • Bathrooms: 3
    • Full bathrooms: 2
    • 1/2 bathrooms: 1
    Primary bedroom
    • Features: Bathroom (Full)
    • Level: Second
    • Area: 156 Square Feet
    • Dimensions: 13X12
    Bedroom 2
    • Level: Second
    • Area: 117 Square Feet
    • Dimensions: 9X13
    Bedroom 3
    • Level: Second
    • Area: 108 Square Feet
    • Dimensions: 9X12
    Bedroom 4
    • Level: Second
    • Area: 99 Square Feet
    • Dimensions: 9X11
    Dining room
    • Level: Main
    • Area: 255 Square Feet
    • Dimensions: 15X17
    Family room
    • Level: Basement
    • Area: 600 Square Feet
    • Dimensions: 20X30
    Kitchen
    • Level: Main
    • Area: 154 Square Feet
    • Dimensions: 11X14
    Laundry
    • Level: Basement
    • Area: 40 Square Feet
    • Dimensions: 8X5
    Living room
    • Level: Main
    • Area: 340 Square Feet
    • Dimensions: 20X17
    Heating
    • Forced Air
    Cooling
    • Central Air
    Features
    • Basement: Finished,Exterior Entry,Egress Window,Sleeping Area,Storage Space,Daylight,Full
    Interior area
    • Total structure area: 2,282
    • Total interior livable area: 2,282 sqft

    Property

    Parking
    • Total spaces: 2
    • Parking features: On Site, Detached, Garage
    • Garage spaces: 2
    Accessibility
    • Accessibility features: No Disability Access
    Features
    • Stories: 2
    • Patio & porch: Patio
    Lot
    • Size: 3,920 sqft
    • Dimensions: 33X125
    Details
    • Parcel number: 16192010260000
    • Special conditions: Standard

    Construction

    Type & style
    • Home type: SingleFamily
    • Property subtype: Single Family Residence
    Materials
    • Vinyl Siding, Brick, Concrete, Fiber Cement, Combination
    • Foundation: Concrete Perimeter
    • Roof: Asphalt
    Condition
    • New construction: No
    • Year built: 1907
    • Major remodel year: 2020

    Utilities & green energy

    • Sewer: Public Sewer
    • Water: Public

    Community & neighborhood

    Location
    • Region: Berwyn

    HOA & financial

    HOA
    • Services included: None

    Other

    Other facts
    • Listing terms: Conventional
    • Ownership: Fee Simple

    Price history

    DateEventPrice
    8/24/2025Sold$504,000-1.2%$221/sqft
    Source: MRED as distributed by MLS GRID #12397275 Report a problem
    7/10/2025Pending sale$509,900$223/sqft
    Source: MRED as distributed by MLS GRID #12397275 Report a problem
    6/18/2025Listed for sale$509,9000%$223/sqft
    Source: MRED as distributed by MLS GRID #12397275 Report a problem
    1/15/2025Listing removed--
    Source: Owner Report a problem
    10/16/2024Listed for sale$509,950+233.3%$223/sqft
    Source: Owner Report a problem
    4/9/2020Sold$153,000-4.3%$67/sqft
    Source: MRED as distributed by MLS GRID #10549333 Report a problem
    1/4/2020Pending sale$159,900$70/sqft
    Source: Second City Real Estate #10549333 Report a problem
    12/2/2019Price change$159,900-8.6%$70/sqft
    Source: Second City Real Estate #10549333 Report a problem
    11/15/2019Price change$174,900-7.5%$77/sqft
    Source: Second City Real Estate #10549333 Report a problem
    10/25/2019Pending sale$189,000$83/sqft
    Source: Second City Real Estate #10549333 Report a problem
    10/16/2019Listed for sale$189,000$83/sqft
    Source: Second City Real Estate #10549333 Report a problem

    Public tax history

    YearProperty taxesTax assessment
    2024-- $20,070 +0%
    2023$6,310 +31.7%$20,069 +67.9%
    2022$4,791 +5%$11,955
    2021$4,563 +38.7%$11,955
    2020$3,291 -3.9%$11,955 +1.9%
    2019$3,424 +4.2%$11,732
    2018$3,287 +2.4%$11,732
    2017$3,209 -3.8%$11,732 +13%
    2016$3,336 +3.6%$10,383
    2015$3,221 +2.2%$10,383
    2014$3,153 -13.4%$10,383 -18.8%
    2013$3,642 +5%$12,783
    2012$3,469 -4.6%$12,783
    2011$3,637 -3.3%$12,783 -14.9%
    2010$3,760 +8.6%$15,013
    2009$3,463 +16.3%$15,013 -15%
    2008$2,979 -8.2%$17,663 +7.9%
    2007$3,244 +9.7%$16,374
    2006$2,957 +7.4%$16,374
    2005$2,753 -12.7%$16,374 +27.4%
    2004$3,154 +16.3%$12,848
    2003$2,712 -7.1%$12,848
    2002$2,918 +3.5%$12,848 +33.5%
    2001$2,819 -1.1%$9,622
    2000$2,850 $9,622
    1999-- $9,622

    Find assessor info on the county website

    Neighborhood: 60402

    Nearby schools

    GreatSchools rating
    Schools provided by the listing agent
    • District: 201

    Source: MRED as distributed by MLS GRID. This data may not be complete. We recommend contacting the local school district to confirm school assignments for this home.

    Get a cash offer in 3 minutes
    Find out how much your home could sell for in as little as 3 minutes with a no-obligation cash offer.
    Estimated market value
    $528,100
    Get a cash offer in 3 minutes
    Find out how much your home could sell for in as little as 3 minutes with a no-obligation cash offer.
    Estimated market value
    $528,100