Skip main navigation
Off market
  • $735,000

    1216 Wesley Ave, Berwyn, IL 60402

    5beds
    3,750sqft
    SingleFamily
    Built in 2020
    3,920 Square Feet Lot
    $735,000 Zestimate®
    $196/sqft
    $4,995 Estimated rent

    Home value

    $735,000

    $698,000 - $779,000

    $4,995/mo

    Zestimate® history
    Loading
    Loading...

    Owner options

    List your home for rent

    $4,995/mo

    Rent Zestimate®

    Find your next renter with Zillow Rental Manager. Plus, with online applications, you can quickly screen prospective tenants – for free.

    Learn more

    $4,995/mo

    Rent Zestimate®

    Refinance and save

    $5,144/mo

    Est. payment

    Refinancing to a lower rate could help reduce your monthly payments and save thousands over the life of the loan.

    See today's rates

    $5,144/mo

    Est. payment

    Explore your selling options

    Work with a Zillow partner agent

    Leverage their expertise and Zillow's premium Showcase listings to get your home seen by more buyers.

    Get started

    List with your own agent

    Get your home in front of millions of buyers by listing it on Zillow.

    Learn how to do it

    Sell it yourself

    Take full control of how buyers see your home on Zillow by listing For Sale by Owner (FSBO).

    List your home

    What's special

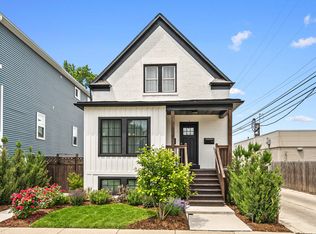
    BRAND NEW CONSTRUCTION!!! on wider than usual empty lot! EXPANSIVE 3,750 SQFT 7 Bedroom 3.5 bath modern two-story North Berwyn Beauty. Customize this home with our staff interior designer that will ensure you make this property YOUR dream/forever home- INCLUDED IN PRICE! 1st FL features enormous kitchen/great room w/ quartz counter tops, 11ft long island with tons of seating and prep space, 36" professional range & other high end appliances. 1st FL also features front sitting area with fireplace w/custom cabinetry throughout AND an additional office/bonus room; the addons keep coming! 2ND FL master suite boasts vaulted ceilings, huge 7x12 walk-in closet, custom marble master bath and wait for it...YOUR OWN PRIVATE ROOF TOP DECK! 2nd FL includes 3 additional generously sized bedrooms, 2nd laundry, and 2nd full bath. Full finished basement with 9ft ceilings, rec space and additional 6th and 7th bedrooms and another full bath! Loads of natural light throughout! 3 car garage with double oversized overhead doors! Too much to list! Ask to see the renderings, design choices and builder's current other projects and completed new construction homes in the area and city.

    This property is off market, which means it's not currently listed for sale or rent on Zillow. This may be different from what's available on other websites or public sources.
    Facts & features

    Interior

    Bedrooms & bathrooms
    • Bedrooms: 5
    • Bathrooms: 4
    • Full bathrooms: 3
    • 1/2 bathrooms: 1
    Heating
    • Forced air, Gas
    Cooling
    • Central
    Appliances
    • Included: Dishwasher, Garbage disposal, Microwave, Range / Oven, Refrigerator
    Features
    • Flooring: Carpet, Hardwood
    • Basement: Finished
    Interior area
    • Total interior livable area: 3,750 sqft

    Property

    Parking
    • Total spaces: 3
    • Parking features: Garage - Detached
    Features
    • Exterior features: Vinyl
    Lot
    • Size: 3,920 sqft
    Details
    • Parcel number: 1619201027

    Construction

    Type & style
    • Home type: SingleFamily
    Materials
    • Frame
    • Roof: Shake / Shingle
    Condition
    • Year built: 2020

    Utilities & green energy

    • Sewer: Sewer-Public

    Community & neighborhood

    Location
    • Region: Berwyn

    Other

    Other facts
    • Air Conditioning: Central Air
    • Appliances: Oven/Range, Microwave, Dishwasher, Disposal, All Stainless Steel Kitchen Appliances, High End Refrigerator, Range Hood
    • 2nd Bedroom Level: 2nd Level
    • Dining Room: Separate
    • Heat/Fuel: Gas, Forced Air
    • Sewer: Sewer-Public
    • Listing Type: Exclusive Right To Sell
    • Master Bedroom Level: 2nd Level
    • Parking Type: Garage
    • Addtl Room 1 Level: Main Level
    • Dining Room Level: Main Level
    • Water: Lake Michigan
    • Kitchen Level: Main Level
    • Living Room Level: Main Level
    • Kitchen Flooring: Hardwood
    • Living Room Flooring: Hardwood
    • 3rd Bedroom Level: 2nd Level
    • Dining Room Flooring: Hardwood
    • Master Bedroom Flooring: Hardwood
    • Basement Bathrooms (Y/N): Yes
    • 3rd Bedroom Flooring: Carpet
    • Family Room Flooring: Carpet
    • Basement: Finished
    • Addtl Room 1 Flooring: Hardwood
    • Addtl Room 2 Flooring: Carpet
    • Addtl Room 4 Level: Main Level
    • Kitchen Type: Island, Pantry-Walk-in
    • Addtl Room 3 Flooring: Carpet
    • Special Assessments: U
    • 4th Bedroom Flooring: Carpet
    • Addtl Room 4 Flooring: Hardwood
    • Addtl Room 5 Level: Basement
    • Family Room Level: Basement
    • Addtl Room 3 Level: Basement
    • 4th Bedroom Level: 2nd Level
    • Addtl Room 2 Level: Basement
    • Age: NEW Ready for Occupancy
    • Addtl Room 1 Name: 5th Bdrm
    • Addtl Room 2 Name: 6th Bdrm
    • Addtl Room 3 Name: 7th Bdrm
    • Addtl Room 10 Level: Not Applicable
    • Addtl Room 9 Level: Not Applicable
    • Frequency: Not Applicable
    • Status: Contingent
    • Addtl Room 6 Flooring: Hardwood
    • Style Of House: Contemporary
    • Addtl Room 6 Level: Main Level
    • Addtl Room 7 Level: 2nd Level
    • Addtl Room 8 Level: 2nd Level
    • Addtl Room 4 Name: Pantry
    • Addtl Room 7 Name: Deck
    • Addtl Room 8 Name: Walk in Closet
    • Square Feet Source: Builder
    • Master Bedroom Bath (Y/N): Full
    • Exterior Building Type: Vinyl Siding
    • Bath Amenities: Soaking Tub
    • Area Amenities: Curbs/Gutters, Street Lights, Street Paved, Sidewalks
    • Garage On-Site: Yes
    • Interior Property Features: 1st Floor Bedroom, Hardwood Floors, 2nd Floor Laundry, 1st Floor Full Bath, Walk-In Closet(s), Built-in Features
    • Fireplace Location: Living Room
    • Additional Rooms: 5th Bedroom, Sitting Room, 6th Bedroom, 7th Bedroom, Utility Room-Lower Level
    • Addtl Room 5 Name: Utility Room-Lower Level
    • Type of House 2: 3 Stories
    • Garage Type: Detached2, Detached
    • Lot Dimensions: 33X125
    • Laundry Level: 2nd Level
    • Additional Rooms: Pantry, Deck, Walk In Closet
    • 2nd Bedroom Flooring: Carpet
    • Garage Ownership: Owned
    • Basement (Y/N): Full
    • Addtl Room 6 Name: Sitting
    • Aprox. Total Finished Sq Ft: 0
    • Total Sq Ft: 0
    • Tax Year: 2018
    • Parcel Identification Number: 16192010270000

    Price history

    DateEventPrice
    10/26/2020Sold$536,460-2.1%$143/sqft
    Source: MRED as distributed by MLS GRID #10759688 Report a problem
    6/25/2020Pending sale$547,800$146/sqft
    Source: RE/MAX Partners #10759688 Report a problem
    6/25/2020Listed for sale$547,800+896%$146/sqft
    Source: RE/MAX Partners #10759688 Report a problem
    10/17/2019Sold$55,000$15/sqft
    Source: Public Record Report a problem

    Public tax history

    YearProperty taxesTax assessment
    2024-- $58,000 +0%
    2023$17,194 -1.1%$57,999 +23.9%
    2022$17,392 -2.7%$46,816
    2021$17,870 +1030.6%$46,816 +1001%
    2020$1,581 -2.7%$4,252 +8%
    2019$1,624 +4.1%$3,937
    2018$1,560 +3.2%$3,937
    2017$1,512 +4.7%$3,937 +15.4%
    2016$1,443 +1.9%$3,412
    2015$1,416 +2.9%$3,412
    2014$1,377 +12.5%$3,412
    2013$1,224 +6.4%$3,412
    2012$1,151 -0.2%$3,412
    2011$1,153 -9.9%$3,412 -21.5%
    2010$1,279 -0.6%$4,346
    2009$1,287 -1.2%$4,346 -15%
    2008$1,303 -1.7%$5,112 +3.4%
    2007$1,325 +7.7%$4,944
    2006$1,231 -0.5%$4,944
    2005$1,237 -6.7%$4,944 +7.8%
    2004$1,326 +3.2%$4,585
    2003$1,284 +15.9%$4,585 +21.2%
    2001$1,108 -1.1%$3,783
    2000$1,121 $3,783
    1999-- $3,783

    Find assessor info on the county website

    Neighborhood: 60402

    Nearby schools

    GreatSchools rating
    Get a cash offer in 3 minutes
    Find out how much your home could sell for in as little as 3 minutes with a no-obligation cash offer.
    Estimated market value
    $735,000
    Get a cash offer in 3 minutes
    Find out how much your home could sell for in as little as 3 minutes with a no-obligation cash offer.
    Estimated market value
    $735,000