Welcome home to comfort and convenience in this beautiful new home in Story City! Located in a peaceful neighborhood just minutes from town and with easy interstate access, this home offers the perfect balance of quiet living and everyday accessibility.
Step inside to a warm and inviting open floor plan featuring a spacious great room with soaring ceilings and an electric fireplace. The kitchen includes a walk-in pantry and flows into the dining area, which opens to a covered back deck—great for relaxing or entertaining.
The main floor master suite is a true retreat with a tiled shower, large walk-in closet, and direct access to the laundry room. A handy mudroom connects the 3-car attached garage to the rest of the home—ideal for families on the go.
Hardwood and carpet flooring add comfort and style throughout the main level. Downstairs, the daylight basement offers a large family room with a wet bar, one finished bedroom, and space to finish a fifth bedroom later. There's also a spacious storage room for all your seasonal or extra items.
Enjoy the covered front porch, perfect for a morning coffee or evening chat. This home offers everything your family needs—beautiful finishes, functional spaces, and a location that keeps you connected without the noise. Don't miss your chance to call this Story City gem your next home!
Sold for $588,780
$588,780
1212 Wicks Way, Story City, IA 50248
5beds
1,648sqft
Single Family Residence, Residential
Built in 2025
0.51 Acres Lot
$597,900 Zestimate®
$357/sqft
$2,462 Estimated rent
Home value
$597,900
$538,000 - $664,000
$2,462/mo
Zestimate® history
Owner options
List your home for rent
$2,462/mo
Rent Zestimate®
Find your next renter with Zillow Rental Manager. Plus, with online applications, you can quickly screen prospective tenants – for free.
$2,462/mo
Rent Zestimate®
Refinance and save
$3,107/mo
Est. payment
Refinancing to a lower rate could help reduce your monthly payments and save thousands over the life of the loan.
$3,107/mo
Est. payment
Explore your selling options
Work with a Zillow partner agent
Leverage their expertise and Zillow's premium Showcase listings to get your home seen by more buyers.
Get startedList with your own agent
Get your home in front of millions of buyers by listing it on Zillow.
Learn how to do itSell it yourself
Take full control of how buyers see your home on Zillow by listing For Sale by Owner (FSBO).
List your homeWhat's special
Daylight basementSoaring ceilingsOpen floor planHardwood and carpet flooringWalk-in pantryCovered back deckCovered front porch
Zillow last checked:
Listing updated:
Listed by:
Real Estate Team, Jennings 515-291-8720,
RE/MAX REAL ESTATE CENTER
Bought with:
Real Estate Team, Jennings, S39814
RE/MAX REAL ESTATE CENTER
Source: CIBR,MLS#: 68066
Facts & features
Interior
Bedrooms & bathrooms
- Bedrooms: 5
- Bathrooms: 3
- Full bathrooms: 1
- 3/4 bathrooms: 2
Primary bedroom
- Level: Main
Bedroom 2
- Level: Main
Bedroom 3
- Level: Main
Bedroom 4
- Level: Basement
Primary bathroom
- Level: Main
Full bathroom
- Level: Main
Other
- Level: Basement
Family room
- Level: Basement
Great room
- Level: Main
Other
- Level: Main
Kitchen
- Level: Main
Laundry
- Level: Main
Other
- Level: Main
Utility room
- Level: Basement
Heating
- Forced Air, Natural Gas
Cooling
- Central Air
Appliances
- Included: Dishwasher, Disposal, Microwave
- Laundry: Main Level
Features
- Wet Bar
- Flooring: Hardwood, Concrete, Carpet
- Basement: Daylight,Full,Sump Pump
- Has fireplace: Yes
- Fireplace features: Electric
Interior area
- Total structure area: 1,648
- Total interior livable area: 1,648 sqft
- Finished area above ground: 1,648
- Finished area below ground: 1,110
Property
Parking
- Parking features: Garage
- Has garage: Yes
Lot
- Size: 0.51 Acres
Details
- Parcel number: 0206370030
- Zoning: Res
- Special conditions: Standard
Construction
Type & style
- Home type: SingleFamily
- Property subtype: Single Family Residence, Residential
Materials
- Foundation: Concrete Perimeter, Tile
Condition
- Under Construction
- Year built: 2025
Details
- Builder name: Happe Homes LLP
- Warranty included: Yes
Utilities & green energy
- Sewer: Septic Tank
- Water: Rural
Community & HOA
HOA
- Has HOA: Yes
- HOA name: Timberland Ridge HOA
Location
- Region: Story City
Financial & listing details
- Price per square foot: $357/sqft
- Tax assessed value: $800
- Annual tax amount: $12
- Date on market: 7/23/2025
- Road surface type: Hard Surface
Price history
| Date | Event | Price |
|---|---|---|
| 2/26/2026 | Sold | $588,780+2.7%$357/sqft |
Source:  CIBR #68066 Report a problem CIBR #68066 Report a problem | ||
| 7/23/2025 | Listed for sale | $573,255+503.4%$348/sqft |
Source: CIBR #68066 Report a problem | ||
| 4/16/2025 | Sold | $95,000$58/sqft |
Source: CIBR #63757 Report a problem | ||
| 2/14/2025 | Pending sale | $95,000$58/sqft |
Source:  DMMLS #687197 Report a problem DMMLS #687197 Report a problem | ||
| 1/3/2024 | Listed for sale | $95,000+8%$58/sqft |
Source: CIBR #63757 Report a problem | ||
| 1/1/2024 | Listing removed | $88,000$53/sqft |
Source: CIBR #54596 Report a problem | ||
| 6/1/2021 | Listed for sale | $88,000$53/sqft |
Source: CIBR #54596 Report a problem | ||
Public tax history
| Year | Property taxes | Tax assessment |
|---|---|---|
| 2025 | $12 | $800 |
| 2024 | $12 -14.3% | $800 |
| 2023 | $14 | $800 |
| 2022 | $14 | $800 |
| 2021 | -- | $800 |
Find assessor info on the county website
Neighborhood: 50248
Nearby homes
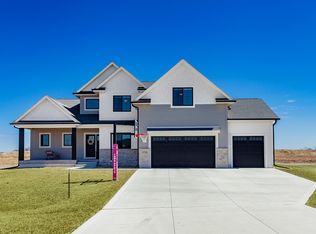
- $700,0006 bd4 ba2.5k sqft1216 Wicks Way, Story City, IA 50248For Sale
- $105,0000.52 Acres1208 Wicks Way, Story City, IA 50248Lot/Land
- $103,0000.55 Acres1220 Wicks Way, Story City, IA 50248Lot/Land

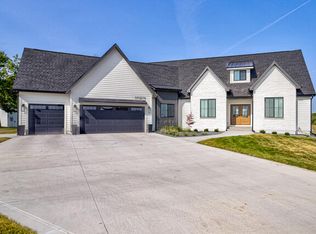
- $927,4955 bd5 ba2.2k sqft1209 Wicks Way, Story City, IA 50248Sold
- $726,0004 bd4 ba1.7k sqft1213 Wicks Way, Story City, IA 50248Off Market
- $110,0000.69 Acres1205 Wicks Way, Story City, IA 50248Sold
- $110,0000.57 Acres1612 Magnolia Pl, Story City, IA 50248Sold
- $513,1004 bd3 ba1.4k sqft1209 Hickory Ct, Story City, IA 50248Off Market
Nearby schools
GreatSchools rating
- 10/10Roland-Story Elementary SchoolGrades: PK-4Distance: 0.9 mi
- 7/10Roland-Story Middle SchoolGrades: 5-8Distance: 4.4 mi
- 8/10Roland-Story High SchoolGrades: 9-12Distance: 1.1 mi


Get pre-qualified for a loan
At Zillow Home Loans, we can pre-qualify you in as little as 5 minutes with no impact to your credit score.An equal housing lender. NMLS #10287.
Sell for more on Zillow
Get a Zillow Showcase℠ listing at no additional cost and you could sell for .
$597,900
2% more
+$11,958
With Zillow Showcase(estimated)
$609,858
- Iowa
- Story County
- Story City
- 50248
- 1212 Wicks Way
Nearby cities
Nearby zip codes
Other Story City Topics
