Skip main navigation
Sold for $422,500
  • $422,500

    1212 Yachtsman Ln, Punta Gorda, FL 33983

    3beds
    2,042sqft
    Single Family Residence
    Built in 1988
    0.25 Acres Lot
    $405,300 Zestimate®
    $207/sqft
    $2,291 Estimated rent

    Home value

    $405,300

    $365,000 - $454,000

    $2,291/mo

    Zestimate® history
    Loading
    Loading...

    Owner options

    List your home for rent

    $2,291/mo

    Rent Zestimate®

    Find your next renter with Zillow Rental Manager. Plus, with online applications, you can quickly screen prospective tenants – for free.

    Learn more

    $2,291/mo

    Rent Zestimate®

    Refinance and save

    $2,848/mo

    Est. payment

    Refinancing to a lower rate could help reduce your monthly payments and save thousands over the life of the loan.

    See today's rates

    $2,848/mo

    Est. payment

    Explore your selling options

    Work with a Zillow partner agent

    Leverage their expertise and Zillow's premium Showcase listings to get your home seen by more buyers.

    Get started

    List with your own agent

    Get your home in front of millions of buyers by listing it on Zillow.

    Learn how to do it

    Sell it yourself

    Take full control of how buyers see your home on Zillow by listing For Sale by Owner (FSBO).

    List your home

    What's special

    Water viewOpen floor planLake-fed irrigation systemSplit bedroom floor planCathedral ceilingOutstanding closet and storageLushly landscaped fenced backyard
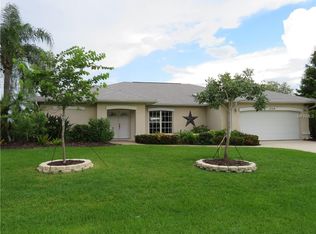
    MOTIVATED SELLER! One step inside this home and you will want to claim it as your own! As pristine as this property is outside, you will find the inside to be even more breathtaking. Enter through an inviting foyer to be greeted by a stunning, cathedral ceiling, open floor plan with a gorgeous, gleaming kitchen with new appliances, great room and outstanding heated pool and lanai. The split bedroom floor plan offers numerous extras unseen in other homes with outstanding closet & storage and a new WOW factor in every turn. 3 bedrooms, 2 inside bathrooms plus an exterior lanai pool bath! The lushly landscaped fenced backyard, (lake-fed irrigation system) with privacy in mind, features an unsurpassed greenbelt view of the lake. Not one stone is left unturned in this incredibly updated & remodeled, super sparkling clean home. This home is hurricane-rated with impact windows & coverings: even the garage is generator ready. Call today for your private showing of this home and experience why you will want this home, situated on a short, cul-de-sac street, greenbelt lot with a water view, to be yours!

    Zillow last checked:

    Listing updated:

    Listed by:

    Sharon Kerr 941-286-7315,

    COLDWELL BANKER SUNSTAR REALTY 941-627-3321

    Bought with:

    Elizabeth Wiggins, 3479425

    TREND REALTY

    Source: Stellar MLS,MLS#: C7504821MLS LogoOriginating MLS: Port Charlotte

    Facts & features

    Interior

    Bedrooms & bathrooms
    • Bedrooms: 3
    • Bathrooms: 3
    • Full bathrooms: 2
    • 1/2 bathrooms: 1
    Rooms
    • Room types: Utility Room
    Primary bedroom
    • Features: Dual Sinks, En Suite Bathroom, Exhaust Fan, Shower No Tub, Stone Counters, Dual Closets
    • Level: First
    • Area: 210 Square Feet
    • Dimensions: 14x15
    Bedroom 2
    • Features: Ceiling Fan(s), Walk-In Closet(s)
    • Level: First
    • Area: 156 Square Feet
    • Dimensions: 12x13
    Bedroom 3
    • Features: Ceiling Fan(s), Built-in Features, Dual Closets
    • Level: First
    • Area: 132 Square Feet
    • Dimensions: 12x11
    Bathroom 2
    • Features: Dual Sinks, Exhaust Fan, Tub With Shower
    • Level: First
    Dining room
    • Level: First
    • Area: 304 Square Feet
    • Dimensions: 16x19
    Foyer
    • Features: Built-in Closet
    • Level: First
    • Area: 108 Square Feet
    • Dimensions: 12x9
    Great room
    • Features: Ceiling Fan(s), No Closet
    • Level: First
    • Area: 330 Square Feet
    • Dimensions: 22x15
    Kitchen
    • Features: Breakfast Bar, Granite Counters, Pantry
    • Level: First
    • Area: 216 Square Feet
    • Dimensions: 18x12
    Heating
    • Central, Electric
    Cooling
    • Central Air
    Appliances
    • Included: Dishwasher, Disposal, Dryer, Electric Water Heater, Microwave, Range, Refrigerator, Washer
    • Laundry: Inside, Laundry Room
    Features
    • Cathedral Ceiling(s), Ceiling Fan(s), Eating Space In Kitchen, Open Floorplan, Solid Wood Cabinets, Stone Counters, Thermostat, Walk-In Closet(s)
    • Flooring: Ceramic Tile, Luxury Vinyl
    • Windows: Storm Window(s), Skylight(s), Window Treatments, Hurricane Shutters
    • Has fireplace: No
    Interior area
    • Total structure area: 2,945
    • Total interior livable area: 2,042 sqft

    Property

    Parking
    • Total spaces: 2
    • Parking features: Driveway, Garage Door Opener
    • Attached garage spaces: 2
    • Has uncovered spaces: Yes
    • Details: Garage Dimensions: 21x21
    Accessibility
    • Accessibility features: Accessible Approach with Ramp, Accessible Bedroom, Accessible Common Area, Accessible Entrance
    Features
    • Levels: One
    • Stories: 1
    • Patio & porch: Covered, Enclosed, Front Porch, Rear Porch, Screened
    • Has private pool: Yes
    • Pool features: Gunite, Heated, Screen Enclosure
    • Spa features: In Ground
    • Fencing: Fenced
    • Has view: Yes
    • View description: Lake
    • Has water view: Yes
    • Water view: Lake
    • Waterfront features: Lake
    Lot
    • Size: 0.25 Acres
    • Features: In County, Oversized Lot
    • Residential vegetation: Trees/Landscaped
    Details
    • Parcel number: 402308157002
    • Zoning: RSF3.5
    • Special conditions: None

    Construction

    Type & style
    • Home type: SingleFamily
    • Property subtype: Single Family Residence
    Materials
    • Block, Stucco
    • Foundation: Slab
    • Roof: Shingle
    Condition
    • New construction: No
    • Year built: 1988

    Utilities & green energy

    • Sewer: Public Sewer
    • Water: Public
    • Utilities for property: BB/HS Internet Available, Cable Available, Electricity Connected, Phone Available, Public, Sewer Connected, Street Lights, Water Connected

    Community & HOA

    Community
    • Features: Fishing, Lake, Deed Restrictions, Golf, Park, Playground, Sidewalks, Tennis Court(s)
    • Pet fee: $0 monthly
    • Subdivision: PUNTA GORDA ISLES SEC 23
    HOA
    • Has HOA: Yes
    • Amenities included: Fence Restrictions, Vehicle Restrictions
    • Services included: Common Area Taxes, Manager
    • HOA fee: $14 monthly
    • HOA name: DEEP CREEK SEC23 POA
    • HOA phone: 941-764-6674
    Location
    • Region: Punta Gorda

    Financial & listing details

    • Price per square foot: $207/sqft
    • Tax assessed value: $361,957
    • Annual tax amount: $6,189
    • Date on market: 2/8/2025
    • Cumulative days on market: 71 days
    • Listing terms: Cash,Conventional
    • Ownership: Fee Simple
    • Total actual rent: 0
    • Electric utility on property: Yes
    • Road surface type: Paved, Asphalt

    Price history

    DateEventPrice
    6/20/2025Sold$422,500-3.5%$207/sqft
    Source: Stellar MLS #C7504821 Report a problem
    4/21/2025Pending sale$437,900$214/sqft
    Source: Stellar MLS #C7504821 Report a problem
    4/9/2025Price change$437,900-2.7%$214/sqft
    Source: Stellar MLS #C7504821 Report a problem
    4/3/2025Price change$449,900-2.2%$220/sqft
    Source: Stellar MLS #C7504821 Report a problem
    2/23/2025Price change$459,900-3.2%$225/sqft
    Source: Stellar MLS #C7504821 Report a problem
    2/8/2025Listed for sale$474,900+28.4%$233/sqft
    Source: Stellar MLS #C7504821 Report a problem
    7/12/2024Listing removed$369,900+2.4%$181/sqft
    Source: Stellar MLS #D6117589 Report a problem
    6/10/2021Sold$361,100-2.4%$177/sqft
    Source: Public Record Report a problem
    4/15/2021Pending sale$369,900$181/sqft
    Source: Stellar MLS #D6117589 Report a problem
    4/9/2021Listed for sale$369,900$181/sqft
    Source: Stellar MLS #D6117589 Report a problem
    4/6/2021Pending sale$369,900$181/sqft
    Source: Stellar MLS #D6117589 Report a problem
    3/31/2021Listed for sale$369,900+112.6%$181/sqft
    Source: Stellar MLS #D6117589 Report a problem
    6/3/2003Sold$174,000$85/sqft
    Source: Public Record Report a problem

    Public tax history

    YearProperty taxesTax assessment
    2025$5,784 -6.6%$361,957 -6.6%
    2024$6,190 -5.1%$387,333 -2.6%
    2023$6,525 +7.4%$397,765 +17.8%
    2022$6,078 +215.9%$337,555 +197%
    2021$1,924 +2.5%$113,639 +1.4%
    2020$1,876 +4.9%$112,070 +2.3%
    2019$1,788 +9.1%$109,550 +1.9%
    2018$1,639 $107,507 +2.1%
    2017$1,639 +1.3%$105,296 +2.1%
    2016$1,618 +0.9%$103,130 +0.7%
    2015$1,603 +0.8%$102,413 +0.8%
    2014$1,590 +50.3%$101,600 +3.2%
    2013$1,058 +4.7%$98,426 -6.8%
    2012$1,010 -9.9%$105,625
    2011$1,121 -5.3%$105,625 -1.9%
    2010$1,183 -21.9%$107,635 -19.3%
    2009$1,514 $133,441 -30.4%
    2007-- $191,774
    2006-- $191,774 +38.5%
    2005-- $138,486 +25.3%
    2004-- $110,544
    2003-- $110,544 +2.4%
    2002$1,621 +3%$107,953 +1.6%
    2001$1,574 +3.6%$106,253 +3%
    2000$1,519 $103,158
    Find assessor info on the county website

    Neighborhood: 33983

    Nearby schools

    GreatSchools rating
    Schools provided by the listing agent
    • Elementary: Deep Creek Elementary
    • Middle: Punta Gorda Middle
    • High: Charlotte High

    Source: Stellar MLS. This data may not be complete. We recommend contacting the local school district to confirm school assignments for this home.

    Get a cash offer in 3 minutes
    Find out how much your home could sell for in as little as 3 minutes with a no-obligation cash offer.
    Estimated market value
    $405,300
    Get a cash offer in 3 minutes
    Find out how much your home could sell for in as little as 3 minutes with a no-obligation cash offer.
    Estimated market value
    $405,300