Skip main navigation
Sold for $280,000
  • $280,000

    1222 Yachtsman Ln, Punta Gorda, FL 33983

    4beds
    2,170sqft
    Single Family Residence
    Built in 1988
    0.25 Acres Lot
    $308,200 Zestimate®
    $129/sqft
    $1,867 Estimated rent

    Home value

    $308,200

    $280,000 - $336,000

    $1,867/mo

    Zestimate® history
    Loading
    Loading...

    Owner options

    List your home for rent

    $1,867/mo

    Rent Zestimate®

    Find your next renter with Zillow Rental Manager. Plus, with online applications, you can quickly screen prospective tenants – for free.

    Learn more

    $1,867/mo

    Rent Zestimate®

    Refinance and save

    $1,879/mo

    Est. payment

    Refinancing to a lower rate could help reduce your monthly payments and save thousands over the life of the loan.

    See today's rates

    $1,879/mo

    Est. payment

    Explore your selling options

    Work with a Zillow partner agent

    Leverage their expertise and Zillow's premium Showcase listings to get your home seen by more buyers.

    Get started

    List with your own agent

    Get your home in front of millions of buyers by listing it on Zillow.

    Learn how to do it

    Sell it yourself

    Take full control of how buyers see your home on Zillow by listing For Sale by Owner (FSBO).

    List your home

    What's special

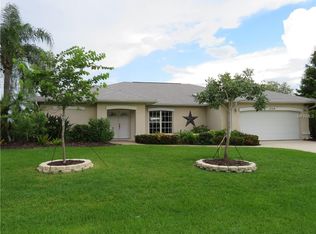
    Back on the market through no fault of the home, but now is your second chance to own this beautiful home in the community of Deep Creek! This spacious four-bedroom, two-bathroom home features a two-car garage and is perfect for the Buyer looking for additional living space. Not only does the home offer a fourth bedroom which could easily be used as office space, it also offers a fabulous light filled bonus room with large banks of windows. This room has endless applications of use: additional living space, kids’ playroom/classroom, office area, home gym, the options are only limited by your imagination! As you enter into the home via the front entryway, you are greeted by a light filled living room which has vaulted ceilings, further adding to the room’s open feeling. Just off your living room is the formal dining area which is the perfect setup for entertaining friends and family. Your kitchen is equipped with large counter spaces, including a peninsula with an overhang, allowing for the use of counter height stools. There is also lots of cabinetry and wall pantry, giving any homeowner ample storage space and making meal preparation easy. Attached to the kitchen is an informal dinette, which gives you a picturesque view of your back yard. It's the perfect spot for your morning coffee and breakfast. The master bedroom can be your oasis in a busy world, it has an ensuite bathroom which has an updated stand-alone shower with glass doors. The three additional bedrooms are generously sized and perfect for guests, kids, or a home office. Step outside to soak in the view of the greenbelt with the lake peeking just beyond giving you a little more greenspace and privacy. While admiring the view, don’t forget to admire the brand-new roof, which was installed last year! Buyers love Deep Creek not only for the ease of access to all of the conveniences such as shopping and restaurants, you will also have access to parks, walking paths and other community amenities. With the interchange of Interstate 75, less than a mile from the entrance of the community, your commute to Sarasota, Punta Gorda, Fort Myers and beyond will be a breeze! Don't miss out on this fantastic opportunity to own this beautiful home, let’s schedule your showing today!

    Zillow last checked:

    Listing updated:

    Listed by:

    Jessica Ritch 941-613-6616,

    RIVERSIDE REALTY SERVICES LLC 941-613-6616

    Bought with:

    Brian Helgemo, 3041311

    COMPASS FLORIDA

    Source: Stellar MLS,MLS#: C7488705MLS LogoOriginating MLS: Port Charlotte

    Facts & features

    Interior

    Bedrooms & bathrooms
    • Bedrooms: 4
    • Bathrooms: 2
    • Full bathrooms: 2
    Primary bedroom
    • Features: Ceiling Fan(s), Built-in Closet
    • Level: First
    • Dimensions: 13x15
    Bedroom 2
    • Features: Ceiling Fan(s), Built-in Closet
    • Level: First
    • Dimensions: 10x11
    Bedroom 3
    • Features: Ceiling Fan(s), Built-in Closet
    • Level: First
    • Dimensions: 12x11
    Bedroom 4
    • Features: Ceiling Fan(s), Built-in Closet
    • Level: First
    • Dimensions: 12x13
    Primary bathroom
    • Features: En Suite Bathroom, Shower No Tub, Single Vanity
    • Level: First
    • Dimensions: 8x8
    Bathroom 2
    • Features: Shower No Tub, Single Vanity, Window/Skylight in Bath
    • Level: First
    • Dimensions: 5x8
    Bonus room
    • Features: Ceiling Fan(s), Built-in Closet
    • Level: First
    • Dimensions: 22x11
    Dinette
    • Level: First
    • Dimensions: 12x13
    Dining room
    • Level: First
    • Dimensions: 11x14
    Kitchen
    • Features: Pantry
    • Level: First
    • Dimensions: 15x11
    Laundry
    • Level: First
    • Dimensions: 11x5
    Living room
    • Features: Ceiling Fan(s)
    • Level: First
    • Dimensions: 15x16
    Heating
    • Central
    Cooling
    • Central Air
    Appliances
    • Included: Dishwasher, Disposal, Dryer, Range, Refrigerator
    • Laundry: Inside, Laundry Room
    Features
    • Ceiling Fan(s), Eating Space In Kitchen, Living Room/Dining Room Combo, Primary Bedroom Main Floor, Thermostat, Vaulted Ceiling(s)
    • Flooring: Carpet, Ceramic Tile, Porcelain Tile
    • Doors: Sliding Doors
    • Windows: Storm Window(s), Skylight(s)
    • Has fireplace: No
    Interior area
    • Total structure area: 2,640
    • Total interior livable area: 2,170 sqft

    Property

    Parking
    • Total spaces: 2
    • Parking features: Garage - Attached
    • Attached garage spaces: 2
    • Details: Garage Dimensions: 19x19
    Features
    • Levels: One
    • Stories: 1
    • Patio & porch: Front Porch
    Lot
    • Size: 0.25 Acres
    Details
    • Parcel number: 402308157003
    • Zoning: RSF3.5
    • Special conditions: None

    Construction

    Type & style
    • Home type: SingleFamily
    • Property subtype: Single Family Residence
    Materials
    • Block, Stucco
    • Foundation: Slab
    • Roof: Shingle
    Condition
    • New construction: No
    • Year built: 1988

    Utilities & green energy

    • Sewer: Public Sewer
    • Water: Public
    • Utilities for property: Electricity Connected, Public, Sewer Connected, Water Connected

    Community & HOA

    Community
    • Pet fee: $0 monthly
    • Subdivision: PUNTA GORDA ISLES SEC 23
    HOA
    • Has HOA: Yes
    • HOA fee: $13 monthly
    • HOA name: Nicole Feliciano or Emma Van Gheem
    • HOA phone: 941-764-6674
    Location
    • Region: Punta Gorda

    Financial & listing details

    • Price per square foot: $129/sqft
    • Tax assessed value: $290,105
    • Annual tax amount: $5,011
    • Date on market: 2/24/2024
    • Cumulative days on market: 202 days
    • Listing terms: Cash,Conventional,FHA,VA Loan
    • Ownership: Fee Simple
    • Total actual rent: 0
    • Electric utility on property: Yes
    • Road surface type: Asphalt

    Price history

    DateEventPrice
    10/15/2024Sold$280,000-13.8%$129/sqft
    Source: Stellar MLS #C7488705 Report a problem
    9/19/2024Pending sale$324,900$150/sqft
    Source: Stellar MLS #C7488705 Report a problem
    9/5/2024Listed for sale$324,900$150/sqft
    Source: Stellar MLS #C7488705 Report a problem
    8/30/2024Pending sale$324,900$150/sqft
    Source: Stellar MLS #C7488705 Report a problem
    6/21/2024Price change$324,900-6.9%$150/sqft
    Source: Stellar MLS #C7488705 Report a problem
    3/19/2024Price change$349,000-2.8%$161/sqft
    Source: Stellar MLS #C7488705 Report a problem
    3/5/2024Price change$359,000-3%$165/sqft
    Source: Stellar MLS #C7488705 Report a problem
    2/24/2024Listed for sale$370,000+230.4%$171/sqft
    Source: Stellar MLS #C7488705 Report a problem
    6/5/2001Sold$112,000+34.1%$52/sqft
    Source: Public Record Report a problem
    10/27/1999Sold$83,500$38/sqft
    Source: Public Record Report a problem

    Public tax history

    YearProperty taxesTax assessment
    2025$4,275 -12%$221,930 -10.7%
    2024$4,859 -3%$248,389 +10%
    2023$5,011 +15.2%$225,808 +10%
    2022$4,349 +14.8%$205,280 +10%
    2021$3,788 +5.1%$186,618 +5.9%
    2020$3,606 +2.2%$176,259 +1.8%
    2019$3,527 +7.1%$173,192 +1.8%
    2018$3,292 $170,095 +7.7%
    2017$3,292 +5.1%$157,979 +7.3%
    2016$3,132 +2.3%$147,278 +10%
    2015$3,063 +9.6%$133,889 +5.8%
    2014$2,795 +38.6%$126,585 +21%
    2013$2,017 +13.5%$104,615 -5.7%
    2012$1,778 -4.9%$110,924
    2011$1,868 -2.7%$110,924 -1%
    2010$1,919 -13%$112,095 -19%
    2009$2,207 +84.5%$138,452 +66.2%
    2000$1,196 $83,316
    Find assessor info on the county website

    Neighborhood: 33983

    Nearby schools

    GreatSchools rating
    Get a cash offer in 3 minutes
    Find out how much your home could sell for in as little as 3 minutes with a no-obligation cash offer.
    Estimated market value
    $308,200
    Get a cash offer in 3 minutes
    Find out how much your home could sell for in as little as 3 minutes with a no-obligation cash offer.
    Estimated market value
    $308,200