Skip main navigation
Off market
  • $539,900

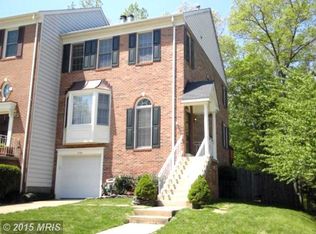
    12120 Derriford Ct, Woodbridge, VA 22192

    4beds
    2,436sqft
    Townhouse
    Built in ----
    -- sqft lot
    $539,900 Zestimate®
    $222/sqft
    $3,200 Estimated rent

    Home value

    $539,900

    $513,000 - $567,000

    $3,200/mo

    Zestimate® history
    Loading
    Loading...

    Owner options

    List your home for rent

    $3,200/mo

    Rent Zestimate®

    Find your next renter with Zillow Rental Manager. Plus, with online applications, you can quickly screen prospective tenants – for free.

    Learn more

    $3,200/mo

    Rent Zestimate®

    Refinance and save

    $3,306/mo

    Est. payment

    Refinancing to a lower rate could help reduce your monthly payments and save thousands over the life of the loan.

    See today's rates

    $3,306/mo

    Est. payment

    Explore your selling options

    Work with a Zillow partner agent

    Leverage their expertise and Zillow's premium Showcase listings to get your home seen by more buyers.

    Get started

    List with your own agent

    Get your home in front of millions of buyers by listing it on Zillow.

    Learn how to do it

    Sell it yourself

    Take full control of how buyers see your home on Zillow by listing For Sale by Owner (FSBO).

    List your home

    What's special

    Honeycomb privacy blindsFinished walkout basementDual sided marble fireplaceNewly replaced backyard fenceNeutral open floor planCorian counter topsKitchen eat-in area

    LOADED WITH UPGRADES. A RARE GEM OF A HOME. BACKS TO STREAM, TREES AND WALKING PATH. NEUTRAL OPEN FLOOR PLAN. LOVELY, QUIET LOCATION, END OF CULDESAC . Community is family friendly with playgrounds for kids, community swimming pools, tennis court, basketball court, and plenty of walking trails. 4 miles to slug line (to Pentagon/Rosslyn/Crystal City) and 5 miles to VRE. Sought after Westridge. Completely upgraded. Over 2400 finished square feet. Backs to trees walking path and stream. 4 bedrooms 3.5 Baths. Ideal neighborhood for work in DC and all military bases in the area. Walking distance to community SWIMMING POOL(INCLUDED) tennis & playground. Fenced/privacy back yard and two reserved parking spaces directly in front of residence. Close to I-95 and mass transit commuter lot, and Virginia Railway Express (VRE) Station. Foyer - Glass Security door, upgraded electronic security lock on main entrance door - bath with Comfort height Kohler toilet - Brazilian Cherry hardwood floors 1st level (main floor) - Brazilian Cherry hardwood floors - New electrical and recessed lights - Dual sided marble fireplace - Digital integrated thermostat - Custom cherry cabinets - Corian counter tops - Additional floor to ceiling pantry, full extension pull-out drawers - New stainless-steel Samsung kitchen appliances - Kitchen eat-in area, honeycomb privacy blinds - Entrance to privacy deck Pella Sliding glass doors Dining Room - Dining room with recessed lighting 2nd level - 3 bedrooms with ceiling fans/lights, upgraded triple pane windows all bedrooms, honeycomb privacy blinds Master walk-in closet - Master bath oversize frame less shower - Double sink custom tall vanity - Cherry cabinets for extra storage - Redesigned custom closet - New attic fan. Basement - Fully finished family room with two ceiling fans/lights - Finished walkout basement - Bedroom #4 with windows, closet, and ceiling fan/light - Full bathroom with custom ceramic tile, vanity - Separate laundry area with new full-size front load Samsung appliances - Separate closed off storage area Exterior - New Trace central heating/cooling system with humidifier/air scrubber- Vinyl wrapping on all exterior wood - Upgraded gutter with gutter covers, extra-large front and rear down spouts - Exterior locked storage shed - privacy fencing, backs to wooded area/walking trail - Double deck with stairs to upper and lower levels - Replaced all windows with triple pane windows - Ring security/doorbell system. Amenities - Tennis courts - 2 swimming pools, sauna - Walking trails, basketball courts, common areas with gazebos. Newly replaced backyard fence. Does NOT come furnished. Tenants agree to lease this dwelling for a fixed term of 12 months. Upon expiration, this Agreement shall become a month-to-month agreement automatically, unless either Tenants or Owners notify the other party in writing at least 60 days prior to expiration that they do not wish this Agreement to continue on any basis. If the lease is extended, sixty (60) days prior written notice by either party shall be required to terminate the Lease. Said notice shall be received no later than the first day of the month and the tenancy shall terminate on the last day of the month. Tenant agrees to pay Landlord the base rent due and payable monthly in advance on the 1st day of each month during the term of this agreement. The first month's rent is required to be submitted on or before move-in. The first month's rent must be paid to the Landlord by certified funds only (certified check, cashier's check, or money order). Personal checks will only be allowed following payment of the first month's rent. Tenant responsible for utilities (water, gas, electric, internet/cable). Owner pays quarterly HOA fees ($380/qtr).

    This property is off market, which means it's not currently listed for sale or rent on Zillow. This may be different from what's available on other websites or public sources.

    Zillow last checked:

    Listing updated:

    Source: Zillow Rentals

    Facts & features

    Interior

    Bedrooms & bathrooms
    • Bedrooms: 4
    • Bathrooms: 4
    • Full bathrooms: 3
    • 1/2 bathrooms: 1
    Cooling
    • Central Air
    Appliances
    • Included: Dishwasher, Dryer, Washer
    • Laundry: In Unit
    Features
    • Flooring: Hardwood
    Interior area
    • Total interior livable area: 2,436 sqft

    Property

    Parking
    • Parking features: Off Street
    • Details: Contact manager
    Features
    • Exterior features: 2 car parking, Bicycle storage, Cable not included in rent, Electricity not included in rent, Gas not included in rent, Internet not included in rent, Tennis Court(s), Water not included in rent
    • Pool features: Pool
    Details
    • Parcel number: 8193568948

    Construction

    Type & style
    • Home type: Townhouse
    • Property subtype: Townhouse

    Community & HOA

    Community
    • Features: Playground, Pool, Tennis Court(s)
    • Deposit fee: $2,850
    HOA
    • Amenities included: Pool, Tennis Court(s)
    Location
    • Region: Woodbridge

    Financial & listing details

    • Price per square foot: $222/sqft
    • Tax assessed value: $504,400
    • Annual tax amount: $4,946
    • Date on market: 1/15/2026
    • Lease term: 1 Year

    Price history

    DateEventPrice
    3/12/2026Listing removed$2,850$1/sqft
    Source: Zillow Rentals Report a problem
    3/2/2026Price change$2,850-3.4%$1/sqft
    Source: Zillow Rentals Report a problem
    1/15/2026Price change$2,950+3.5%$1/sqft
    Source: Zillow Rentals Report a problem
    12/4/2025Price change$2,850-3.4%$1/sqft
    Source: Zillow Rentals Report a problem
    11/9/2025Listed for rent$2,950+5.5%$1/sqft
    Source: Zillow Rentals Report a problem
    10/14/2024Listing removed$2,795$1/sqft
    Source: Zillow Rentals Report a problem
    4/25/2024Listing removed--
    Source: Zillow Rentals Report a problem
    4/13/2024Price change$2,795+16.7%$1/sqft
    Source: Zillow Rentals Report a problem
    11/9/2022Listed for rent$2,395$1/sqft
    Source: Zillow Rental Manager Report a problem
    12/7/2020Sold$415,000$170/sqft
    Source: Public Record Report a problem
    11/4/2020Pending sale$415,000$170/sqft
    Source: Samson Properties #VAPW506864 Report a problem
    10/31/2020Listed for sale$415,000+107.5%$170/sqft
    Source: Samson Properties #VAPW506864 Report a problem
    5/28/2002Sold$200,000$82/sqft
    Source: Public Record Report a problem

    Public tax history

    YearProperty taxesTax assessment
    2025$4,946 +7.4%$504,400 +8.9%
    2024$4,607 -3.1%$463,200 +1.4%
    2023$4,753 +0.6%$456,800 +9.3%
    2022$4,727 +2.4%$418,100 +10.7%
    2021$4,615 +3.3%$377,700 +4.3%
    2020$4,467 +119.8%$362,300 +7.6%
    2019$2,032 -48.6%$336,600 +2.7%
    2018$3,957 -0.2%$327,700 +0.3%
    2017$3,966 $326,600 +0.8%
    2016$3,966 +15.6%$324,100 +2.8%
    2015$3,432 $315,200 +15.2%
    2014$3,432 $273,500 -1.5%
    2013-- $277,700 +5.1%
    2012-- $264,300 -5.2%
    2010-- $278,900 +6.9%
    2009-- $260,800 -23.5%
    2008-- $340,800 -9.3%
    2007-- $375,800 -4.1%
    2006-- $391,800 +26.7%
    2005-- $309,200 +21.5%
    2004-- $254,500 +17.2%
    2003-- $217,200 +20.2%
    2002-- $180,700 +14.2%
    2001-- $158,200
    Find assessor info on the county website

    Neighborhood: Westridge

    Nearby schools

    GreatSchools rating
    Get a cash offer in 3 minutes
    Find out how much your home could sell for in as little as 3 minutes with a no-obligation cash offer.
    Estimated market value
    $539,900
    Get a cash offer in 3 minutes
    Find out how much your home could sell for in as little as 3 minutes with a no-obligation cash offer.
    Estimated market value
    $539,900