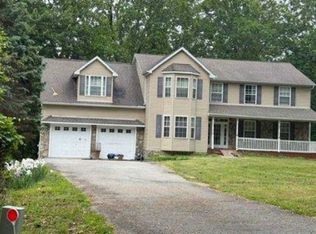
Nestled in the Chesapeake Ranch Estates, this delightful split foyer home offers a perfect blend of comfort, pride of ownership and functionality. To many items to list have been updated or replaced in past 4-5 years. Built in 1992, the residence features a siding and brick accent exterior, inviting you into a space that feels like home from the moment you step inside. With four spacious bedrooms and three full bathrooms, this home is designed for both relaxation and entertaining. Enjoy mornings on the deck or unwind in the primary suite for a soothing retreat. The daylight basement provides additional living space, ideal for a playroom, bedroom, den or home office. Step outside to discover a lovely deck, perfect for summer barbecues or quiet evenings under the stars. The property also includes a shed for extra storage, ensuring your outdoor space remains tidy and organized. With a generous 0.25-acre lot and an asphalt driveway accommodating up to three vehicles, convenience is at your fingertips. Chesapeake Ranch Estates is a vibrant community, offering easy access to local parks and recreational areas, making it a great place for outdoor enthusiasts. Nearby schools provide quality education options, while public services ensure a well-maintained neighborhood. Experience the warmth and charm of this inviting home, where comfort meets community.
Coming soon 09/09
$369,900
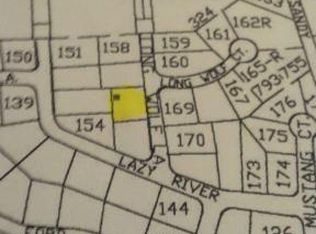
12120 Long Wolf Ln, Lusby, MD 20657
4beds
1,946sqft
Single Family Residence
Built in 1992
0.25 Acres Lot
$357,600 Zestimate®
$190/sqft
$33/mo HOA
What's special
- 5 days
- 123
- 14
Zillow last checked:
Listing updated:
Listed by:
Brandon Harrington 410-535-3332,
PAX Real Estate 4105353332
Source: Bright MLS,MLS#: MDCA2030164
Facts & features
Interior
Bedrooms & bathrooms
- Bedrooms: 4
- Bathrooms: 3
- Full bathrooms: 3
- Main level bathrooms: 2
- Main level bedrooms: 3
Rooms
- Room types: Living Room, Dining Room, Kitchen, Den, Office
Den
- Level: Lower
Dining room
- Level: Main
Kitchen
- Level: Main
Living room
- Level: Main
Office
- Level: Lower
Heating
- Heat Pump, Electric
Cooling
- Central Air, Electric
Appliances
- Included: Electric Water Heater
Features
- Bathroom - Tub Shower, Breakfast Area, Combination Kitchen/Dining, Primary Bath(s), Dry Wall
- Flooring: Luxury Vinyl, Ceramic Tile, Carpet
- Basement: Full
- Has fireplace: No
- Fireplace features: Pellet Stove
Interior area
- Total structure area: 1,946
- Total interior livable area: 1,946 sqft
- Finished area above ground: 1,146
- Finished area below ground: 800
Property
Parking
- Total spaces: 3
- Parking features: Asphalt, Driveway
- Uncovered spaces: 3
Accessibility
- Accessibility features: Accessible Doors
Features
- Levels: Split Foyer,Two
- Stories: 2
- Patio & porch: Deck
- Pool features: None
Lot
- Size: 0.25 Acres
Details
- Additional structures: Above Grade, Below Grade, Outbuilding
- Parcel number: 0501183397
- Zoning: R
- Special conditions: Standard
Construction
Type & style
- Home type: SingleFamily
- Property subtype: Single Family Residence
Materials
- Brick Veneer, Frame, Vinyl Siding
- Foundation: Slab, Concrete Perimeter, Block
- Roof: Shingle
Condition
- Good
- New construction: No
- Year built: 1992
Utilities & green energy
- Sewer: Private Septic Tank
- Water: Public
Community & HOA
Community
- Security: Security System
- Subdivision: Chesapeake Ranch Estates
HOA
- Has HOA: Yes
- HOA fee: $400 annually
Location
- Region: Lusby
Financial & listing details
- Price per square foot: $190/sqft
- Tax assessed value: $298,000
- Annual tax amount: $3,326
- Date on market: 9/9/2026
- Listing agreement: Exclusive Right To Sell
- Listing terms: Cash,Conventional,FHA,USDA Loan,VA Loan
- Inclusions: All Items Affixed. Shed
- Ownership: Fee Simple
Estimated market value
$357,600
$336,000 - $375,000
$2,576/mo
Price history
| Date | Event | Price |
|---|---|---|
| 9/22/2014 | Sold | $180,000-4.7%$92/sqft |
Source: Public Record Report a problem | ||
| 7/18/2014 | Pending sale | $188,900$97/sqft |
Source: Long & Foster Real Estate #CA8179813 Report a problem | ||
| 2/6/2014 | Price change | $188,900-2.1%$97/sqft |
Source: Long & Foster Real Estate #CA8179813 Report a problem | ||
| 9/12/2013 | Listed for sale | $193,000$99/sqft |
Source: Long & Foster Real Estate #CA8179813 Report a problem | ||
Public tax history
| Year | Property taxes | Tax assessment |
|---|---|---|
| 2025 | $3,353 +28.2% | $270,233 +11.5% |
| 2024 | $2,616 +17.3% | $242,467 +12.9% |
| 2023 | $2,231 +2.6% | $214,700 |
| 2022 | $2,174 +2.7% | $214,700 +5.4% |
| 2021 | $2,117 +2.3% | $203,767 +2.8% |
| 2020 | $2,070 +2.3% | $198,300 |
| 2019 | $2,023 +2.9% | $198,300 +5.8% |
| 2018 | $1,965 +1.6% | $187,367 +3% |
| 2017 | $1,935 -27.9% | $181,900 |
| 2016 | $2,685 | $181,900 |
| 2015 | $2,685 | $181,900 -1.1% |
| 2014 | $2,685 | $183,900 |
| 2013 | -- | $183,900 |
| 2012 | -- | $183,900 -20.9% |
| 2011 | -- | $232,610 |
| 2010 | -- | $232,610 |
| 2009 | -- | $232,610 -6.7% |
| 2008 | -- | $249,290 +18.9% |
| 2007 | -- | $209,712 +23.3% |
| 2006 | -- | $170,136 +30.3% |
| 2005 | -- | $130,560 +1.8% |
| 2004 | -- | $128,230 +1.9% |
| 2003 | -- | $125,900 +1.9% |
| 2002 | -- | $123,570 +4.8% |
| 2001 | -- | $117,926 |
Find assessor info on the county website
Monthly payment
Est. payment
Payment breakdown
Explore the cost of this home by adjusting the details. Changes won't be saved.Climate risks
Neighborhood: 20657
Nearby schools
Schools provided by the listing agent
- High: Patuxent
- District: Calvert County Public Schools
Source: Bright MLS. This data may not be complete. We recommend contacting the local school district to confirm school assignments for this home.

Similar homes
- $379,9004 bd2 ba2.1k sqft713 Alamo Ln, Lusby, MD 20657For Sale
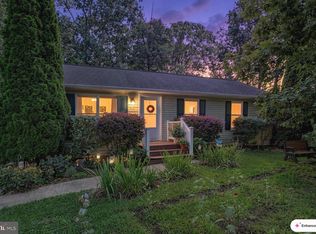
 MLS ID #MDCA2029774, Kelly Niland Mahaffee, Home Towne Real Estate. Bright MLS
 - $--3 bd2 ba1k sqft524 Chisholm Trl, Lusby, MD 20657Auction
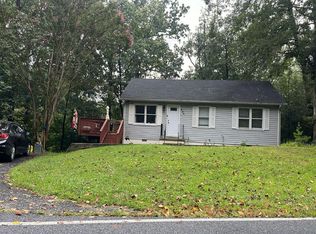 Auction.com 2
 - $379,5004 bd2 ba2.1k sqft501 Bay View Dr, Lusby, MD 20657For Sale
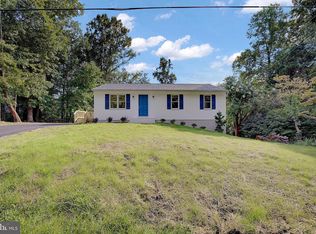 MLS ID #MDCA2029968, Nick Poliansky, Keller Williams Preferred Properties. Bright MLS
 - $--4 bd3 ba2.4k sqft12470 Dalton Trl, Lusby, MD 20657Auction
 Xome
Xome - $399,9004 bd3 ba2.1k sqft705 Gunsmoke Trl, Lusby, MD 20657For SaleMLS ID #MDCA2029962, Connie Gunn, CENTURY 21 New Millennium. Bright MLS
- $400,0004 bd3 ba2.4k sqft2725 Cove Point Rd, Lusby, MD 20657For SaleMLS ID #MDCA2030072, Clint Auman, EXP Realty, LLC. Bright MLS
- $375,0004 bd3 ba2.5k sqft11627 Big Sandy Run Rd, Lusby, MD 20657For SaleMLS ID #MDCA2027086, Sheri Goldman, Long & Foster Real Estate, Inc.. Bright MLS
- $390,0003 bd3 ba2k sqft12424 Hisperia Rd, Lusby, MD 20657For SaleMLS ID #MDCA2029708, Dale Hevesy, Garceau Realty. Bright MLS
- $374,9003 bd3 ba1.8k sqft11516 Deadwood Dr, Lusby, MD 20657For SaleMLS ID #MDCA2029718, Mark Frisco Jr., CENTURY 21 New Millennium. Bright MLS
- $379,0003 bd4 ba2.2k sqft50 Capitol Ct, Lusby, MD 20657For SaleMLS ID #MDCA2029780, Lisa Yates, JPAR Real Estate Professionals. Bright MLS
- $375,0004 bd3 ba2.6k sqft1270 Tongue Cove Dr, Lusby, MD 20657For SaleMLS ID #MDCA2029888, Vanessa Gill, O'Brien Realty ERA Powered. Bright MLS
- $414,9004 bd2 ba1.7k sqft11452 Long Bow Ct, Lusby, MD 20657For SaleMLS ID #MDCA2030142, Jan Kleponis, O'Brien Realty ERA Powered. Bright MLS
- $399,0004 bd3 ba1.6k sqft348 Little Bear Ln, Lusby, MD 20657For SaleMLS ID #MDCA2029182, Jesieryl Hartzer, CENTURY 21 New Millennium. Bright MLS
- $339,0003 bd2 ba1.6k sqft12423 San Jose Ln, Lusby, MD 20657For SaleMLS ID #MDCA2029508, Norman Domingo, XRealty.NET LLC. Bright MLS
- $369,0003 bd2 ba1.2k sqft673 Running Fox Rd, Lusby, MD 20657For SaleMLS ID #MDCA2029010, Jan Kleponis, O'Brien Realty ERA Powered. Bright MLS
- $345,0003 bd2 ba1.2k sqft815 San Mateo Trl, Lusby, MD 20657For SaleMLS ID #MDCA2029192, Julie Fuller, EXP Realty, LLC. Bright MLS
- $399,9003 bd3 ba2.1k sqft11510 Ventura Trl, Lusby, MD 20657For SaleMLS ID #MDCA2029786, Samantha Bowling, Samson Properties. Bright MLS
- $349,5003 bd2 ba1.2k sqft11639 Sidewinder Ln, Lusby, MD 20657For SaleMLS ID #MDCA2027296, Kimberly Gott, RE/MAX One. Bright MLS
- $339,9004 bd2 ba2.2k sqft817 Bison Ct, Lusby, MD 20657For SaleMLS ID #MDCA2024082, StephanieFelice Carter, Samson Properties. Bright MLS
- $389,9005 bd3 ba2.1k sqft12223 Bonanza Trl, Lusby, MD 20657For SaleMLS ID #MDCA2029810, Jesse Andrews, Dehanas Real Estate Services. Bright MLS
