Skip main navigation
Under contract
  • $369,500

    12128 Long Wolf Ln, Lusby, MD 20657

    3beds
    2,020sqft
    : 
    Loading
    Get pre-qualified
    Single Family Residence
    Built in 1991
    0.25 Acres Lot
    $367,600 Zestimate®
    $183/sqft
    $49/mo HOA

    What's special

    Finished walk-out basementBeautifully updated bathroomsBamboo hardwood floorsStainless steel appliancesFreshly painted shuttersEnergy-efficient windows and doorsGranite countertops
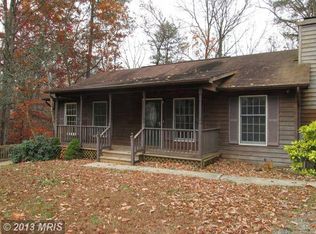
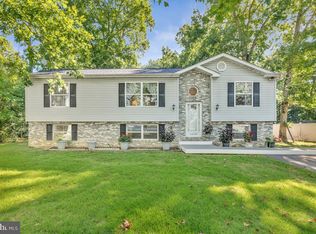
    Professional Photos Coming Soon! Welcome to luxury living in Chesapeake Ranch Estates! This beautifully renovated 3-bedroom, 3-full-bath raised rambler has been thoughtfully updated from top to bottom and showcases true pride of ownership. Every improvement has been carefully selected to create a home that is both elegant and functional. Recent upgrades include a new roof (2017), energy-efficient windows and doors, beautifully updated bathrooms, soft-close kitchen cabinetry and drawers, stainless steel appliances, granite countertops, marble kitchen flooring, bamboo hardwood floors, new tile flooring, a finished walk-out basement, freshly painted shutters, and an expansive laundry and storage area—making this home completely move-in ready. Step outside and enjoy the stunning custom stone patio that wraps around the home to the walk-out basement, creating multiple outdoor living spaces perfect for entertaining, relaxing, or enjoying peaceful evenings with family and friends. The storage shed conveys As-Is. Located within the highly desirable Chesapeake Ranch Estates, residents enjoy an exceptional lifestyle with private Chesapeake Bay beaches, lake access for swimming, boating and fishing, hiking trails, campgrounds, playgrounds, community events, and numerous recreational amenities. Conveniently located near shopping, restaurants, Solomons Island, Patuxent River Naval Air Station, and an easy commute to Washington D.C., Annapolis, and surrounding employment centers. This home truly offers the perfect combination of luxury updates, outdoor living, and an incredible community lifestyle. Schedule your private showing today!
    9 days
    |
    604
    |
    39
    |

    Likely to sell faster than

    Zillow last checked:

    Listing updated:

    Listed by:

    Belinda Taylor 757-348-1573,

    EXP Realty, LLC 8888607369

    Source: Bright MLS,MLS#: MDCA2022182MLS Logo

      Facts & features

      Interior

      Bedrooms & bathrooms
      • Bedrooms: 3
      • Bathrooms: 3
      • Full bathrooms: 3
      • Main level bathrooms: 2
      • Main level bedrooms: 3
      Basement
      • Description: Percent Finished: 90.0
      • Area: 1060
      Heating
      • Heat Pump, Electric
      Cooling
      • Heat Pump, Central Air, Ceiling Fan(s), Electric
      Appliances
      • Included: Dishwasher, Extra Refrigerator/Freezer, Microwave, Self Cleaning Oven, Refrigerator, Water Heater, Electric Water Heater
      • Laundry: In Basement, Dryer In Unit, Has Laundry, Washer In Unit, Washer/Dryer Hookups Only
      Features
      • Ceiling Fan(s), Combination Dining/Living, Dining Area, Recessed Lighting, Upgraded Countertops, Walk-In Closet(s), Other, Dry Wall, Cathedral Ceiling(s)
      • Flooring: Hardwood, Carpet, Ceramic Tile, Other, Wood
      • Doors: Sliding Glass, French Doors, Storm Door(s)
      • Basement: Full,Finished,Heated,Improved,Interior Entry,Exterior Entry,Rear Entrance,Space For Rooms,Walk-Out Access,Windows,Other
      • Has fireplace: No
      Interior area
      • Total structure area: 2,120
      • Total interior livable area: 2,020 sqft
      • Finished area above ground: 1,060
      • Finished area below ground: 960

      Property

      Parking
      • Total spaces: 5
      • Parking features: Asphalt, Driveway
      • Uncovered spaces: 5
      Accessibility
      • Accessibility features: None
      Features
      • Levels: Two
      • Stories: 2
      • Patio & porch: Patio, Porch
      • Exterior features: Extensive Hardscape
      • Pool features: None
      • Waterfront features: River
      • Body of water: Patuxent
      Lot
      • Size: 0.25 Acres
      • Features: Corner Lot, Landscaped, Middle Of Block
      Details
      • Additional structures: Above Grade, Below Grade
      • Parcel number: 0501146157
      • Zoning: R
      • Special conditions: Standard

      Construction

      Type & style
      • Home type: SingleFamily
      • Architectural style: Raised Ranch/Rambler
      • Property subtype: Single Family Residence
      Materials
      • Vinyl Siding
      • Foundation: Slab
      • Roof: Architectural Shingle
      Condition
      • Very Good
      • New construction: No
      • Year built: 1991
      • Major remodel year: 2020

      Utilities & green energy

      • Sewer: Private Septic Tank
      • Water: Public

      Community & HOA

      Community
      • Subdivision: Chesapeake Ranch Estates
      HOA
      • Has HOA: Yes
      • Amenities included: Beach Access, Boat Dock/Slip, Boat Ramp, Lake, Non-Lake Recreational Area, Picnic Area, Pier/Dock, Security, Tot Lots/Playground, Transportation Service, Water/Lake Privileges, Party Room, Meeting Room, Jogging Path, Common Grounds, Clubhouse, Bike Trail, Basketball Court, Baseball Field
      • Services included: Common Area Maintenance, Management, Pier/Dock Maintenance, Recreation Facility, Road Maintenance, Snow Removal
      • HOA fee: $585 annually
      • HOA name: POACRE
      Location
      • Region: Lusby

      Financial & listing details

      • Price per square foot: $183/sqft
      • Tax assessed value: $306,200
      • Annual tax amount: $3,107
      • Date on market: 7/4/2026
      • Listing agreement: Exclusive Right To Sell
      • Listing terms: VA Loan,Rural Development,FHA,Conventional,Cash
      • Ownership: Fee Simple
      • Road surface type: Black Top

        Estimated market value

        $367,600

        $349,000 - $386,000

        $2,429/mo

        Price history

        DateEventPrice
        7/8/2026Contingent$369,500$183/sqft
        Source: Bright MLS #MDCA2022182 Report a problem
        7/4/2026Listed for sale$369,500+27.4%$183/sqft
        Source: Bright MLS #MDCA2022182 Report a problem
        6/30/2021Sold$290,000$144/sqft
        Source: Public Record Report a problem
        4/20/2021Sold$290,000+7.4%$144/sqft
        Source: Agent Provided Report a problem
        3/16/2021Pending sale$270,000$134/sqft
        Source: Keller Williams #MDCA181548 Report a problem
        3/12/2021Listed for sale$270,000+24.3%$134/sqft
        Source: Keller Williams #MDCA181548 Report a problem
        12/5/2017Sold$217,200+1%$108/sqft
        Source: Public Record Report a problem
        11/9/2017Listed for sale$215,000$106/sqft
        Source: The Pinnacle Real Estate Co. #1000997809 Report a problem
        10/8/2017Pending sale$215,000$106/sqft
        Source: The Pinnacle Real Estate Co. #CA10065259 Report a problem
        9/30/2017Listed for sale$215,000-14%$106/sqft
        Source: The Pinnacle Real Estate Co. #CA10065259 Report a problem
        6/27/2007Sold$249,900+142.6%$124/sqft
        Source: Public Record Report a problem
        8/20/1999Sold$103,000$51/sqft
        Source: Public Record Report a problem

        Public tax history

        YearProperty taxesTax assessment
        2025$2,999 +11.2%$277,967 +11.2%
        2024$2,697 +17%$249,933 +12.6%
        2023$2,306 +3.7%$221,900
        2022$2,223 +3.9%$221,900 +7.7%
        2021$2,141 +3.5%$206,033 +4%
        2020$2,068 +7.1%$198,100
        2019$1,931 +8.2%$198,100 +16.5%
        2018$1,784 +7.4%$170,100 +9%
        2017$1,661 -29%$156,100
        2016$2,340 $156,100
        2015$2,340 $156,100 -4.4%
        2014$2,340 $163,300
        2013-- $163,300
        2012-- $163,300 -17.1%
        2011-- $196,880 +1%
        2010-- $194,840 +1.1%
        2009-- $192,800 +1.1%
        2008-- $190,760 +17.6%
        2007-- $162,236 +21.3%
        2006-- $133,713 +27.1%
        2005-- $105,190 +4.6%
        2004-- $100,606 +4.8%
        2003-- $96,023 +5%
        2002-- $91,440 +0.9%
        2001-- $90,652
        Find assessor info on the county website

        Monthly payment

        Est. payment

        Payment breakdown

        Explore the cost of this home by adjusting the details. Changes won't be saved.
        All calculations are estimates and provided by Zillow, Inc. for informational purposes only. Actual amounts may vary.
        HOA fees may include property taxes on listings classified as Co-Ops. Contact the listing agent and/or owner for fee details.
        Mortgage interest rates are dependent on a number of factors, including credit score, down payment, and repayment length. Interest rate data provided by Zillow Group Marketplace, Inc. as of 1/1/1970 from various mortgage lenders with which we have lead or other similar arrangements; the Estimated Payment is an average of those rates.
        See how much you could borrow to make a competitive offer.

        Climate risks

        Neighborhood: 20657

        Getting around

        0 / 100
        Car-Dependent
        7 / 100
        Somewhat Bikeable

        Nearby schools

        GreatSchools rating
        Schools provided by the listing agent
        • Elementary: Patuxent Appeal Elementary Campus
        • Middle: Southern
        • High: Patuxent
        • District: Calvert County Public Schools

        Source: Bright MLS. This data may not be complete. We recommend contacting the local school district to confirm school assignments for this home.

        A local agent can set up tours, give advice and negotiate with sellers.

        Browse local experts

        Similar homes