Welcome to a true masterpiece located in the outskirts of Baltimore County, only 25 min from Hopkins Bayview. This impressive custom home presents 7 bedrooms, 8 full and 2-half baths and sits on over 4 acres of lush grounds and features a backyard oasis rivaled by none other. Built by Danleigh Homes in 2020 and designed and furnished by the highly coveted Stephanie Gamble Interiors, it showcases incredible architectural design & details that lend refined touches throughout the nearly 10,000 square feet of impressive and yet comfortable living spaces. Upon arrival, an exclusive neighborhood culminates in a private cul de sac which leads to a spectacular facade with a white brick water table, white Hardie board & battan siding and Hardie plank exterior. Black Marvin windows and countless gables with a masterful blend of architectural shingles and standing seam metal roofs create a commanding exterior complete with an attached three-car garage and another breezeway-attached garage which has a gorgeous studio apartment with full bath above it, perfect for guests, in-laws or au-pairs. The main home is entered through a custom walnut door that opens to a foyer & dramatic two story great room. The great room connects the kitchen, main living and dining room and the screened in outdoor living area and boasts not one, but 2 gas fireplaces. One of the fireplaces here is double sided and connects the dining room with the screened outdoor living space which overlooks the pool and pavilion. The world class kitchen captures every luxurious amenity including professional grade Wolf and Subzero appliances, an oversized island, oversized fridge & freezer, quartz countertops, a pot filler and a pinterest worthy walk-in prep kitchen complete with a second sink and dishwasher and a connected powder room. Retreat to the deluxe first floor primary bedroom suite which is spacious and serene and features a dramatic and soaring vaulted ceiling, a fabulous tile feature wall with a linear fireplace and ample seating space. The primary bedroom leads into the luxurious marble spa bath with "his and hers" double sinks and a separate make up vanity. An oversized marble walk-in shower and a soaking tub fit for a Queen and a separate private water closet complete the primary spa bath which leads into the envy inducing enormous shared custom closet complete with a huge island and quartz counters. Finally on the main level, you will find an office outfitted for 2 if desired, a magazine worthy laundry room, a mudroom area with cubbies to organize the whole family and another full bath off the mudroom area. The white oak and iron staircase to the upper level to find a view overlooking the great room, three well-appointed and spacious bedrooms each with their own en-suite bathrooms & walk in closets, a 2nd laundry room and an oversized living room/game room. Indulge in the ultimate relaxation and entertainment in the impeccably finished lower level, boasting another living area with an open kitchen and island for entertaining. Off the living area is a gym and 2 spacious additional guest rooms each with a full baths. The entire 1st floor opens seamlessly to the expansive outdoor entertaining areas with a screened in living room with a double sided stone fireplace, a treks deck leading down to the bluestone hardscape terrace, a 20' x 48' pool, complete with spa and generous bathing ledge and a stone outdoor pavilion equipped with yet another impressive stone fireplace, custom lighting and sound and an outdoor kitchen to impress the most discerning partygoer. The comprehensive land & hardscape provide for enjoyment of the outdoor living experience as much as the indoor. The property is 4 acres, but in addition, there is a 3+ acre private access easement that allows the owners to access the wooded area directly behind the home that is part of the neighbor's large property. There is a 20 year easement that run with the land that conveys with the sale.
Sold for $2,580,000
$2,580,000
12121 Cecilia Ct, Kingsville, MD 21087
7beds
8,068sqft
Single Family Residence
Built in 2020
4.14 Acres Lot
$2,647,200 Zestimate®
$320/sqft
$5,242 Estimated rent
Home value
$2,647,200
$2.44M - $2.86M
$5,242/mo
Zestimate® history
Owner options
List your home for rent
$5,242/mo
Rent Zestimate®
Find your next renter with Zillow Rental Manager. Plus, with online applications, you can quickly screen prospective tenants – for free.
$5,242/mo
Rent Zestimate®
Refinance and save
$13,122/mo
Est. payment
Refinancing to a lower rate could help reduce your monthly payments and save thousands over the life of the loan.
$13,122/mo
Est. payment
Explore your selling options
Work with a Zillow partner agent
Leverage their expertise and Zillow's premium Showcase listings to get your home seen by more buyers.
Get startedList with your own agent
Get your home in front of millions of buyers by listing it on Zillow.
Learn how to do itSell it yourself
Take full control of how buyers see your home on Zillow by listing For Sale by Owner (FSBO).
List your homeWhat's special
Oversized islandLinear fireplaceGas fireplacesGorgeous studio apartmentBackyard oasisWhite brick water tableBreezeway-attached garage
Zillow last checked:
Listing updated:
Listed by:
Alisa Goldsmith 917-282-8899,
Hubble Bisbee Christie's International Real Estate,
Co-Listing Agent: Karen Hubble Bisbee 443-838-0438,
Hubble Bisbee Christie's International Real Estate
Bought with:
Kate Meyer
Monument Sotheby's International Realty
Source: Bright MLS,MLS#: MDBC2104866
Facts & features
Interior
Bedrooms & bathrooms
- Bedrooms: 7
- Bathrooms: 10
- Full bathrooms: 8
- 1/2 bathrooms: 2
- Main level bathrooms: 4
- Main level bedrooms: 1
Rooms
- Room types: Dining Room, Primary Bedroom, Bedroom 2, Bedroom 3, Bedroom 4, Bedroom 5, Kitchen, Foyer, Exercise Room, Great Room, Laundry, Office, Recreation Room, Utility Room, Bedroom 6, Primary Bathroom
Basement
- Area: 3026
Heating
- Forced Air, Propane
Cooling
- Central Air, Ceiling Fan(s), Electric
Appliances
- Included: Refrigerator, Oven/Range - Gas, Six Burner Stove, Range Hood, Oven, Microwave, Dishwasher, Disposal, Ice Maker, Extra Refrigerator/Freezer, Washer, Dryer, Gas Water Heater
- Laundry: Main Level, Upper Level, Laundry Room, Mud Room
Features
- Built-in Features, Butlers Pantry, Ceiling Fan(s), Crown Molding, Entry Level Bedroom, Family Room Off Kitchen, Open Floorplan, Kitchen - Gourmet, Kitchen Island, Kitchenette, Primary Bath(s), Recessed Lighting, Soaking Tub, Sound System, Bathroom - Stall Shower, Bathroom - Tub Shower, Upgraded Countertops, Walk-In Closet(s), Bar
- Flooring: Hardwood, Carpet, Wood
- Basement: Full,Heated,Improved
- Number of fireplaces: 3
- Fireplace features: Gas/Propane
Interior area
- Total structure area: 9,594
- Total interior livable area: 8,068 sqft
- Finished area above ground: 6,568
- Finished area below ground: 1,500
Property
Parking
- Total spaces: 4
- Parking features: Garage Door Opener, Driveway, Attached, Detached
- Attached garage spaces: 4
- Has uncovered spaces: Yes
Accessibility
- Accessibility features: None
Features
- Levels: Three
- Stories: 3
- Patio & porch: Patio, Porch, Screened, Deck, Breezeway
- Has private pool: Yes
- Pool features: In Ground, Private
Lot
- Size: 4.14 Acres
Details
- Additional structures: Above Grade, Below Grade
- Parcel number: 04112500014165
- Zoning: RES
- Special conditions: Standard
Construction
Type & style
- Home type: SingleFamily
- Architectural style: Contemporary
- Property subtype: Single Family Residence
Materials
- HardiPlank Type, Brick
- Foundation: Other
- Roof: Architectural Shingle,Metal
Condition
- Excellent
- New construction: No
- Year built: 2020
Details
- Builder name: Danleigh
Utilities & green energy
- Sewer: Septic Exists
- Water: Well
Community & HOA
Community
- Security: Fire Sprinkler System
- Subdivision: Hahn's Meadow
HOA
- Has HOA: Yes
Location
- Region: Kingsville
Financial & listing details
- Price per square foot: $320/sqft
- Tax assessed value: $1,074,700
- Annual tax amount: $11,592
- Date on market: 9/4/2024
- Listing agreement: Exclusive Right To Sell
- Ownership: Fee Simple
Price history
| Date | Event | Price |
|---|---|---|
| 12/20/2024 | Sold | $2,580,000-3.7%$320/sqft |
Source:  Bright MLS #MDBC2104866 Report a problem Bright MLS #MDBC2104866 Report a problem | ||
| 9/12/2024 | Contingent | $2,680,000$332/sqft |
Source: Bright MLS #MDBC2104866 Report a problem | ||
| 9/4/2024 | Listed for sale | $2,680,000+874.5%$332/sqft |
Source: Bright MLS #MDBC2104866 Report a problem | ||
| 4/19/2019 | Sold | $275,000$34/sqft |
Source: Public Record Report a problem | ||
Public tax history
| Year | Property taxes | Tax assessment |
|---|---|---|
| 2025 | $14,519 +11.5% | $1,193,000 +11% |
| 2024 | $13,025 +12.4% | $1,074,700 +12.4% |
| 2023 | $11,592 +1.8% | $956,400 |
| 2022 | $11,392 +1.8% | $956,400 +3.6% |
| 2021 | $11,192 +767.9% | $923,467 +767.9% |
| 2020 | $1,290 | $106,400 |
| 2019 | $1,290 | $106,400 |
| 2018 | $1,290 | $106,400 |
| 2017 | $1,290 | $106,400 |
Find assessor info on the county website
Neighborhood: 21087
Nearby homes
- $1,458,600-- bd4 ba4.5k sqft12119 Cecilia Ct, Kingsville, MD 21087Off Market
- $928,400-- bd3 ba4k sqft12247 Jerusalem Rd, Kingsville, MD 21087Off Market
- $1,107,3004 bd4 ba4k sqft12245 Jerusalem Rd, Kingsville, MD 21087Off Market
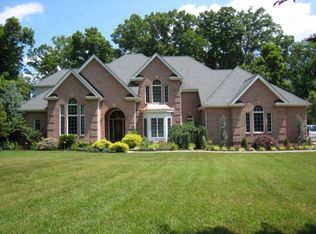
- $1,660,2454 bd4 ba3.8k sqft12117 Cecilia Ct, Kingsville, MD 21087Pending
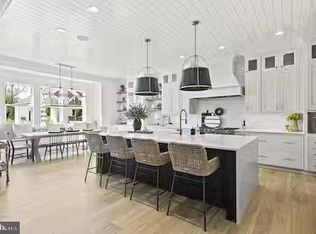
- $285,0001.68 AcresLOT 8 Cecilia Ct, Kingsville, MD 21087Sold
- $1,089,200-- bd4 ba4.7k sqft12241 Jerusalem Rd, Kingsville, MD 21087Off Market
- $869,100-- bd3 ba4.2k sqft12243 Jerusalem Rd, Kingsville, MD 21087Off Market
- $1,955,600-- bd4 ba5.1k sqft12114 Cecilia Ct, Kingsville, MD 21087Off Market
Nearby schools
GreatSchools rating
- 10/10Kingsville Elementary SchoolGrades: K-5Distance: 0.8 mi
- 5/10Perry Hall Middle SchoolGrades: 6-8Distance: 5.5 mi
- 5/10Perry Hall High SchoolGrades: 9-12Distance: 5.4 mi
Schools provided by the listing agent
- Elementary: Kingsville
- Middle: Perry Hall
- High: Perry Hall
- District: Baltimore County Public Schools
Source: Bright MLS. This data may not be complete. We recommend contacting the local school district to confirm school assignments for this home.
Get a cash offer in 3 minutes
Find out how much your home could sell for in as little as 3 minutes with a no-obligation cash offer.
Estimated market value
$2,647,200
Get a cash offer in 3 minutes
Find out how much your home could sell for in as little as 3 minutes with a no-obligation cash offer.
Estimated market value
$2,647,200
- Maryland
- Baltimore County
- Kingsville
- 21087
- 12121 Cecilia Ct
Nearby cities
Nearby zip codes
Other Kingsville Topics
