*Photos are of previously built Custom Danleigh Home.
Pending
$1,660,245
12117 Cecilia Ct, Kingsville, MD 21087
4beds
3,800sqft
Single Family Residence
Built in ----
1.68 Acres Lot
$288,300 Zestimate®
$437/sqft
$25/mo HOA
What's special
- 163 days |
- 10 |
- 0 |
Zillow last checked:
Listing updated:
Listed by:
Dara Lewis 443-564-7989,
The Pinnacle Real Estate Co. 410-560-3556,
Co-Listing Agent: Tammy Lynn Waechter 410-916-4915,
The Pinnacle Real Estate Co.
Source: Bright MLS,MLS#: MDBC2154718
Facts & features
Interior
Bedrooms & bathrooms
- Bedrooms: 4
- Bathrooms: 4
- Full bathrooms: 3
- 1/2 bathrooms: 1
- Main level bathrooms: 4
- Main level bedrooms: 4
Basement
- Area: 0
Heating
- Heat Pump, Central, Electric, Natural Gas
Cooling
- Central Air, Ceiling Fan(s), Programmable Thermostat, Zoned, Electric
Appliances
- Included: Microwave, Dishwasher, Disposal, Energy Efficient Appliances, Exhaust Fan, Double Oven, Oven, Refrigerator, Stainless Steel Appliance(s), Water Heater, Gas Water Heater
Features
- Built-in Features, Ceiling Fan(s), Combination Kitchen/Living, Entry Level Bedroom, Family Room Off Kitchen, Open Floorplan, Formal/Separate Dining Room, Kitchen - Gourmet, Kitchen Island, Pantry, Primary Bath(s), Recessed Lighting, Soaking Tub, Bathroom - Stall Shower, Upgraded Countertops, Walk-In Closet(s), Bar
- Flooring: Wood
- Doors: Sliding Glass
- Basement: Connecting Stairway,Full
- Number of fireplaces: 1
Interior area
- Total structure area: 3,800
- Total interior livable area: 3,800 sqft
- Finished area above ground: 3,800
- Finished area below ground: 0
Property
Parking
- Total spaces: 2
- Parking features: Garage Faces Side, Garage Door Opener, Inside Entrance, Attached, Driveway
- Attached garage spaces: 2
- Has uncovered spaces: Yes
Accessibility
- Accessibility features: None
Features
- Levels: Two
- Stories: 2
- Pool features: None
Lot
- Size: 1.68 Acres
Details
- Additional structures: Above Grade, Below Grade
- Parcel number: 04112500014167
- Zoning: RESIDENTIAL
- Special conditions: Standard
Construction
Type & style
- Home type: SingleFamily
- Architectural style: Other
- Property subtype: Single Family Residence
Materials
- Combination
- Foundation: Concrete Perimeter
Condition
- Excellent
- New construction: Yes
Utilities & green energy
- Sewer: Septic = # of BR
- Water: Private, Well
Community & HOA
Community
- Security: Fire Sprinkler System
- Subdivision: Hahn's Meadow
HOA
- Has HOA: Yes
- HOA fee: $300 annually
Location
- Region: Kingsville
Financial & listing details
- Price per square foot: $437/sqft
- Tax assessed value: $81,800
- Annual tax amount: $991
- Date on market: 3/12/2026
- Listing agreement: Exclusive Right To Sell
- Listing terms: Cash,Other
- Ownership: Fee Simple
Estimated market value
$288,300
$265,000 - $314,000
$4,612/mo
Price history
| Date | Event | Price |
|---|---|---|
| 3/12/2026 | Pending sale | $1,660,245+30.2%$437/sqft |
Source:  Bright MLS #MDBC2154718 Report a problem Bright MLS #MDBC2154718 Report a problem | ||
| 2/2/2024 | Listing removed | -- |
Source: Bright MLS #MDBC2066056 Report a problem | ||
| 2/1/2024 | Price change | $1,275,000-1.9%$336/sqft |
Source: Bright MLS #MDBC2066056 Report a problem | ||
| 8/24/2023 | Listed for sale | $1,300,000$342/sqft |
Source: Bright MLS #MDBC2066056 Report a problem | ||
| 7/10/2023 | Pending sale | $1,300,000+356.1%$342/sqft |
Source: Bright MLS #MDBC2066056 Report a problem | ||
| 3/3/2023 | Listing removed | $285,000$75/sqft |
Source: Bright MLS #MDBC2057194 Report a problem | ||
| 1/2/2023 | Listed for sale | $285,000$75/sqft |
Source: Bright MLS #MDBC2057194 Report a problem | ||
| 1/1/2023 | Listing removed | $285,000$75/sqft |
Source: Bright MLS #MDBC2029130 Report a problem | ||
| 4/21/2022 | Listed for sale | $285,000$75/sqft |
Source: Bright MLS #MDBC2029130 Report a problem | ||
| 4/21/2022 | Contingent | $285,000$75/sqft |
Source: Bright MLS #MDBC2029130 Report a problem | ||
| 3/6/2022 | Listed for sale | $285,000$75/sqft |
Source: Bright MLS #MDBC2029130 Report a problem | ||
Public tax history
| Year | Property taxes | Tax assessment |
|---|---|---|
| 2025 | $1,063 +3.5% | $87,733 +3.5% |
| 2024 | $1,027 +3.6% | $84,767 +3.6% |
| 2023 | $991 | $81,800 |
| 2022 | $991 | $81,800 |
| 2021 | $991 | $81,800 |
| 2020 | $991 | $81,800 |
| 2019 | $991 | $81,800 |
| 2018 | $991 | $81,800 |
| 2017 | $991 | $81,800 |
Find assessor info on the county website
Monthly payment
Est. payment
Payment breakdown
Explore the cost of this home by adjusting the details. Changes won't be saved.Climate risks
Neighborhood: 21087
Nearby schools
GreatSchools rating
- 10/10Kingsville Elementary SchoolGrades: K-5Distance: 0.8 mi
- 7/10Perry Hall Middle SchoolGrades: 6-8Distance: 5.4 mi
- 4/10Perry Hall High SchoolGrades: 9-12Distance: 5.3 mi
Schools provided by the listing agent
- High: Perry Hall
- District: Baltimore County Public Schools
Source: Bright MLS. This data may not be complete. We recommend contacting the local school district to confirm school assignments for this home.
- $285,0001.68 acresLOT 8 Cecilia Ct, Kingsville, MD 21087Sold
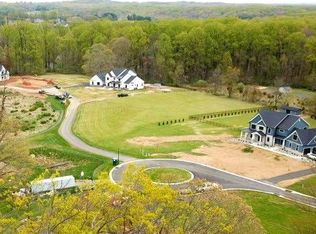
- $1,372,800-- bd4 ba4.6k sqft12115 Cecilia Ct, Kingsville, MD 21087Off Market
- $1,426,700-- bd4 ba4.5k sqft12119 Cecilia Ct, Kingsville, MD 21087Off Market
- $507,100-- bd2 ba2.3k sqft7732 Chapman Rd, Kingsville, MD 21087Off Market
- $543,2005 bd3 ba2.7k sqft7706 Chapman Rd, Kingsville, MD 21087Off Market
- $641,200-- bd-- ba-- sqftCecilia Ct, Kingsville, MD 21087Off Market
- $1,300,0005 bd5 ba3.8k sqft12113 Cecilia Ct, Kingsville, MD 21087Sold
- $2,580,0007 bd10 ba8k sqft12121 Cecilia Ct, Kingsville, MD 21087Sold
A local agent can set up tours, give advice and negotiate with sellers.
Similar homes
- $1,600,0005 bd4 ba3.5k sqft12103 Cecilia Ct, Kingsville, MD 21087New Construction
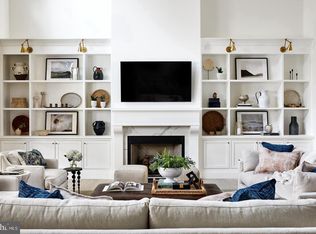
 MLS ID #MDBC2152340, Mrs. Terri E Hill, Builder Solutions Realty. Bright MLS
 - $1,500,0004 bd4 ba4.2k sqft1930 Pleasantville Rd, Forest Hill, MD 21050New Construction
 MLS ID #MDHR2056580, Dan Whitehurst, Ten Oaks Brokers, LLC. Bright MLS
 - $1,625,0004 bd3 ba4.5k sqft2034 Packard Dr, Forest Hill, MD 21050New Construction
 MLS ID #MDHR2056514, Dan Whitehurst, Ten Oaks Brokers, LLC. Bright MLS
 - $999,0005 bd4 ba3.4k sqft12801 Harford Rd, Hydes, MD 21082For Sale
 MLS ID #MDBC2144958, Heidi Krauss, Krauss Real Property Brokerage. Bright MLS
 - $1,800,0003 bd5 ba3.4k sqft2310 Putnam Rd, Forest Hill, MD 21050For SaleMLS ID #MDHR2056370, Shannon Alexander, American Premier Realty, LLC. Bright MLS
- $1,599,9995 bd5 ba3.5k sqft3602 Barberry Ct, Pikesville, MD 21208For SaleMLS ID #MDBC2172536, Keisha McClain, Hubble Bisbee Christie's International Real Estate. Bright MLS
- $925,0004 bd4 ba3.6k sqft718 Grady Ln, Bel Air, MD 21014For SaleMLS ID #MDHR2057850, Michael Soper, Next Step Realty. Bright MLS
- $1,250,0005 bd5 ba5.4k sqft14835 Hunting Way, Phoenix, MD 21131For SaleMLS ID #MDBC2171884, Jackie Nicoll, Long & Foster Real Estate, Inc.. Bright MLS
- $1,575,0006 bd4 ba4.2k sqft7907 Terrapin Ct, Baltimore, MD 21208For SaleMLS ID #MDBC2160546, Julie Singer, Northrop Realty. Bright MLS
- $1,125,1495 bd5 ba4k sqftLOT 1 New Forge Rd, White Marsh, MD 21162New ConstructionMLS ID #MDBC2165990, Benjamin Rutt, Patriot Realty, LLC. Bright MLS
- $1,795,0005 bd5 ba3.8k sqft7807 Overbrook Rd, Ruxton, MD 21204For SaleMLS ID #MDBC2168836, Noah Mumaw, Monument Sotheby's International Realty. Bright MLS
- $1,167,3005 bd6 ba4.6k sqft300 Stonehurst Rd, Phoenix, MD 21131For SaleMLS ID #MDBC2169498, Ms. Bunmi Akinyosoye, Samson Properties. Bright MLS
- $1,099,0004 bd4 ba4.7k sqft300 Chapelwood Ln, Lutherville Timonium, MD 21093For SaleMLS ID #MDBC2172246, Heidi Krauss, Krauss Real Property Brokerage. Bright MLS
- $1,250,0004 bd5 ba5k sqft3814 Rocks Station Rd, Street, MD 21154For SaleMLS ID #MDHR2058552, Brendan Butler, Cummings & Co. Realtors. Bright MLS
- $1,799,0005 bd5 ba5k sqft7429 Bay Front Rd, Sparrows Point, MD 21219For SaleMLS ID #MDBC2170428, Laura Dernoga, Cummings & Co. Realtors. Bright MLS
- $1,349,0006 bd4 ba3.7k sqft4011 Webster Rd, Havre De Grace, MD 21078For SaleMLS ID #MDHR2057622, Ed Garono, Cummings & Co. Realtors. Bright MLS
- $959,5004 bd4 ba4k sqft800 S Fountain Green Rd, Bel Air, MD 21015For SaleMLS ID #MDHR2057392, Timothy Hopkins, Streett Hopkins Real Estate, LLC. Bright MLS
- $1,450,0004 bd5 ba4.2k sqft22470 Fairgale Farm Ln, Chestertown, MD 21620For SaleMLS ID #MDKE2006502, Ashton Kelley, Gunther-McClary Real Estate. Bright MLS
- $835,0005 bd3 ba3.2k sqft2003 Fallston Valley Dr, Fallston, MD 21047For SaleMLS ID #MDHR2057316, Teal Clise, EXP Realty, LLC. Bright MLS
- $1,275,0004 bd5 ba4.8k sqft4037 Holly Knoll Dr, Glen Arm, MD 21057For SaleMLS ID #MDBC2149740, Elizabeth Atwood, Krauss Real Property Brokerage. Bright MLS
