One or more photo(s) has been virtually staged. Located in the highly sought-after Reserve at Sawgrass, this 4-bedroom, 3-bathroom home offers a functional layout, generous living space, and a desirable position on an oversized corner lot. Positioned directly across from the community’s recreational amenities including a resort-style zero-entry pool, pavilion, playground, and soccer field the home provides both convenience and a strong sense of community. The interior layout is designed for everyday living and flexibility, featuring a front flex room that can easily serve as a home office, sitting area, or additional living space. The main living area opens into a spacious kitchen and dining area, creating a comfortable flow throughout the home. The kitchen is appointed with granite countertops, a large island with seating, stainless steel appliances, a decorative tile backsplash, and ample storage with a pantry. The primary suite offers a private retreat with a walk-in closet and an en-suite bathroom complete with dual sinks, a soaking tub, and a separate shower. All bedrooms feature updated vinyl flooring, providing a modern look and easy maintenance. Additional bedrooms are well-sized and share access to a full bathroom. The upper level includes a versatile bonus area along with a private bedroom and full bath, ideal for guests, extended family, or a secondary living space. A covered and screened patio extends the living area outdoors, overlooking a spacious backyard with room to enjoy Florida living year-round. The property also benefits from a low HOA and no CDD fees. NEW HVAC 2025 Conveniently located with easy access to major roadways, Orlando International Airport, shopping, dining, and the nearby Lake Nona district, this home combines comfort, location, and practicality in one of Orlando’s growing areas. Schedule your showing today.
Sold for $499,999
$499,999
12121 HOMESTEAD PARK LANE, ORLANDO, FL 32824
4beds
2,544sqft
Single Family Residence
Built in 2014
7,905 Square Feet Lot
$500,000 Zestimate®
$197/sqft
$3,185 Estimated rent
Home value
$500,000
$460,000 - $540,000
$3,185/mo
Zestimate® history
Owner options
List your home for rent
$3,185/mo
Rent Zestimate®
Find your next renter with Zillow Rental Manager. Plus, with online applications, you can quickly screen prospective tenants – for free.
$3,185/mo
Rent Zestimate®
Refinance and save
$3,670/mo
Est. payment
Refinancing to a lower rate could help reduce your monthly payments and save thousands over the life of the loan.
$3,670/mo
Est. payment
Explore your selling options
Work with a Zillow partner agent
Leverage their expertise and Zillow's premium Showcase listings to get your home seen by more buyers.
Get startedList with your own agent
Get your home in front of millions of buyers by listing it on Zillow.
Learn how to do itSell it yourself
Take full control of how buyers see your home on Zillow by listing For Sale by Owner (FSBO).
List your homeWhat's special
Large island with seatingEn-suite bathroomSoccer fieldGranite countertopsSpacious backyardVersatile bonus areaFront flex room
Zillow last checked:
Listing updated:
Listed by:
Brittany Visconti 407-752-4725,
LPT REALTY, LLC 877-366-2213
Bought with:
Lymaris Perez, 3431352
HOMETRUST REALTY GROUP
Source: Stellar MLS,MLS#: O6395980 Originating MLS: Orlando Regional
Originating MLS: Orlando Regional
Facts & features
Interior
Bedrooms & bathrooms
- Bedrooms: 4
- Bathrooms: 3
- Full bathrooms: 3
Primary bedroom
- Features: Walk-In Closet(s)
- Level: First
- Area: 253.32 Square Feet
- Dimensions: 21.11x12
Bedroom 2
- Features: Built-in Closet
- Level: First
- Area: 122 Square Feet
- Dimensions: 10x12.2
Bedroom 3
- Features: Built-in Closet
- Level: First
- Area: 152.51 Square Feet
- Dimensions: 10.1x15.1
Bedroom 4
- Features: Built-in Closet
- Level: Second
- Area: 135.34 Square Feet
- Dimensions: 10.1x13.4
Kitchen
- Level: First
- Area: 211.65 Square Feet
- Dimensions: 14.11x15
Living room
- Level: First
- Area: 175.56 Square Feet
- Dimensions: 13.2x13.3
Heating
- Central
Cooling
- Central Air
Appliances
- Included: Cooktop, Dishwasher, Disposal, Dryer, Exhaust Fan, Microwave, Range, Washer
- Laundry: Laundry Room
Features
- Ceiling Fan(s), Open Floorplan
- Flooring: Ceramic Tile, Luxury Vinyl
- Has fireplace: No
Interior area
- Total structure area: 3,046
- Total interior livable area: 2,544 sqft
Property
Parking
- Total spaces: 2
- Parking features: Garage - Attached
- Attached garage spaces: 2
Features
- Levels: Two
- Stories: 2
- Exterior features: Irrigation System
Lot
- Size: 7,905 Square Feet
- Features: Corner Lot
Details
- Parcel number: 192430730000710
- Zoning: P-D
- Special conditions: None
Construction
Type & style
- Home type: SingleFamily
- Property subtype: Single Family Residence
Materials
- Stucco
- Foundation: Slab
- Roof: Shingle
Condition
- New construction: No
- Year built: 2014
Utilities & green energy
- Sewer: Public Sewer
- Water: Public
- Utilities for property: Electricity Connected, Public, Sewer Connected, Water Connected
Community & HOA
Community
- Pet fee: $0 monthly
- Subdivision: RESERVE/SAWGRASS PH 1
HOA
- Has HOA: Yes
- HOA fee: $65 monthly
- HOA name: Artemis Lifestyles/ Liam Dominguez
- HOA phone: 407-705-2190
Location
- Region: Orlando
Financial & listing details
- Price per square foot: $197/sqft
- Tax assessed value: $445,161
- Annual tax amount: $6,715
- Date on market: 4/3/2026
- Cumulative days on market: 95 days
- Listing terms: Cash,Conventional,FHA,VA Loan
- Ownership: Fee Simple
- Total actual rent: 0
- Electric utility on property: Yes
- Road surface type: Asphalt
Price history
| Date | Event | Price |
|---|---|---|
| 5/29/2026 | Sold | $499,999$197/sqft |
Source:  Stellar MLS #O6395980 Report a problem Stellar MLS #O6395980 Report a problem | ||
| 5/1/2026 | Pending sale | $499,999$197/sqft |
Source: Stellar MLS #O6395980 Report a problem | ||
| 4/24/2026 | Price change | $499,999-2%$197/sqft |
Source: Stellar MLS #O6395980 Report a problem | ||
| 4/3/2026 | Listed for sale | $510,000$200/sqft |
Source: Stellar MLS #O6395980 Report a problem | ||
| 3/30/2026 | Listing removed | $510,000$200/sqft |
Source: Stellar MLS #S5142127 Report a problem | ||
| 3/25/2026 | Price change | $510,000-2.9%$200/sqft |
Source: Stellar MLS #S5142127 Report a problem | ||
| 3/19/2026 | Price change | $525,000-1.9%$206/sqft |
Source: Stellar MLS #S5142127 Report a problem | ||
| 2/24/2026 | Price change | $535,000-1.8%$210/sqft |
Source: Stellar MLS #S5142127 Report a problem | ||
| 2/6/2026 | Price change | $545,000-0.7%$214/sqft |
Source: Stellar MLS #S5142127 Report a problem | ||
| 1/20/2026 | Listed for sale | $549,000+0.7%$216/sqft |
Source: Stellar MLS #S5142127 Report a problem | ||
| 3/16/2025 | Listing removed | $2,600$1/sqft |
Source: Zillow Rentals Report a problem | ||
| 3/5/2025 | Price change | $2,600-3.7%$1/sqft |
Source: Zillow Rentals Report a problem | ||
| 2/27/2025 | Listed for rent | $2,700$1/sqft |
Source: Zillow Rentals Report a problem | ||
| 2/23/2025 | Listing removed | $545,000$214/sqft |
Source: Stellar MLS #O6266753 Report a problem | ||
| 2/11/2025 | Price change | $545,000-0.9%$214/sqft |
Source: Stellar MLS #O6266753 Report a problem | ||
| 1/27/2025 | Price change | $549,900-1.8%$216/sqft |
Source: Stellar MLS #O6266753 Report a problem | ||
| 1/16/2025 | Listed for sale | $560,000+33.3%$220/sqft |
Source: Stellar MLS #O6266753 Report a problem | ||
| 6/3/2021 | Sold | $420,000+49.7%$165/sqft |
Source: Public Record Report a problem | ||
| 9/8/2014 | Sold | $280,600$110/sqft |
Source: Stellar MLS #O5318856 Report a problem | ||
Public tax history
| Year | Property taxes | Tax assessment |
|---|---|---|
| 2024 | $6,447 +7.5% | $405,141 +3% |
| 2023 | $5,996 +3.3% | $393,341 +3% |
| 2022 | $5,803 +41.9% | $381,884 +42.7% |
| 2021 | $4,089 +1.7% | $267,594 +1.4% |
| 2020 | $4,021 +1.3% | $263,899 +2.3% |
| 2019 | $3,969 +0.7% | $257,966 +1.9% |
| 2018 | $3,940 0% | $253,156 -5.3% |
| 2017 | $3,940 +1.3% | $267,210 +10% |
| 2016 | $3,888 +0.7% | $242,849 -1.6% |
| 2015 | $3,861 +330.5% | $246,687 +604.8% |
| 2014 | $897 | $35,000 |
Find assessor info on the county website
Neighborhood: Meadow Woods
Nearby homes
- $510,3004 bd3 ba2.3k sqft12115 Homestead Park Ln, Orlando, FL 32824Off Market
- $501,7004 bd3 ba2.3k sqft12135 Homestead Park Ln, Orlando, FL 32824Off Market
- $456,7004 bd2 ba2k sqft12109 Homestead Park Ln, Orlando, FL 32824Off Market
- $476,0004 bd3 ba1.9k sqft12141 Homestead Park Ln, Orlando, FL 32824Off Market
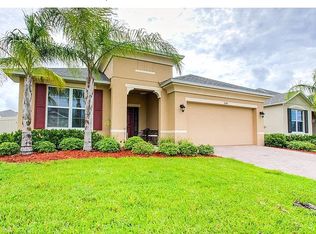
- $570,0004 bd3 ba2.7k sqft12126 Homestead Park Ln, Orlando, FL 32824Sold
- $588,9004 bd3 ba2.7k sqft12132 Homestead Park Ln, Orlando, FL 32824Off Market
- $605,2005 bd3 ba3k sqft12120 Homestead Park Ln, Orlando, FL 32824Off Market
- $550,0004 bd2 ba2.2k sqft12112 Sawgrass Reserve Blvd, Orlando, FL 32824Sold
Nearby schools
GreatSchools rating
- 8/10Wetherbee ElementaryGrades: PK-5Distance: 1.2 mi
- 6/10South Creek Middle SchoolGrades: 6-8Distance: 0.4 mi
- 5/10Cypress Creek High SchoolGrades: 9-12Distance: 2.3 mi
Schools provided by the listing agent
- Elementary: Wetherbee Elementary School
- Middle: South Creek Middle
- High: Lake Buena Vista High School
Source: Stellar MLS. This data may not be complete. We recommend contacting the local school district to confirm school assignments for this home.
Get a cash offer in 3 minutes
Find out how much your home could sell for in as little as 3 minutes with a no-obligation cash offer.
Estimated market value
$500,000
Get a cash offer in 3 minutes
Find out how much your home could sell for in as little as 3 minutes with a no-obligation cash offer.
Estimated market value
$500,000
- Florida
- Orange County
- Orlando
- 32824
- Meadow Woods
- 12121 HOMESTEAD PARK LANE
Nearby cities
Nearby neighborhoods
Nearby zip codes
Other Orlando Topics
