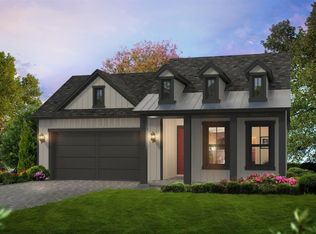
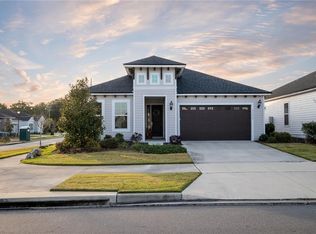
Oakmont 4/3 with 2 Car Garage Experience luxury and comfort in this beautifully designed Serena floor planoffering 4 bedrooms, 3 bathrooms, and 2,229 square feet of open-concept living on a single level. The home features soaring 10-foot ceilings, large windows, and a spacious layout that flows seamlessly from the upgraded kitchen to the dining and living areas. The Deluxe Kitchen includes a large island, modern appliances, and ample storage, perfect for everyday meals or entertaining. The private master suite offers a peaceful retreat with a spa-like bathroom, dual vanities, a walk-in shower, and a generous walk-in closet. Three additional bedrooms provide flexibility for guests, family, or a home office, including one with a private bath. The covered lanai extends your living space outdoors. Located in a vibrant, amenity-rich community, residents enjoy an 8,600-square-foot fitness and clubhouse center, a 190,000-gallon resort-style pool with lap lanes and a kids' area, two tennis courts, a basketball court, soccer fields, a playground, shaded picnic areas, and paths for golf carts. Additional features include a two-car garage, a convenient laundry room, and elegant design touches throughout. This home offers the perfect balance of style, space, and community livingschedule your tour today! Pets considered on a case-by-case basis. Non-refundable pet fee: $350 plus $35/month per pet (small pets only) Application fee: $50 per adult. Anyone 18 and over must apply. Administration fee: $250 Security deposit: one month's rent
This property is not currently displayed as for sale or rent on Zillow. This may be different from what's on other websites or public sources.