RARE WATERFRONT COURTYARD COTTAGE + PRIVATE GUEST HOUSE in Lakeshore at Lake Andrew! Tucked beneath majestic oak trees draped in Spanish moss, this 2023 courtyard-style beauty delivers the kind of Florida lifestyle buyers dream about—full water views, glowing sunset skies, and a peaceful setting that feels like your own private retreat. Inside the main home, you’ll love the bright, open layout paired with crown molding, coffered ceiling details, luxury vinyl flooring, and upgraded fixtures for that clean, elevated feel. The kitchen is a total showpiece with stainless appliances, Pompeii quartz countertops, a stainless farmhouse sink, and a smart flow that keeps everyone connected—perfect for hosting, relaxing, or just enjoying the view. The primary suite is a calm, comfortable escape with a walk-in closet, dual-sink vanity with a custom organization system, and direct access to the rear porch—so your mornings start with fresh air and your evenings end with lake breezes. A spacious guest bedroom with its own walk-in closet sits conveniently near the second full bath. Now the headline feature: step through the pergola into your private courtyard designed to feel like an outdoor living room… and across the way is your separate 275 sq ft guest cottage—complete with its own modern bathroom, kitchenette, extra storage, and included small appliances. This is the ultimate flex space: home office, art studio, yoga room, in-law suite, or guest retreat—all with tranquil pond views and that “I can breathe here” energy. And the lifestyle? Next-level. Gated, amenity-rich Lakeshore at Lake Andrew sits on the western edge of The Villages, and the monthly fee covers an incredible list—land lease, lawn care/landscaping, water, sewer, trash, cable, high-speed internet, resort-style pool, pickleball courts, yoga/fitness room, fishing pier, dog park, EV charging, garden spaces, and a community fire pit. Low-maintenance living without sacrificing the fun. This lightly lived-in home also includes premium extras like added closet and garage storage systems, Norman automatic/remote privacy shades, and a LeafFilter gutter guard system—so you can move in and start living from day one. Whether you’re looking for a low-maintenance primary residence, an elegant seasonal getaway, or a vacation home that truly wows visitors, this waterfront courtyard cottage is the one.
Sold for $340,000
$340,000
12122 GRAND OAK LANE, OXFORD, FL 34484
3beds
1,367sqft
Single Family Residence
Built in 2023
4,764 Square Feet Lot
$340,300 Zestimate®
$249/sqft
$2,026 Estimated rent
Home value
$340,300
$320,000 - $361,000
$2,026/mo
Zestimate® history
Owner options
List your home for rent
$2,026/mo
Rent Zestimate®
Find your next renter with Zillow Rental Manager. Plus, with online applications, you can quickly screen prospective tenants – for free.
$2,026/mo
Rent Zestimate®
Refinance and save
$3,382/mo
Est. payment
Refinancing to a lower rate could help reduce your monthly payments and save thousands over the life of the loan.
$3,382/mo
Est. payment
Explore your selling options
Work with a Zillow partner agent
Leverage their expertise and Zillow's premium Showcase listings to get your home seen by more buyers.
Get startedList with your own agent
Get your home in front of millions of buyers by listing it on Zillow.
Learn how to do itSell it yourself
Take full control of how buyers see your home on Zillow by listing For Sale by Owner (FSBO).
List your homeWhat's special
Pompeii quartz countertopsGlowing sunset skiesRare waterfront courtyard cottageFull water viewsLeaffilter gutter guard systemBright open layoutTranquil pond views
Zillow last checked:
Listing updated:
Listed by:
Jenna Loyd 321-388-4276,
MARKET CONNECT REALTY LLC 407-250-4708
Bought with:
Non-Member Agent
STELLAR NON-MEMBER OFFICE
Source: Stellar MLS,MLS#: O6367652 Originating MLS: Orlando Regional
Originating MLS: Orlando Regional
Facts & features
Interior
Bedrooms & bathrooms
- Bedrooms: 3
- Bathrooms: 3
- Full bathrooms: 3
Primary bedroom
- Features: Built-In Shelving, Ceiling Fan(s), Dual Sinks, En Suite Bathroom, Exhaust Fan, Granite Counters, Shower No Tub, Stone Counters, Walk-In Closet(s)
- Level: First
- Area: 144 Square Feet
- Dimensions: 12x12
Bedroom 1
- Features: Ceiling Fan(s), Walk-In Closet(s)
- Level: First
- Area: 120 Square Feet
- Dimensions: 12x10
Balcony porch lanai
- Features: Ceiling Fan(s)
- Level: First
- Area: 150 Square Feet
- Dimensions: 25x6
Balcony porch lanai
- Level: First
- Area: 77 Square Feet
- Dimensions: 11x7
Dining room
- Features: Ceiling Fan(s)
- Level: First
- Area: 88 Square Feet
- Dimensions: 11x8
Kitchen
- Features: Breakfast Bar, Built-In Shelving, Kitchen Island, Pantry, Stone Counters
- Level: First
- Area: 165 Square Feet
- Dimensions: 11x15
Living room
- Features: Ceiling Fan(s)
- Level: First
- Area: 176 Square Feet
- Dimensions: 11x16
Heating
- Central
Cooling
- Central Air
Appliances
- Included: Dishwasher, Disposal, Dryer, Microwave, Range, Refrigerator, Washer
- Laundry: Common Area, Laundry Closet
Features
- Ceiling Fan(s), Coffered Ceiling(s), Crown Molding, Eating Space In Kitchen, Kitchen/Family Room Combo, Open Floorplan, Primary Bedroom Main Floor, Solid Surface Counters, Solid Wood Cabinets, Split Bedroom, Stone Counters, Thermostat, Walk-In Closet(s)
- Flooring: Ceramic Tile, Luxury Vinyl
- Windows: Shades, Window Treatments
- Has fireplace: No
Interior area
- Total structure area: 1,607
- Total interior livable area: 1,367 sqft
Property
Parking
- Total spaces: 1
- Parking features: Garage
- Garage spaces: 1
Features
- Levels: One
- Stories: 1
- Patio & porch: Front Porch, Rear Porch
- Exterior features: Irrigation System, Private Entrance, Private Mailbox, Private Yard, Rain Gutters
- Has view: Yes
- View description: Trees/Woods, Water
- Water view: Water
- Waterfront features: Lake
Lot
- Size: 4,764 Square Feet
- Features: Landscaped
- Residential vegetation: Trees/Landscaped
Details
- Additional parcels included: N/A
- Parcel number: D18G063
- Zoning: PUD
- Special conditions: None
Construction
Type & style
- Home type: SingleFamily
- Architectural style: Cottage
- Property subtype: Single Family Residence
Materials
- Wood Frame
- Foundation: Block
- Roof: Metal
Condition
- Completed
- New construction: No
- Year built: 2023
Details
- Builder name: Lee Woods Builder Construction
Utilities & green energy
- Sewer: Public Sewer
- Water: Public
- Utilities for property: Cable Connected, Electricity Connected, Public, Sewer Connected, Street Lights, Underground Utilities, Water Connected
Community & HOA
Community
- Features: Lake
- Pet fee: $0 monthly
- Subdivision: LAKESHORE
HOA
- Has HOA: Yes
- Amenities included: Clubhouse, Fitness Center, Laundry, Pickleball Court(s), Pool, Recreation Facilities, Trail(s)
- Services included: Cable TV, Community Pool, Internet, Maintenance Grounds, Pool Maintenance, Private Road, Recreational Facilities, Security, Sewer, Trash, Water
- HOA fee: $1,200 monthly
- HOA name: Angela Moyer
- HOA phone: 352-492-0001
Location
- Region: Oxford
Financial & listing details
- Price per square foot: $249/sqft
- Tax assessed value: $277,280
- Annual tax amount: $3,223
- Date on market: 12/17/2025
- Cumulative days on market: 39 days
- Listing terms: Cash,Conventional,FHA,VA Loan
- Ownership: Leasehold
- Total actual rent: 0
- Electric utility on property: Yes
- Road surface type: Paved
Price history
| Date | Event | Price |
|---|---|---|
| 2/24/2026 | Sold | $340,000-5.6%$249/sqft |
Source:  Stellar MLS #O6367652 Report a problem Stellar MLS #O6367652 Report a problem | ||
| 1/28/2026 | Pending sale | $360,000$263/sqft |
Source: Stellar MLS #O6367652 Report a problem | ||
| 12/18/2025 | Listed for sale | $360,000$263/sqft |
Source: Stellar MLS #O6367652 Report a problem | ||
Public tax history
| Year | Property taxes | Tax assessment |
|---|---|---|
| 2025 | $3,224 -22.7% | $277,280 -15.5% |
| 2024 | $4,170 +315822.7% | $328,260 +328160% |
| 2023 | $1 | $100 |
Find assessor info on the county website
Neighborhood: 34484
Nearby homes
- $223,300-- bd-- ba1k sqft12121 Grand Oak Ln, Oxford, FL 34484Off Market
- $214,300-- bd-- ba1k sqft12117 Grand Oak Ln, Oxford, FL 34484Off Market
- $169,9002 bd2 ba1k sqft3605 Umbrella Tree Ln, Oxford, FL 34484For Sale
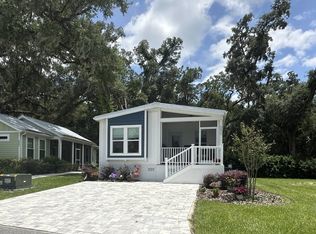
- $229,100-- bd-- ba1k sqft12115 Grand Oak Ln, Oxford, FL 34484Off Market
- $131,0001 bd1 ba588 sqft12129 Grand Oak Ln, Oxford, FL 34484Sold
- $254,9992 bd2 ba1k sqft12131 Grand Oak Ln, Oxford, FL 34484Sold
- $214,100-- bd-- ba1k sqft12136 Grand Oak Ln, Oxford, FL 34484Off Market
- $159,5001 bd1 ba725 sqft12133 Grand Oak Ln, Oxford, FL 34484Sold
Nearby schools
GreatSchools rating
- 8/10Wildwood Elementary SchoolGrades: PK-5Distance: 5.2 mi
- 3/10Wildwood Middle/ High SchoolGrades: 6-12Distance: 5.3 mi
Schools provided by the listing agent
- Elementary: Wildwood Elementary
- Middle: Wildwood Middle
- High: Wildwood High
Source: Stellar MLS. This data may not be complete. We recommend contacting the local school district to confirm school assignments for this home.
Get a cash offer in 3 minutes
Find out how much your home could sell for in as little as 3 minutes with a no-obligation cash offer.
Estimated market value
$340,300
Get a cash offer in 3 minutes
Find out how much your home could sell for in as little as 3 minutes with a no-obligation cash offer.
Estimated market value
$340,300
- Florida
- Sumter County
- Oxford
- 34484
- 12122 GRAND OAK LANE
Nearby cities
Nearby zip codes
Other Oxford Topics
