Step inside and explore the Charlotte, a highly sought-after two-story traditional townhome featuring three bedrooms and 2.5 baths. The first floor showcases an open-floor plan, creating a sense of spaciousness and unity that seamlessly blends entertainment and everyday comfort. It's easy to see why the kitchen is considered the heart of this home-complete with a walk-in pantry, stainless steel appliances, and a stunning oversized quartz island, this space leaves nothing to be desired. Better still, the kitchen flows effortlessly into a generous great room and dining area, making it ideal for hosting gatherings and special events. Upstairs, retreat to the luxurious owner's suite, offering a spacious walk-in closet and a spa-inspired bath. Two more generously sized bedrooms, an additional bathroom, and a convenient laundry room round out the upper level. High-end finishes include luxury vinyl plank flooring, sleek quartz countertops, and elegant decorative railings, all enhancing the home's aesthetic appeal. *Photos are not this actual home* At Regency Square, residents enjoy a convenient location in the heart of Huntley, just a minutes from a bustling and vibrant downtown area and an array of local recreation destinations ready for various needs and lifestyles.
Closed
$349,440
12122 Kelsey Dr, Huntley, IL 60142
3beds
1,840sqft
Townhouse, Single Family Residence
Built in 2025
-- sqft lot
$367,500 Zestimate®
$190/sqft
$2,958 Estimated rent
Home value
$367,500
$331,000 - $408,000
$2,958/mo
Zestimate® history
Owner options
List your home for rent
$2,958/mo
Rent Zestimate®
Find your next renter with Zillow Rental Manager. Plus, with online applications, you can quickly screen prospective tenants – for free.
$2,958/mo
Rent Zestimate®
Refinance and save
$2,774/mo
Est. payment
Refinancing to a lower rate could help reduce your monthly payments and save thousands over the life of the loan.
$2,774/mo
Est. payment
Explore your selling options
Work with a Zillow partner agent
Leverage their expertise and Zillow's premium Showcase listings to get your home seen by more buyers.
Get startedList with your own agent
Get your home in front of millions of buyers by listing it on Zillow.
Learn how to do itSell it yourself
Take full control of how buyers see your home on Zillow by listing For Sale by Owner (FSBO).
List your homeWhat's special
Zillow last checked:
Listing updated:
Listed by:
Bill Flemming 847-495-5000,
HomeSmart Connect LLC
Bought with:
Venkateshwar Regulapati
Vernon Realty Inc.
Source: MRED as distributed by MLS GRID,MLS#: 12403138
Facts & features
Interior
Bedrooms & bathrooms
- Bedrooms: 3
- Bathrooms: 3
- Full bathrooms: 2
- 1/2 bathrooms: 1
Rooms
- Room types: No additional rooms
Primary bedroom
- Features: Flooring (Carpet), Bathroom (Full, Double Sink)
- Level: Second
- Area: 210 Square Feet
- Dimensions: 15X14
Bedroom 2
- Features: Flooring (Carpet)
- Level: Second
- Area: 234 Square Feet
- Dimensions: 18X13
Bedroom 3
- Features: Flooring (Carpet)
- Level: Second
- Area: 121 Square Feet
- Dimensions: 11X11
Dining room
- Features: Flooring (Vinyl)
- Level: Main
- Area: 80 Square Feet
- Dimensions: 10X8
Family room
- Features: Flooring (Vinyl)
- Level: Main
- Area: 315 Square Feet
- Dimensions: 15X21
Kitchen
- Features: Flooring (Vinyl)
- Level: Main
- Area: 120 Square Feet
- Dimensions: 12X10
Laundry
- Features: Flooring (Vinyl)
- Level: Second
- Area: 80 Square Feet
- Dimensions: 10X8
Heating
- Natural Gas, Forced Air
Cooling
- Central Air
Appliances
- Laundry: Gas Dryer Hookup, In Unit
Features
- Basement: None
Interior area
- Total structure area: 0
- Total interior livable area: 1,840 sqft
Property
Parking
- Total spaces: 2
- Parking features: Asphalt, Garage Door Opener, On Site, Garage Owned, Attached, Garage
- Attached garage spaces: 2
- Has uncovered spaces: Yes
Accessibility
- Accessibility features: No Disability Access
Lot
- Features: Common Grounds
Details
- Parcel number: 0205228001
- Special conditions: Home Warranty
Construction
Type & style
- Home type: Townhouse
- Property subtype: Townhouse, Single Family Residence
Materials
- Vinyl Siding, Stone
Condition
- New Construction
- New construction: Yes
- Year built: 2025
Details
- Builder model: CHARLOTTE - A
- Warranty included: Yes
Utilities & green energy
- Sewer: Public Sewer
- Water: Public
Community & HOA
Community
- Subdivision: Regency Square
HOA
- Has HOA: Yes
- Amenities included: None
- Services included: Insurance, Exterior Maintenance, Lawn Care, Snow Removal
- HOA fee: $230 monthly
Location
- Region: Huntley
Financial & listing details
- Price per square foot: $190/sqft
- Date on market: 6/28/2025
- Listing terms: Conventional
- Ownership: Fee Simple w/ HO Assn.
Price history
| Date | Event | Price |
|---|---|---|
| 12/25/2025 | Listing removed | $2,700$1/sqft |
Source: Zillow Rentals Report a problem | ||
| 8/29/2025 | Listed for rent | $2,700$1/sqft |
Source: Zillow Rentals Report a problem | ||
| 8/27/2025 | Sold | $349,440-0.7%$190/sqft |
Source:  MRED as distributed by MLS GRID #12403138 Report a problem MRED as distributed by MLS GRID #12403138 Report a problem | ||
| 7/9/2025 | Contingent | $351,940$191/sqft |
Source: MRED as distributed by MLS GRID #12403138 Report a problem | ||
| 7/8/2025 | Price change | $351,940-0.1%$191/sqft |
Source: MRED as distributed by MLS GRID #12403138 Report a problem | ||
| 7/3/2025 | Price change | $352,190+0.1%$191/sqft |
Source: MRED as distributed by MLS GRID #12403138 Report a problem | ||
| 7/1/2025 | Price change | $351,940-2%$191/sqft |
Source:  Lennar Homes Report a problem Lennar Homes Report a problem | ||
| 6/28/2025 | Price change | $359,290+0.1%$195/sqft |
Source: MRED as distributed by MLS GRID #12403138 Report a problem | ||
| 6/26/2025 | Price change | $359,040-1.8%$195/sqft |
Source: Lennar Homes Report a problem | ||
| 6/17/2025 | Price change | $365,490-1.2%$199/sqft |
Source: Lennar Homes Report a problem | ||
| 6/5/2025 | Listed for sale | $369,990$201/sqft |
Source: MRED as distributed by MLS GRID #12384976 Report a problem | ||
Public tax history
Tax history is unavailable.
Neighborhood: 60142
Nearby homes
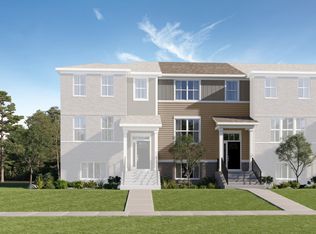
- $330,0003 bd3 ba1.7k sqft12303 Tinsley St, Huntley, IL 60142Sold
- $--1 bd1 ba-- sqft12150 Regency Pkwy #776F18CCB, Huntley, IL 60142Off Market
- $--2 bd2 ba-- sqft12150 Regency Pkwy #F320A52C6, Huntley, IL 60142Off Market
- $--1 bd1 ba-- sqft12150 Regency Pkwy #1, Huntley, IL 60142Off Market
- from $369,9903 bd3 ba1.7k sqftAmherst Plan, Regency Square : Urban Townhomes, Huntley, IL 60142New Construction
- from $379,9903 bd3 ba1.8k sqftChatham Plan, Regency Square : Urban Townhomes, Huntley, IL 60142New Construction
- from $380,9903 bd3 ba1.7k sqftMarianne Plan, Regency Square : Traditional Townhomes, Huntley, IL 60142New Construction
- from $405,9903 bd3 ba1.7k sqftDarcy Plan, Regency Square : Traditional Townhomes, Huntley, IL 60142New Construction
- from $404,9903 bd3 ba2.2k sqftChelsea Plan, Regency Square : Urban Townhomes, Huntley, IL 60142New Construction
Nearby schools
GreatSchools rating
- 9/10Leggee Elementary SchoolGrades: K-5Distance: 1.8 mi
- 7/10Heineman Middle SchoolGrades: 6-8Distance: 3.2 mi
- 8/10Huntley High SchoolGrades: 9-12Distance: 1.5 mi
Schools provided by the listing agent
- Elementary: Leggee Elementary School
- Middle: Heineman Middle School
- High: Huntley High School
- District: 158
Source: MRED as distributed by MLS GRID. This data may not be complete. We recommend contacting the local school district to confirm school assignments for this home.
Get a cash offer in 3 minutes
Find out how much your home could sell for in as little as 3 minutes with a no-obligation cash offer.
Estimated market value
$367,500
Get a cash offer in 3 minutes
Find out how much your home could sell for in as little as 3 minutes with a no-obligation cash offer.
Estimated market value
$367,500
- Illinois
- Kane County
- Huntley
- 60142
- 12122 Kelsey Dr
Nearby cities
Nearby zip codes
Other Huntley Topics
