Presenting The Julianne, a Courtyard Facing 3 Bedroom, 2.5 Bath Townhome Condominium with Attached Garage. Newly Built in the Fall of 2022, this Upper Level Floor Plan Boasts almost 2400 sq ft of Living Space and Features a Covered Balcony and Large Rooftop Terrace. The Gourmet Kitchen is the Centerpiece of the Main Level, Boasting a 12ft Island with Carrara Marmi Quartz and Seating for Five. The Upgraded Gourmet Kitchen includes Sonoma Linen Cabinetry, Double Oven, 36 inch Induction Cooktop, Built in Microwave, and Custom Backsplash. The Open and Bright Main Level was Completed with Updated Light Fixtures, a Custom Tiled Electric Fireplace and 6 inch Oak Plank Flooring Throughout. The Upper Level Features Three Bedrooms, Upgraded Plush Carpet, and the Washer and Dryer. The Spacious Primary Suite has a Dreamy Walk in Closet and ensuite Bathroom with Double Sinks and Shower with Upgraded Glass Enclosure. The Rooftop Terrace is the Perfect Getaway to Relax or Entertain. Custom Electric Blinds Throughout. Whole Home Wireless Package with Wi-Fi Internal Hotspots, helping you stay Connected. Beyond the Private Setting of the Parks at Fair Oaks, you can walk to the over 160 Shops and Dining Options at Fair Oaks Mall, Ox Hill Battlefield Park and Walking Loop, and Fairfax Towne Center. Easy Commuting Options, Moments from Route 50 and Route 66. A Quick Drive to Wegmans and less than a mile to Dining, Shops, Ikea, and the Movies at Fairfax Corner Town Center.
Sold for $775,000
$775,000
12122 Loblolly Dr Unit 38, Fairfax, VA 22033
3beds
2,344sqft
Townhouse
Built in 2022
-- sqft lot
$765,900 Zestimate®
$331/sqft
$4,597 Estimated rent
Home value
$765,900
$728,000 - $804,000
$4,597/mo
Zestimate® history
Owner options
List your home for rent
$4,597/mo
Rent Zestimate®
Find your next renter with Zillow Rental Manager. Plus, with online applications, you can quickly screen prospective tenants – for free.
$4,597/mo
Rent Zestimate®
Refinance and save
$4,910/mo
Est. payment
Refinancing to a lower rate could help reduce your monthly payments and save thousands over the life of the loan.
$4,910/mo
Est. payment
Explore your selling options
Work with a Zillow partner agent
Leverage their expertise and Zillow's premium Showcase listings to get your home seen by more buyers.
Get startedList with your own agent
Get your home in front of millions of buyers by listing it on Zillow.
Learn how to do itSell it yourself
Take full control of how buyers see your home on Zillow by listing For Sale by Owner (FSBO).
List your homeWhat's special
Covered balconyCustom tiled electric fireplaceAttached garageRooftop terraceLarge rooftop terraceWhole home wireless packageUpgraded plush carpet
Zillow last checked:
Listing updated:
Listed by:
Kate Herzig 703-969-8660,
EXP Realty, LLC
Bought with:
Jessica Saleck, 0225236791
Real Broker, LLC
Source: Bright MLS,MLS#: VAFX2169420
Facts & features
Interior
Bedrooms & bathrooms
- Bedrooms: 3
- Bathrooms: 3
- Full bathrooms: 2
- 1/2 bathrooms: 1
- Main level bathrooms: 1
Basement
- Area: 0
Heating
- Forced Air, Electric
Cooling
- Central Air, Electric
Appliances
- Included: Microwave, Cooktop, Dishwasher, Disposal, Dryer, Washer, Oven, Refrigerator, Ice Maker, Electric Water Heater
- Laundry: Has Laundry, Upper Level, Dryer In Unit, Washer In Unit
Features
- Open Floorplan, Kitchen - Gourmet, Kitchen Island, Walk-In Closet(s)
- Flooring: Laminate, Carpet
- Has basement: No
- Number of fireplaces: 1
- Fireplace features: Electric
Interior area
- Total structure area: 2,344
- Total interior livable area: 2,344 sqft
- Finished area above ground: 2,344
- Finished area below ground: 0
Property
Parking
- Total spaces: 2
- Parking features: Garage Faces Rear, Inside Entrance, Garage Door Opener, Attached, Driveway
- Attached garage spaces: 1
- Uncovered spaces: 1
Accessibility
- Accessibility features: None
Features
- Levels: Two
- Stories: 2
- Pool features: None
- Has view: Yes
- View description: Courtyard
Details
- Additional structures: Above Grade, Below Grade
- Parcel number: 0463 29 0038
- Zoning: 320
- Special conditions: Standard
Construction
Type & style
- Home type: Townhouse
- Architectural style: Transitional
- Property subtype: Townhouse
Materials
- Other
- Foundation: Other
Condition
- Excellent
- New construction: No
- Year built: 2022
Details
- Builder model: Julianne
- Builder name: Stanley Martin
Utilities & green energy
- Sewer: Public Sewer
- Water: Public
Community & HOA
Community
- Condo and coop fee: $234 monthly
- Subdivision: Park At Fair Oaks
HOA
- Has HOA: Yes
- Amenities included: Common Grounds
- Services included: Maintenance Structure, Snow Removal, Water, Sewer, Trash, Common Area Maintenance
- HOA fee: $50 monthly
Location
- Region: Fairfax
Financial & listing details
- Price per square foot: $331/sqft
- Tax assessed value: $714,000
- Annual tax amount: $8,058
- Date on market: 3/20/2024
- Listing agreement: Exclusive Right To Sell
- Listing terms: Conventional,VA Loan,FHA,Cash
- Ownership: Condominium
Price history
| Date | Event | Price |
|---|---|---|
| 5/2/2024 | Sold | $775,000$331/sqft |
Source:  Bright MLS #VAFX2169420 Report a problem Bright MLS #VAFX2169420 Report a problem | ||
| 4/15/2024 | Pending sale | $775,000$331/sqft |
Source: Bright MLS #VAFX2169420 Report a problem | ||
| 3/25/2024 | Contingent | $775,000$331/sqft |
Source: Bright MLS #VAFX2169420 Report a problem | ||
| 3/20/2024 | Listed for sale | $775,000+7%$331/sqft |
Source: Bright MLS #VAFX2169420 Report a problem | ||
| 10/21/2022 | Sold | $723,990$309/sqft |
Source: Bright MLS #VAFX2107400 Report a problem | ||
Public tax history
| Year | Property taxes | Tax assessment |
|---|---|---|
| 2025 | $8,503 +53.3% | $735,560 +2% |
| 2024 | $5,547 | $721,140 +1% |
| 2023 | -- | $714,000 |
Find assessor info on the county website
Neighborhood: Fair Oaks
Nearby homes
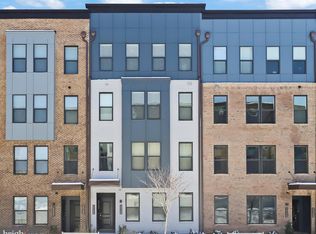
- $740,0003 bd3 ba2.3k sqft12124 Loblolly Dr, Fairfax, VA 22033Sold
- $778,1003 bd2 ba2.3k sqft12130 Loblolly Dr UNIT 34, Fairfax, VA 22033Off Market
- $638,1002 bd2 ba1.5k sqft12128 Loblolly Dr UNIT 33, Fairfax, VA 22033Off Market
- $760,0003 bd3 ba2.3k sqft12132 Loblolly Dr #31, Fairfax, VA 22033Sold

- $1,080,0000.373 Acres4108 Legato Rd, Fairfax, VA 22033Off Market
- $513,5002 bd2 ba1.5k sqft4108 Legato Rd #71, Fairfax, VA 22033Off Market
- $763,7003 bd2 ba2.3k sqft4124 Legato Rd #55, Fairfax, VA 22033Off Market
- $656,4002 bd2 ba1.5k sqft4120 Legato Rd #57, Fairfax, VA 22033Off Market
Nearby schools
GreatSchools rating
- 6/10Eagle View Elementary SchoolGrades: PK-6Distance: 0.9 mi
- 6/10Johnson Middle SchoolGrades: 7-8Distance: 2 mi
- 6/10Fairfax High SchoolGrades: 9-12Distance: 4.2 mi
Schools provided by the listing agent
- Elementary: Eagle View
- Middle: Katherine Johnson
- High: Fairfax
- District: Fairfax County Public Schools
Source: Bright MLS. This data may not be complete. We recommend contacting the local school district to confirm school assignments for this home.
Get a cash offer in 3 minutes
Find out how much your home could sell for in as little as 3 minutes with a no-obligation cash offer.
Estimated market value
$765,900
Get a cash offer in 3 minutes
Find out how much your home could sell for in as little as 3 minutes with a no-obligation cash offer.
Estimated market value
$765,900
- Virginia
- Fairfax County
- Fairfax
- 22033
- Fair Oaks
- 12122 Loblolly Dr Unit 38
Nearby cities
Nearby neighborhoods
Nearby zip codes
Other Fairfax Topics
