If you are craving a low-maintenance lifestyle with all the conveniences of access to main highways, restaurants, and shopping, this home is for you! Situated on the top two levels of the four-level townhome, this less than 3 year old end unit condo offers a spacious floor plan that is perfect for hosting. The first thing you'll notice as you enter the main level is the abundance of natural light flooding the home through the many windows (all dressed with automatic shades) . Luxury vinyl plank flooring on the main level provides continuity throughout the open family room, kitchen, and dining area. We all know the kitchen is the heart of the home, and with its position between the family room and dining area, this kitchen embodies that sentiment. An oversized island is the perfect gathering spot for friends and family while you're whipping up a gourmet meal. Quartz countertops, white cabinets, and stainless steel appliances provide a sleek, clean look. Rounding out the main level is a covered porch and powder room. On the upper level you'll find a generously sized primary suite complete with custom closet (a $10K update). Two secondary bedrooms, a hall bath, and laundry room finish out that level. But that's not all...if you continue up the stairs from the second level, you find an expansive rooftop deck providing an amazing oasis to relax and entertain. The 1 car garage and driveway provide parking for 2 cars, and if you have an electric vehicle, you're in luck! The garage is wired for an EV charger. Enjoy being on the interior of the neighborhood away from the road as you look over the green space that boasts a fire pit and tot lot. Commuting is a breeze with easy access to I-66, Hwy 50, and Hwy 29. Don't miss out on this impressive home!
Sold for $760,000
$760,000
12132 Loblolly Dr #31, Fairfax, VA 22033
3beds
2,344sqft
Townhouse
Built in 2022
-- sqft lot
$778,900 Zestimate®
$324/sqft
$4,318 Estimated rent
Home value
$778,900
$732,000 - $833,000
$4,318/mo
Zestimate® history
Owner options
List your home for rent
$4,318/mo
Rent Zestimate®
Find your next renter with Zillow Rental Manager. Plus, with online applications, you can quickly screen prospective tenants – for free.
$4,318/mo
Rent Zestimate®
Refinance and save
$4,686/mo
Est. payment
Refinancing to a lower rate could help reduce your monthly payments and save thousands over the life of the loan.
$4,686/mo
Est. payment
Explore your selling options
Work with a Zillow partner agent
Leverage their expertise and Zillow's premium Showcase listings to get your home seen by more buyers.
Get startedList with your own agent
Get your home in front of millions of buyers by listing it on Zillow.
Learn how to do itSell it yourself
Take full control of how buyers see your home on Zillow by listing For Sale by Owner (FSBO).
List your homeWhat's special
Spacious floor planOpen family roomExpansive rooftop deckAbundance of natural lightWhite cabinetsOversized islandCovered porch
Zillow last checked:
Listing updated:
Listed by:
Charlet Shriner 703-298-0689,
RE/MAX Gateway, LLC,
Listing Team: Charlet & Associates, LLC,Co-Listing Team: Charlet & Associates, LLC,Co-Listing Agent: Amberly Cicero 205-876-5832,
RE/MAX Gateway, LLC
Bought with:
Jeff Chreky
Compass
Sina Mollaan
Compass
Source: Bright MLS,MLS#: VAFX2241374
Facts & features
Interior
Bedrooms & bathrooms
- Bedrooms: 3
- Bathrooms: 3
- Full bathrooms: 2
- 1/2 bathrooms: 1
- Main level bathrooms: 3
- Main level bedrooms: 3
Basement
- Area: 0
Heating
- Heat Pump, Electric
Cooling
- Central Air, Electric
Appliances
- Included: Gas Water Heater
Features
- Has basement: No
- Has fireplace: No
Interior area
- Total structure area: 2,344
- Total interior livable area: 2,344 sqft
- Finished area above ground: 2,344
- Finished area below ground: 0
Property
Parking
- Total spaces: 1
- Parking features: Garage Faces Rear, Attached
- Attached garage spaces: 1
Accessibility
- Accessibility features: None
Features
- Levels: Two
- Stories: 2
- Pool features: None
- Has view: Yes
- View description: Panoramic
Details
- Additional structures: Above Grade, Below Grade
- Parcel number: 0463 29 0031
- Zoning: 320
- Special conditions: Standard
Construction
Type & style
- Home type: Townhouse
- Architectural style: Contemporary
- Property subtype: Townhouse
Materials
- Brick Front
- Foundation: Concrete Perimeter
Condition
- New construction: No
- Year built: 2022
Utilities & green energy
- Sewer: Public Sewer
- Water: Public
Community & HOA
Community
- Condo and coop fee: $351 monthly
- Subdivision: Park At Fair Oaks
HOA
- Has HOA: No
- Amenities included: Common Grounds, Tot Lots/Playground
- Services included: Common Area Maintenance, Maintenance Structure, Maintenance Grounds, Trash, Water
- HOA name: Park At Fair Oaks
Location
- Region: Fairfax
Financial & listing details
- Price per square foot: $324/sqft
- Tax assessed value: $735,560
- Annual tax amount: $8,521
- Date on market: 5/21/2025
- Listing agreement: Exclusive Right To Sell
- Ownership: Condominium
Price history
| Date | Event | Price |
|---|---|---|
| 7/10/2025 | Sold | $760,000$324/sqft |
Source:  Bright MLS #VAFX2241374 Report a problem Bright MLS #VAFX2241374 Report a problem | ||
| 6/10/2025 | Contingent | $760,000$324/sqft |
Source: Bright MLS #VAFX2241374 Report a problem | ||
| 5/21/2025 | Listed for sale | $760,000$324/sqft |
Source: Bright MLS #VAFX2241374 Report a problem | ||
| 11/2/2022 | Sold | $760,000$324/sqft |
Source: Bright MLS #VAFX2103604 Report a problem | ||
Public tax history
Tax history is unavailable.
Neighborhood: Fair Oaks
Nearby homes
- $775,4003 bd2 ba2.3k sqft12130 Loblolly Dr UNIT 34, Fairfax, VA 22033Off Market
- $638,1002 bd2 ba1.5k sqft12128 Loblolly Dr UNIT 33, Fairfax, VA 22033Off Market
- $740,0003 bd3 ba2.3k sqft12124 Loblolly Dr, Fairfax, VA 22033Sold
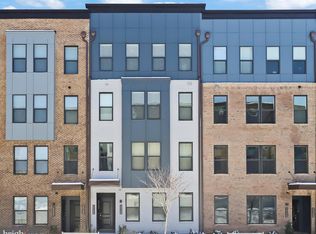
- $775,0003 bd3 ba2.3k sqft12122 Loblolly Dr UNIT 38, Fairfax, VA 22033Sold
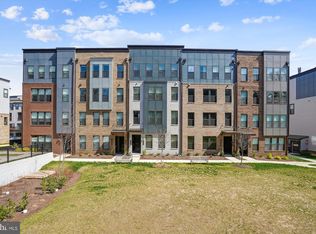
- $749,0003 bd3 ba2.3k sqft4130 Legato Rd UNIT 54, Fairfax, VA 22033For Sale
- $636,3002 bd2 ba1.5k sqft12136 Loblolly Dr #29, Fairfax, VA 22033Off Market
- $440,8002 bd2 ba1.5k sqft12144 Loblolly Dr #25, Fairfax, VA 22033Off Market
- $617,3002 bd2 ba1.5k sqft12142 Loblolly Dr UNIT 28, Fairfax, VA 22033Off Market
Nearby schools
GreatSchools rating
- 6/10Eagle View Elementary SchoolGrades: PK-6Distance: 0.9 mi
- 6/10Johnson Middle SchoolGrades: 7-8Distance: 2 mi
- 6/10Fairfax High SchoolGrades: 9-12Distance: 4.2 mi
Schools provided by the listing agent
- Elementary: Eagle View
- Middle: Katherine Johnson
- High: Fairfax
- District: Fairfax County Public Schools
Source: Bright MLS. This data may not be complete. We recommend contacting the local school district to confirm school assignments for this home.
Get a cash offer in 3 minutes
Find out how much your home could sell for in as little as 3 minutes with a no-obligation cash offer.
Estimated market value
$778,900
Get a cash offer in 3 minutes
Find out how much your home could sell for in as little as 3 minutes with a no-obligation cash offer.
Estimated market value
$778,900
- Virginia
- Fairfax County
- Fairfax
- 22033
- Fair Oaks
- 12132 Loblolly Dr Unit 31
Nearby cities
Nearby neighborhoods
Nearby zip codes
Other Fairfax Topics
