New Year - New Price and 5k offered in concessions for this home to become yours! Welcome to this well-maintained home in the desirable Holly Crossings neighborhood—where pride of ownership shows throughout. With no HOA and a long list of thoughtful updates, this home is truly move-in ready. Step inside to an inviting main level featuring new luxury vinyl plank flooring (2024) and bright, open living spaces, a sitting bay window, with vaulted ceilings, and skylights that fill the home with natural light. The main-level primary bedroom and bath provide versatile living options for any lifestyle. The kitchen is both functional and stylish, with stainless steel appliances, including a five-burner gas range and updated dishwasher and microwave. Upstairs, you’ll find comfortable bedrooms with plenty of closet space and a neutral palette. The lower level offers flexibility with a partial basement ready for storage, a workshop, or future expansion and laundry area. The owners have invested in major improvements you can appreciate: a brand-new roof (2024), newer windows (4 years old), furnace (2019), water heater (2024), and new toilets (2024). Energy efficiency is another bonus with 18-inch attic insulation and updated skylights (3 years old).
Outside, enjoy the extended patio—added in 2024— with a wood fire pit, perfect for relaxing or entertaining. The fully fenced backyard provides just the right balance of green space and privacy, and the back of the home also received new siding in 2024, for added curb appeal. Mature trees, and brick exterior, make this property feel warm and welcoming. Conveniently located near parks, schools, shopping, and major commuter routes, this home combines modern updates with comfort and function in a sought-after community. Now is the time to come take a look before its gone.
Sold for $462,000
$462,000
12123 Monaco Drive, Brighton, CO 80602
3beds
1,799sqft
Single Family Residence
Built in 1991
4,465 Square Feet Lot
$454,700 Zestimate®
$257/sqft
$2,684 Estimated rent
Home value
$454,700
$427,000 - $487,000
$2,684/mo
Zestimate® history
Owner options
List your home for rent
$2,684/mo
Rent Zestimate®
Find your next renter with Zillow Rental Manager. Plus, with online applications, you can quickly screen prospective tenants – for free.
$2,684/mo
Rent Zestimate®
Refinance and save
$2,765/mo
Est. payment
Refinancing to a lower rate could help reduce your monthly payments and save thousands over the life of the loan.
$2,765/mo
Est. payment
Explore your selling options
Work with a Zillow partner agent
Leverage their expertise and Zillow's premium Showcase listings to get your home seen by more buyers.
Get startedList with your own agent
Get your home in front of millions of buyers by listing it on Zillow.
Learn how to do itSell it yourself
Take full control of how buyers see your home on Zillow by listing For Sale by Owner (FSBO).
List your homeWhat's special
Mature treesBrick exteriorNeutral paletteVaulted ceilingsInviting main levelFive-burner gas rangeStainless steel appliances
Zillow last checked:
Listing updated:
Listed by:
Gina Bradshaw gina@ginabradshaw.com,
Berkshire Hathaway HomeServices Colorado Real Estate, LLC
Bought with:
Gina Bradshaw, 100074913
Berkshire Hathaway HomeServices Colorado Real Estate, LLC
Source: REcolorado as distributed by MLS GRID,MLS#: 6209482
Facts & features
Interior
Bedrooms & bathrooms
- Bedrooms: 3
- Bathrooms: 2
- Full bathrooms: 2
- Main level bathrooms: 1
- Main level bedrooms: 1
Bedroom
- Description: Hardwood Floors - Main Floor Primary
- Features: Primary Suite
- Level: Main
- Area: 157.76 Square Feet
- Dimensions: 11.11 x 14.2
Bedroom
- Description: Carpet - Natural Light - Large Closets
- Level: Upper
- Area: 157.76 Square Feet
- Dimensions: 11.11 x 14.2
Bedroom
- Description: Carpet - 3rd Bedroom Or Office
- Level: Upper
- Area: 109.99 Square Feet
- Dimensions: 11.11 x 9.9
Bathroom
- Description: Main Floor Full Bath - Tile Floor - Updated Vanity & Toilet
- Level: Main
- Area: 44.88 Square Feet
- Dimensions: 5.1 x 8.8
Bathroom
- Description: Tile Floor - Updated Vanity & Toilet
- Level: Upper
- Area: 39.27 Square Feet
- Dimensions: 5.1 x 7.7
Bonus room
- Description: Partial Unfinished Basement With Crawl Space
- Level: Basement
- Area: 421.96 Square Feet
- Dimensions: 15.4 x 27.4
Dining room
- Description: Laminate Floors - Natural Light
- Level: Main
- Area: 109.2 Square Feet
- Dimensions: 8.4 x 13
Kitchen
- Description: Laminate Floors - Gas Stove - Stainless Appliances
- Level: Main
- Area: 99.99 Square Feet
- Dimensions: 10.1 x 9.9
Laundry
- Description: Washer & Dryer Included
- Level: Basement
Living room
- Description: Laminate Floors - Bay Window W/ Seat
- Level: Main
- Area: 184.47 Square Feet
- Dimensions: 12.9 x 14.3
Heating
- Forced Air
Cooling
- Central Air
Appliances
- Included: Dishwasher, Dryer, Microwave, Oven, Range, Self Cleaning Oven, Washer
Features
- Ceiling Fan(s)
- Flooring: Carpet, Laminate, Tile
- Windows: Bay Window(s), Double Pane Windows, Skylight(s)
- Basement: Crawl Space,Partial,Unfinished
Interior area
- Total structure area: 1,799
- Total interior livable area: 1,799 sqft
- Finished area above ground: 1,364
- Finished area below ground: 0
Property
Parking
- Total spaces: 2
- Parking features: Concrete
- Attached garage spaces: 2
Features
- Levels: Two
- Stories: 2
- Patio & porch: Front Porch, Patio
- Exterior features: Fire Pit, Private Yard
- Fencing: Full
Lot
- Size: 4,465 Square Feet
- Features: Landscaped, Near Public Transit, Sprinklers In Front, Sprinklers In Rear
Details
- Parcel number: R0013223
- Zoning: P-U-D
- Special conditions: Standard
Construction
Type & style
- Home type: SingleFamily
- Architectural style: Traditional
- Property subtype: Single Family Residence
Materials
- Brick, Frame, Wood Siding
- Foundation: Slab
- Roof: Composition
Condition
- Year built: 1991
Utilities & green energy
- Electric: 110V, 220 Volts, 220 Volts in Garage
- Sewer: Public Sewer
- Water: Public
- Utilities for property: Cable Available, Electricity Connected, Natural Gas Connected, Phone Available
Community & HOA
Community
- Subdivision: Holly Crossing
HOA
- Has HOA: No
Location
- Region: Brighton
Financial & listing details
- Price per square foot: $257/sqft
- Tax assessed value: $443,000
- Annual tax amount: $3,368
- Date on market: 11/7/2025
- Listing terms: 1031 Exchange,Cash,Conventional,FHA,VA Loan
- Exclusions: Refrigerator And Cameras
- Ownership: Individual
- Electric utility on property: Yes
- Road surface type: Paved
Price history
| Date | Event | Price |
|---|---|---|
| 2/17/2026 | Sold | $462,000-1.7%$257/sqft |
Source:  REcolorado as distributed by MLS GRID #6209482 Report a problem REcolorado as distributed by MLS GRID #6209482 Report a problem | ||
| 1/17/2026 | Pending sale | $470,000$261/sqft |
Source: REcolorado as distributed by MLS GRID #6209482 Report a problem | ||
| 1/7/2026 | Listed for sale | $470,000-1.1%$261/sqft |
Source: REcolorado as distributed by MLS GRID #6209482 Report a problem | ||
| 12/24/2025 | Listing removed | $475,000$264/sqft |
Source: BHHS broker feed #6209482 Report a problem | ||
| 11/7/2025 | Listed for sale | $475,000+80.6%$264/sqft |
Source: REcolorado as distributed by MLS GRID #6209482 Report a problem | ||
| 3/24/2021 | Listing removed | -- |
Source: Owner Report a problem | ||
| 1/19/2016 | Sold | $263,000+1.2%$146/sqft |
Source: Public Record Report a problem | ||
| 11/19/2015 | Listed for sale | $260,000+65.6%$145/sqft |
Source: Owner Report a problem | ||
| 5/28/2010 | Sold | $157,000+4.4%$87/sqft |
Source: Public Record Report a problem | ||
| 4/11/2010 | Listed for sale | $150,450-12%$84/sqft |
Source: foreclosure.com Report a problem | ||
| 3/4/2004 | Sold | $171,000-5%$95/sqft |
Source: Public Record Report a problem | ||
| 11/7/2001 | Sold | $179,950$100/sqft |
Source: Public Record Report a problem | ||
Public tax history
| Year | Property taxes | Tax assessment |
|---|---|---|
| 2025 | $3,368 +0.9% | $27,690 -14% |
| 2024 | $3,339 +12% | $32,200 |
| 2023 | $2,981 -3.1% | $32,200 +37.4% |
| 2022 | $3,077 | $23,440 -2.8% |
| 2021 | -- | $24,110 +7% |
| 2020 | $2,896 | $22,530 -0.2% |
| 2019 | $2,896 +12.7% | $22,570 +18.2% |
| 2018 | $2,569 | $19,090 |
| 2017 | $2,569 | $19,090 +27.4% |
| 2016 | -- | $14,990 |
| 2015 | $1,950 | $14,990 +19.6% |
| 2014 | -- | $12,530 |
| 2013 | -- | $12,530 +4.9% |
| 2012 | -- | $11,950 |
| 2011 | -- | $11,950 -6% |
| 2010 | -- | $12,710 |
| 2009 | -- | $12,710 -8.3% |
| 2008 | -- | $13,860 |
| 2007 | -- | $13,860 -6.7% |
| 2006 | -- | $14,850 |
| 2005 | -- | $14,850 +3.3% |
| 2004 | -- | $14,370 |
| 2003 | $1,899 -0.9% | $14,370 -9.2% |
| 2002 | $1,917 +26.8% | $15,820 +32.8% |
| 2001 | $1,511 | $11,910 |
| 2000 | -- | $11,910 |
Find assessor info on the county website
Neighborhood: 80602
Nearby homes
- $495,0003 bd3 ba1.5k sqft12125 Monaco Dr, Brighton, CO 80602Sold
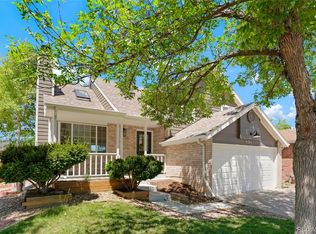
- $443,9003 bd2 ba1.4k sqft12121 Monaco Dr, Brighton, CO 80602Off Market

- $449,9003 bd3 ba1.5k sqft12119 Monaco Dr, Brighton, CO 80602Off Market
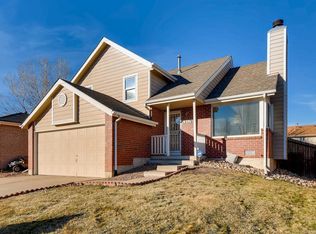
- $459,5004 bd2 ba2k sqft12158 Monaco Dr, Brighton, CO 80602Off Market
- $--3 bd2 ba1.4k sqft12127 Monaco Dr, Brighton, CO 80602Auction
- $415,0003 bd1 ba1.2k sqft12160 Monaco Dr, Brighton, CO 80602Sold
- $440,0003 bd2 ba1.6k sqft12162 Monaco Dr, Brighton, CO 80602Off Market
- $375,4002 bd1 ba875 sqft12156 Monaco Dr, Brighton, CO 80602Off Market
Nearby schools
GreatSchools rating
- 6/10Glacier Peak Elementary SchoolGrades: K-5Distance: 0.3 mi
- 3/10Shadow Ridge Middle SchoolGrades: 6-8Distance: 0.8 mi
- 8/10Horizon High SchoolGrades: 9-12Distance: 2.1 mi
Schools provided by the listing agent
- Elementary: Glacier Peak
- Middle: Shadow Ridge
- High: Horizon
- District: Adams 12 5 Star Schl
Source: REcolorado as distributed by MLS GRID. This data may not be complete. We recommend contacting the local school district to confirm school assignments for this home.
Get a cash offer in 3 minutes
Find out how much your home could sell for in as little as 3 minutes with a no-obligation cash offer.
Estimated market value
$454,700
Get a cash offer in 3 minutes
Find out how much your home could sell for in as little as 3 minutes with a no-obligation cash offer.
Estimated market value
$454,700
- Colorado
- Adams County
- Thornton
- 80602
- 12123 Monaco Drive
Nearby cities
Nearby neighborhoods
Nearby zip codes
Other Thornton Topics
