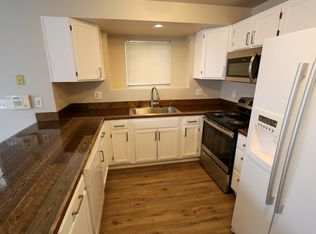
This stunning turnkey home will impress with all of the recent improvements. The pride of ownership is obvious. As you approach the home, you will immediately notice the curb appeal complete with an enhanced brick exterior, new paint, new roof roughly five years ago and the lush well-manicured lawn. The interior is equally as nice with vaulted ceilings, all new windows, new flooring throughout the main level, new interior paint throughout, new baseboards, updated light fixtures and ceiling fans, newer stainless steel appliances, new furnace in 2020 and so much more! As if this was not enough, the fenced backyard offers a shed and lean-to for storage plus a newer large extended concrete patio - perfect for relaxing or entertaining. This home is warm, welcoming and will not disappoint. Adams 12-5 Star Schools! No HOA! Must see!
Sold for $415,000
$415,000
12160 Monaco Drive, Brighton, CO 80602
3beds
1,275sqft
Single Family Residence
Built in 1992
4,050 Square Feet Lot
$421,900 Zestimate®
$325/sqft
$2,317 Estimated rent
Home value
$421,900
$401,000 - $443,000
$2,317/mo
Zestimate® history
Owner options
List your home for rent
$2,317/mo
Rent Zestimate®
Find your next renter with Zillow Rental Manager. Plus, with online applications, you can quickly screen prospective tenants – for free.
$2,317/mo
Rent Zestimate®
Refinance and save
$2,483/mo
Est. payment
Refinancing to a lower rate could help reduce your monthly payments and save thousands over the life of the loan.
$2,483/mo
Est. payment
Explore your selling options
Work with a Zillow partner agent
Leverage their expertise and Zillow's premium Showcase listings to get your home seen by more buyers.
Get startedList with your own agent
Get your home in front of millions of buyers by listing it on Zillow.
Learn how to do itSell it yourself
Take full control of how buyers see your home on Zillow by listing For Sale by Owner (FSBO).
List your homeWhat's special
Fenced backyardNew furnaceLean-to for storageNew paintNew interior paint throughoutNew windowsNew baseboards
Zillow last checked:
Listing updated:
Listed by:
Kathlene Weaver 303-918-7006,
RE/MAX Professionals
Bought with:
Veronica Carcamo-Hernandez, 100101871
Keller Williams Realty Downtown LLC
Source: REcolorado as distributed by MLS GRID,MLS#: 3825767
Facts & features
Interior
Bedrooms & bathrooms
- Bedrooms: 3
- Bathrooms: 1
- Full bathrooms: 1
- Main level bathrooms: 1
- Main level bedrooms: 2
Primary bedroom
- Description: Spacious With Ceiling Fan
- Level: Main
Bedroom
- Description: Light & Bright With Ceiling Fan
- Level: Main
Bedroom
- Description: With Large Walk-In Closet
- Level: Basement
Bathroom
- Description: Updated
- Level: Main
Heating
- Forced Air, Natural Gas
Cooling
- Central Air
Appliances
- Included: Dishwasher, Disposal, Dryer, Microwave, Range, Refrigerator, Washer
Features
- Ceiling Fan(s), Eat-in Kitchen, Open Floorplan, Primary Suite, Radon Mitigation System, Vaulted Ceiling(s)
- Windows: Double Pane Windows
- Basement: Finished
Interior area
- Total structure area: 1,275
- Total interior livable area: 1,275 sqft
- Finished area above ground: 875
- Finished area below ground: 300
Property
Parking
- Total spaces: 2
- Parking features: Garage - Attached
- Attached garage spaces: 2
Features
- Levels: One
- Stories: 1
- Patio & porch: Covered, Front Porch, Patio
- Exterior features: Private Yard, Rain Gutters
- Fencing: Full
Lot
- Size: 4,050 Square Feet
- Features: Landscaped
Details
- Parcel number: R0013449
- Zoning: P-U-D
- Special conditions: Standard
Construction
Type & style
- Home type: SingleFamily
- Property subtype: Single Family Residence
Materials
- Brick, Frame, Other
- Roof: Composition
Condition
- Updated/Remodeled
- Year built: 1992
Utilities & green energy
- Sewer: Public Sewer
- Water: Public
Community & HOA
Community
- Subdivision: Holly Crossing
HOA
- Has HOA: No
Location
- Region: Brighton
Financial & listing details
- Price per square foot: $325/sqft
- Tax assessed value: $398,000
- Annual tax amount: $2,728
- Date on market: 9/1/2023
- Listing terms: Cash,Conventional,FHA,VA Loan
- Exclusions: Basement Freezer, Baby Room Curtains, String Lights On Back Patio, Garage Decor Signs And Personal Property.
- Ownership: Individual
Price history
| Date | Event | Price |
|---|---|---|
| 9/29/2023 | Sold | $415,000+29.7%$325/sqft |
Source:  REcolorado as distributed by MLS GRID #3825767 Report a problem REcolorado as distributed by MLS GRID #3825767 Report a problem | ||
| 5/7/2019 | Sold | $320,000+82.9%$251/sqft |
Source: Public Record Report a problem | ||
| 4/2/2004 | Sold | $175,000+65.1%$137/sqft |
Source: Public Record Report a problem | ||
| 12/2/1997 | Sold | $106,000$83/sqft |
Source: Public Record Report a problem | ||
Public tax history
| Year | Property taxes | Tax assessment |
|---|---|---|
| 2025 | $2,992 +0.9% | $24,880 -14.3% |
| 2024 | $2,966 +8.7% | $29,020 |
| 2023 | $2,728 -3.1% | $29,020 +35.3% |
| 2022 | $2,815 | $21,450 -2.8% |
| 2021 | -- | $22,060 +10.7% |
| 2020 | $2,562 | $19,920 -0.2% |
| 2019 | $2,562 +10.7% | $19,960 +16% |
| 2018 | $2,315 | $17,200 |
| 2017 | $2,315 | $17,200 +34.6% |
| 2016 | -- | $12,780 |
| 2015 | $1,662 | $12,780 +20.9% |
| 2014 | -- | $10,570 |
| 2013 | -- | $10,570 +2.1% |
| 2012 | -- | $10,350 |
| 2011 | -- | $10,350 -2.4% |
| 2010 | -- | $10,600 |
| 2009 | -- | $10,600 -12.2% |
| 2008 | -- | $12,070 |
| 2007 | -- | $12,070 -6% |
| 2006 | -- | $12,840 |
| 2005 | -- | $12,840 +7.7% |
| 2004 | -- | $11,920 |
| 2003 | $1,550 -0.9% | $11,920 -7.7% |
| 2002 | $1,564 +20.7% | $12,910 +26.4% |
| 2001 | $1,296 | $10,210 |
| 2000 | -- | $10,210 |
Find assessor info on the county website
Neighborhood: 80602
Nearby homes
- $459,5004 bd2 ba2k sqft12158 Monaco Dr, Brighton, CO 80602Off Market
- $440,0003 bd2 ba1.6k sqft12162 Monaco Dr, Brighton, CO 80602Off Market
- $377,0002 bd1 ba875 sqft12156 Monaco Dr, Brighton, CO 80602Off Market
- $504,1004 bd2 ba2.2k sqft12164 Monaco Dr, Brighton, CO 80602Off Market
- $462,0003 bd2 ba1.7k sqft12123 Monaco Dr, Brighton, CO 80602Sold
- $445,5003 bd2 ba1.4k sqft12121 Monaco Dr, Brighton, CO 80602Off Market
- $459,1003 bd2 ba1.5k sqft12161 Monaco Dr, Brighton, CO 80602Off Market
- $431,5003 bd2 ba1.4k sqft12163 Monaco Dr, Brighton, CO 80602Off Market
Nearby schools
GreatSchools rating
- 6/10Glacier Peak Elementary SchoolGrades: K-5Distance: 0.3 mi
- 3/10Shadow Ridge Middle SchoolGrades: 6-8Distance: 0.8 mi
- 8/10Horizon High SchoolGrades: 9-12Distance: 2.1 mi
Schools provided by the listing agent
- Elementary: Glacier Peak
- Middle: Shadow Ridge
- High: Horizon
- District: Adams 12 5 Star Schl
Source: REcolorado as distributed by MLS GRID. This data may not be complete. We recommend contacting the local school district to confirm school assignments for this home.
Get a cash offer in 3 minutes
Find out how much your home could sell for in as little as 3 minutes with a no-obligation cash offer.
Estimated market value
$421,900
Get a cash offer in 3 minutes
Find out how much your home could sell for in as little as 3 minutes with a no-obligation cash offer.
Estimated market value
$421,900
- Colorado
- Adams County
- Thornton
- 80602
- 12160 Monaco Drive
Nearby cities
Nearby neighborhoods
Nearby zip codes
Other Thornton Topics
