Stunning Estate awaits you with over 9,000 square feet of living space, a backyard oasis, large lot and an in-law suite. Welcome to 12124 Sawhill Blvd located in the scenic neighborhood of Sawhill. The heart of the home features this gourmet kitchen with a full renovation in 2023. Large island is perfect for entertaining and gathering, with 2 Subzero brand refrigerators with 3 fridge drawers and 1 freezer drawer, 2 sinks, 6 burner cooktop with wall ovens, 2 dishwashers and eat in kitchen area. The family room is exquisite with chandelier lighting, coffered ceiling and a 2 sided fireplace. Main level also features formal living, 1.2 bath, laundry and a primary suite and full bath. As you move upstairs, you have another primary suite which include 2,000 square feet of bedroom, side office/study or sitting room, his and her bath with remodeled shower and closet fit for a queen and king with built ins and its own bar area with sink, microwave and dishwasher! A MUST SEE. 3 additional upstairs bedrooms each with its own full bath! The lower level is perfect for rental opportunity or multi-generational living with its walk out entrance, 2 bedrooms, 2 full baths, kitchenette and its very own sauna. The backyard is its own oasis with salt water in-ground pool. New pergola and hot tub were installed in 2024, along with the screened in back porch in 2025. Check out all these upgrades. 2 tankless Hot Water Heaters(2018) 3 HVAC systems (2 replaced in 2025) Pool liner and cover (2024) Kitchen remodel (2023) Whole house generator (2025) Pergola and hot tub(2024) 3 gas fireplaces, 3 primary suites and full baths on all 3 levels, 4 car side load garage, Gutters cleaned (2025)
Sold for $1,340,000
$1,340,000
12124 Sawhill Blvd, Spotsylvania, VA 22553
6beds
8,881sqft
Single Family Residence
Built in 2008
0.89 Acres Lot
$1,361,900 Zestimate®
$151/sqft
$3,394 Estimated rent
Home value
$1,361,900
$1.27M - $1.47M
$3,394/mo
Zestimate® history
Owner options
List your home for rent
$3,394/mo
Rent Zestimate®
Find your next renter with Zillow Rental Manager. Plus, with online applications, you can quickly screen prospective tenants – for free.
$3,394/mo
Rent Zestimate®
Refinance and save
$7,963/mo
Est. payment
Refinancing to a lower rate could help reduce your monthly payments and save thousands over the life of the loan.
$7,963/mo
Est. payment
Explore your selling options
Work with a Zillow partner agent
Leverage their expertise and Zillow's premium Showcase listings to get your home seen by more buyers.
Get startedList with your own agent
Get your home in front of millions of buyers by listing it on Zillow.
Learn how to do itSell it yourself
Take full control of how buyers see your home on Zillow by listing For Sale by Owner (FSBO).
List your homeWhat's special
Salt water in-ground poolFamily roomGas fireplacesLower levelHot tubWalk out entranceSubzero brand refrigerators
Zillow last checked:
Listing updated:
Listed by:
Sheila Lanier 540-623-3432,
Samson Properties,
Listing Team: Rhouse Realty, Co-Listing Team: Rhouse Realty,Co-Listing Agent: Sheli R Schneider 540-760-6325,
Samson Properties
Bought with:
NON MEMBER, 0225194075
Non Subscribing Office
Source: Bright MLS,MLS#: VASP2036898
Facts & features
Interior
Bedrooms & bathrooms
- Bedrooms: 6
- Bathrooms: 7
- Full bathrooms: 6
- 1/2 bathrooms: 1
- Main level bathrooms: 2
- Main level bedrooms: 1
Basement
- Area: 2989
Heating
- Central, Electric
Cooling
- Central Air, Electric
Appliances
- Included: Tankless Water Heater
Features
- Basement: Finished
- Number of fireplaces: 3
- Fireplace features: Double Sided
Interior area
- Total structure area: 9,180
- Total interior livable area: 8,881 sqft
- Finished area above ground: 6,191
- Finished area below ground: 2,690
Property
Parking
- Total spaces: 4
- Parking features: Garage Faces Side, Garage Door Opener, Attached, Driveway
- Attached garage spaces: 4
- Has uncovered spaces: Yes
Accessibility
- Accessibility features: 2+ Access Exits
Features
- Levels: Three
- Stories: 3
- Has private pool: Yes
- Pool features: Private
Lot
- Size: 0.89 Acres
Details
- Additional structures: Above Grade, Below Grade
- Parcel number: 21H5236
- Zoning: RU
- Special conditions: Standard
Construction
Type & style
- Home type: SingleFamily
- Architectural style: Craftsman
- Property subtype: Single Family Residence
Materials
- Masonry
- Foundation: Concrete Perimeter
Condition
- New construction: No
- Year built: 2008
Utilities & green energy
- Sewer: Public Septic, Public Sewer
- Water: Public
Community & HOA
Community
- Subdivision: Sawhill
HOA
- Has HOA: Yes
- HOA fee: $55 monthly
Location
- Region: Spotsylvania
Financial & listing details
- Price per square foot: $151/sqft
- Tax assessed value: $1,302,700
- Annual tax amount: $9,566
- Date on market: 10/17/2025
- Listing agreement: Exclusive Right To Sell
- Listing terms: Cash,VA Loan,FHA,Conventional
- Ownership: Fee Simple
Price history
| Date | Event | Price |
|---|---|---|
| 12/2/2025 | Sold | $1,340,000-3.6%$151/sqft |
Source:  Bright MLS #VASP2036898 Report a problem Bright MLS #VASP2036898 Report a problem | ||
| 11/17/2025 | Pending sale | $1,389,900$157/sqft |
Source: Bright MLS #VASP2036898 Report a problem | ||
| 11/1/2025 | Contingent | $1,389,900$157/sqft |
Source: Bright MLS #VASP2036898 Report a problem | ||
| 10/17/2025 | Listed for sale | $1,389,900+73.7%$157/sqft |
Source: Bright MLS #VASP2036898 Report a problem | ||
| 12/3/2013 | Sold | $800,000-17.9%$90/sqft |
Source: Public Record Report a problem | ||
| 9/14/2013 | Listed for sale | $975,000-30.3%$110/sqft |
Source: Realty World Select #SP8155107 Report a problem | ||
| 1/3/2012 | Listing removed | $1,399,000$158/sqft |
Source: Coldwell Banker Elite Report a problem | ||
| 4/9/2010 | Listed for sale | $1,399,000+521.8%$158/sqft |
Source: Coldwell Banker Elite #SP7253309 Report a problem | ||
| 3/13/2007 | Sold | $225,000$25/sqft |
Source: Public Record Report a problem | ||
Public tax history
| Year | Property taxes | Tax assessment |
|---|---|---|
| 2025 | $9,566 | $1,302,700 |
| 2024 | $9,566 +12.6% | $1,302,700 +18.4% |
| 2023 | $8,493 +4.6% | $1,100,600 |
| 2022 | $8,119 +1.5% | $1,100,600 +11.3% |
| 2021 | $8,002 | $988,600 |
| 2020 | $8,002 -0.9% | $988,600 +3.8% |
| 2019 | $8,073 +1.7% | $952,700 |
| 2018 | $7,936 -0.4% | $952,700 +1.7% |
| 2017 | $7,965 +6.8% | $937,000 |
| 2016 | $7,460 | $937,000 +7.3% |
| 2015 | $7,460 | $873,400 |
| 2014 | $7,460 | $873,400 -3% |
| 2013 | -- | $900,400 |
| 2012 | -- | $900,400 |
Find assessor info on the county website
Neighborhood: 22553
Nearby homes
- $1,249,6006 bd8 ba7.1k sqft12126 Sawhill Blvd, Spotsylvania, VA 22553Off Market
- $1,075,9006 bd7 ba6.8k sqft12128 Sawhill Blvd, Spotsylvania, VA 22553Off Market
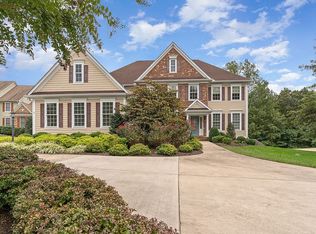
- $1,086,2005 bd5 ba5.7k sqft12130 Sawhill Blvd, Spotsylvania, VA 22553Off Market
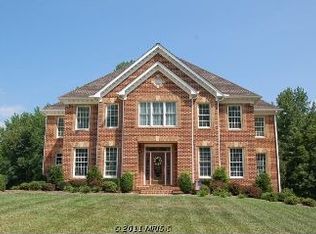
- $859,5005 bd5 ba5.2k sqft12123 Sawhill Blvd, Spotsylvania, VA 22553Off Market

- $1,007,1005 bd7 ba6.3k sqft12125 Sawhill Blvd, Spotsylvania, VA 22553Off Market
- $943,4005 bd6 ba3.2k sqft12121 Sawhill Blvd, Spotsylvania, VA 22553Off Market
- $322,900-- bd-- ba-- sqft11726 Sawhill Blvd, Spotsylvania, VA 22553Off Market
- $839,0005 bd5 ba4.8k sqft12129 Sawhill Blvd, Spotsylvania, VA 22553For Sale
Nearby schools
GreatSchools rating
- 4/10Wilderness Elementary SchoolGrades: PK-5Distance: 0.6 mi
- 7/10Ni River Middle SchoolGrades: 6-8Distance: 0.7 mi
- 6/10Riverbend High SchoolGrades: 9-12Distance: 3.3 mi
Schools provided by the listing agent
- High: Riverbend
- District: Spotsylvania County Public Schools
Source: Bright MLS. This data may not be complete. We recommend contacting the local school district to confirm school assignments for this home.
Get a cash offer in 3 minutes
Find out how much your home could sell for in as little as 3 minutes with a no-obligation cash offer.
Estimated market value
$1,361,900
Get a cash offer in 3 minutes
Find out how much your home could sell for in as little as 3 minutes with a no-obligation cash offer.
Estimated market value
$1,361,900
- Virginia
- Spotsylvania County
- Spotsylvania
- 22553
- 12124 Sawhill Blvd
Nearby cities
Nearby zip codes
Other Spotsylvania Topics
